

150 McGill Boulevard WLethbridge, AB T1K4C5
Mortgage Calculator
Monthly Payment (Est.)
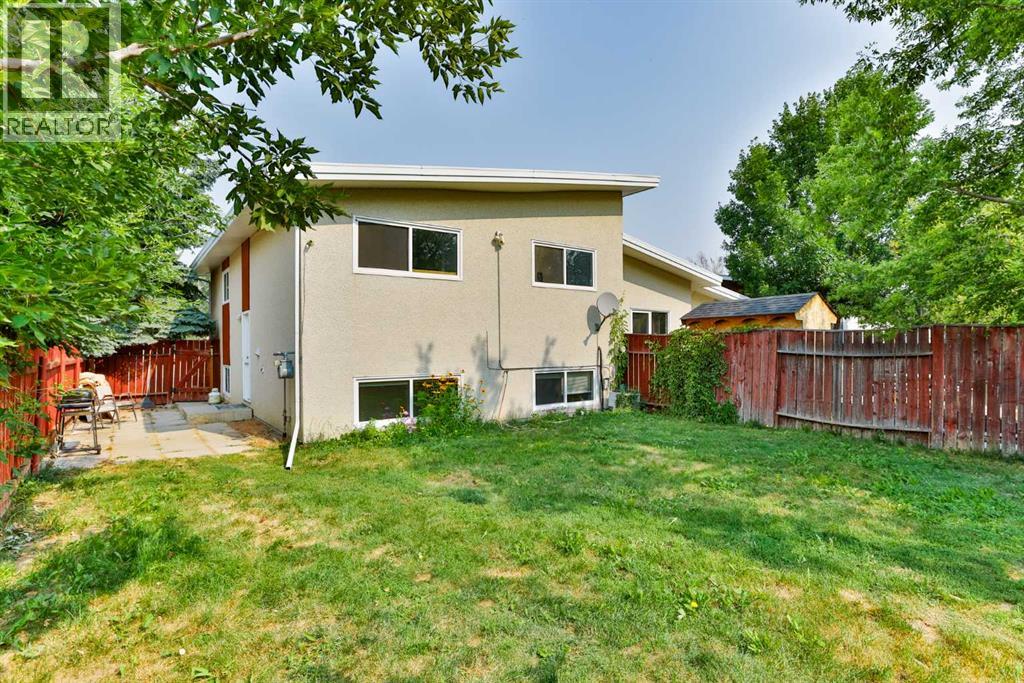
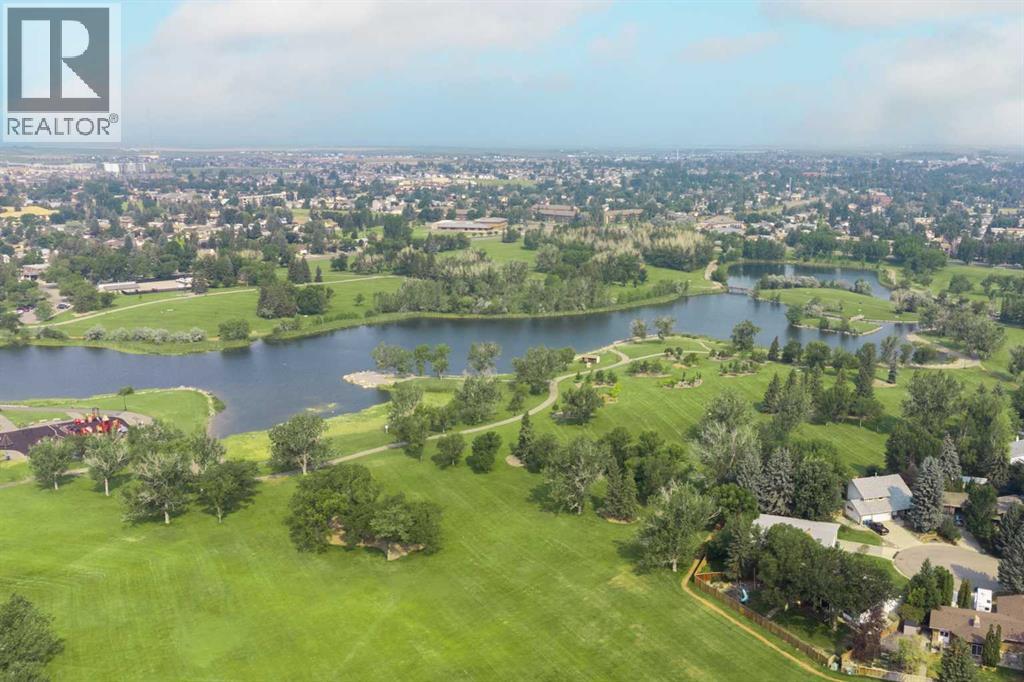
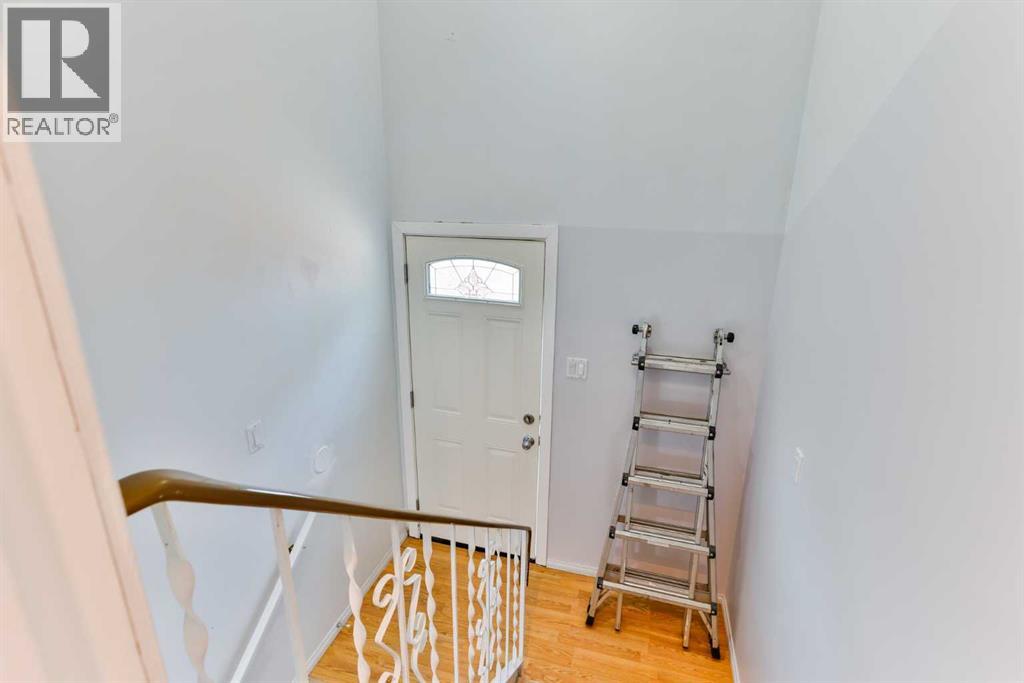
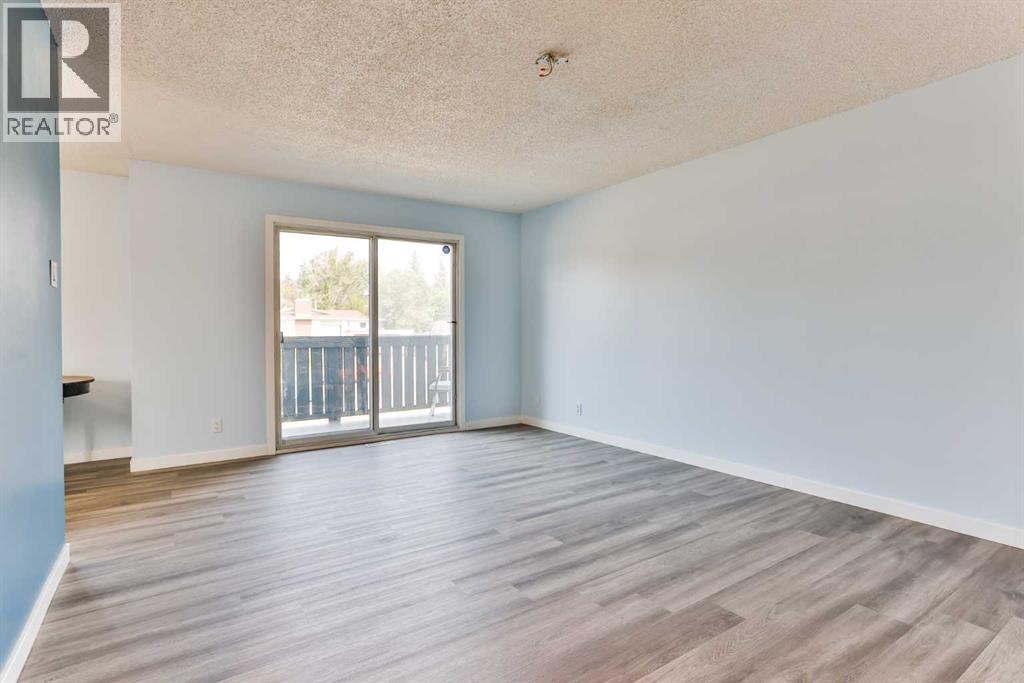
$1,528Location, versatility, and incredible investment potential come together in this beautifully maintained half duplex, perfectly positioned in one of Lethbridge's established Westside neighbourhoods.Imagine stepping out your front door and down the street to over 100 acres of recreation at Nicholas Sheran Park. Located across the street, you'll have access to the beautiful lake, over 7 kilometres of walking and cycling pathways, one of Canada's premier 18-hole disc golf courses, fishing, playgrounds, fitness equipment, picnic areas, and expansive green spaces...all just moments from home. Better yet, the University of Lethbridge is within walking distance, making this an outstanding opportunity for homeowners and investors alike.Inside, you'll immediately appreciate the bright, functional layout and the many recent upgrades throughout the home. The updated kitchen offers a fresh, modern feel while flowing seamlessly into the spacious living room, creating an inviting space for everyday living. The main floor also features two comfortable bedrooms and a full bathroom.The fully developed lower level offers a bright two-bedroom illegal suite complete with a summer kitchen, spacious family room, full bathroom, and its own separate laundry facilities. Whether you're looking for mortgage-helping income, multi-generational living, or additional flexibility, this lower level delivers exceptional value.Step outside to discover a generous backyard with plenty of room to enjoy, along with an abundance of off-street parking that easily accommodates multiple vehicles, trailers, or recreational toys.Offering recent updates, exceptional flexibility, an unbeatable location, and immediate access to one of Lethbridge's premier parks, this is an outstanding opportunity you won't want to miss. (id:31684)
| 4 days ago | Listing updated with changes from the MLS® | |
| 4 days ago | Listing first seen on site |



The trademarks MLS®, Multiple Listing Service® and the associated logos are owned by The Canadian Real Estate Association (CREA) and identify the quality of services provided by real estate professionals who are members of CREA. Used under license.
The trademarks REALTOR®, REALTORS®, and the REALTOR® logo are controlled by The Canadian Real Estate Association (CREA) and identify real estate professionals who are members of CREA. These trademarks are owned or controlled by The Canadian Real Estate Association (CREA) and identify real estate professionals who are members of CREA (REALTOR®) and/or the quality of services they provide (MLS®).
This REALTOR.ca listing content is owned and licensed by REALTOR® members of The Canadian Real Estate Association.