

633 Blackwolf Boulevard NLethbridge, AB T1H7H7
Mortgage Calculator
Monthly Payment (Est.)
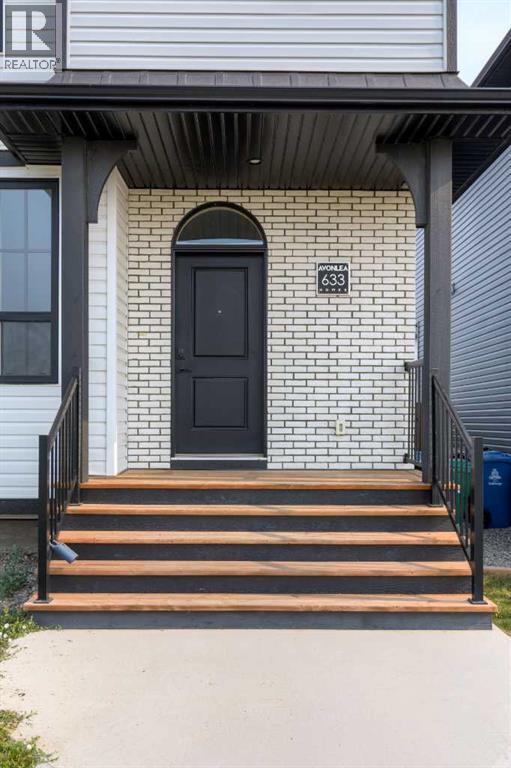
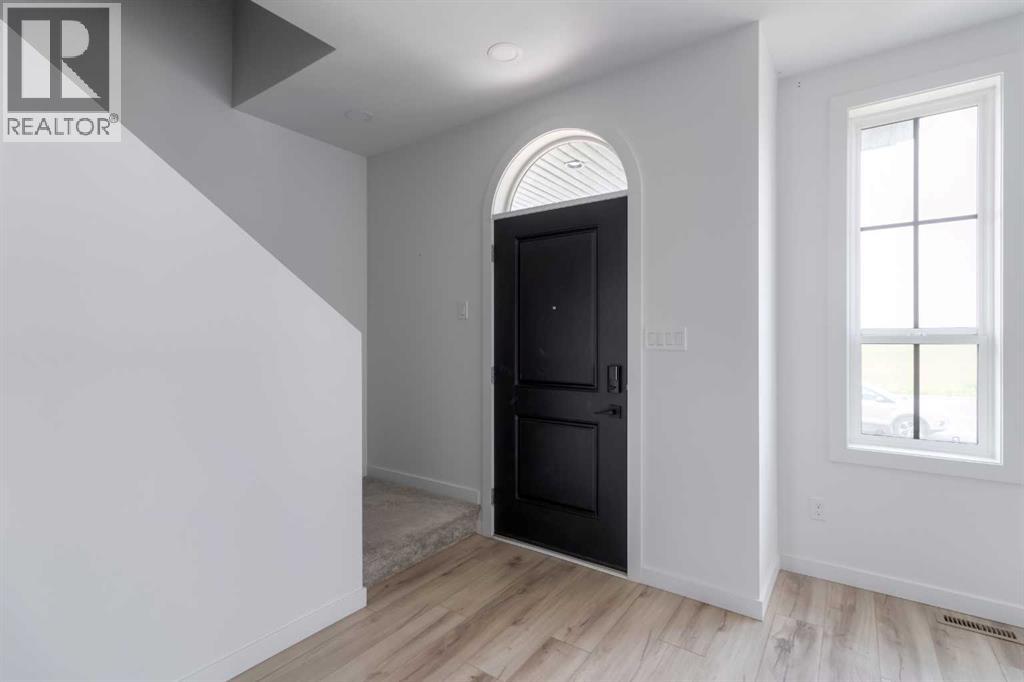
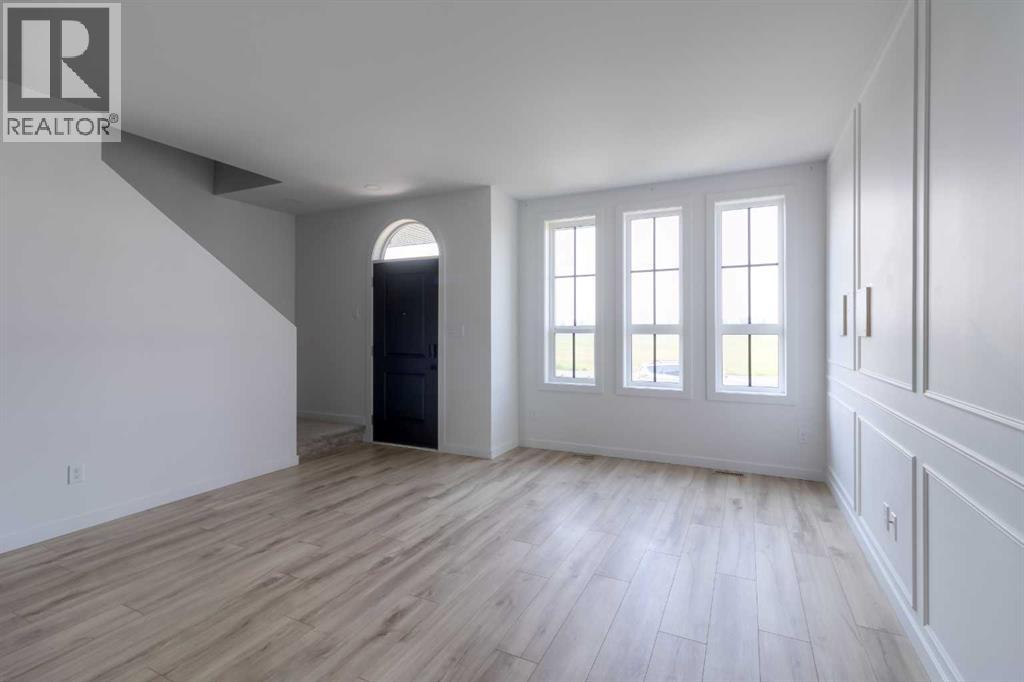
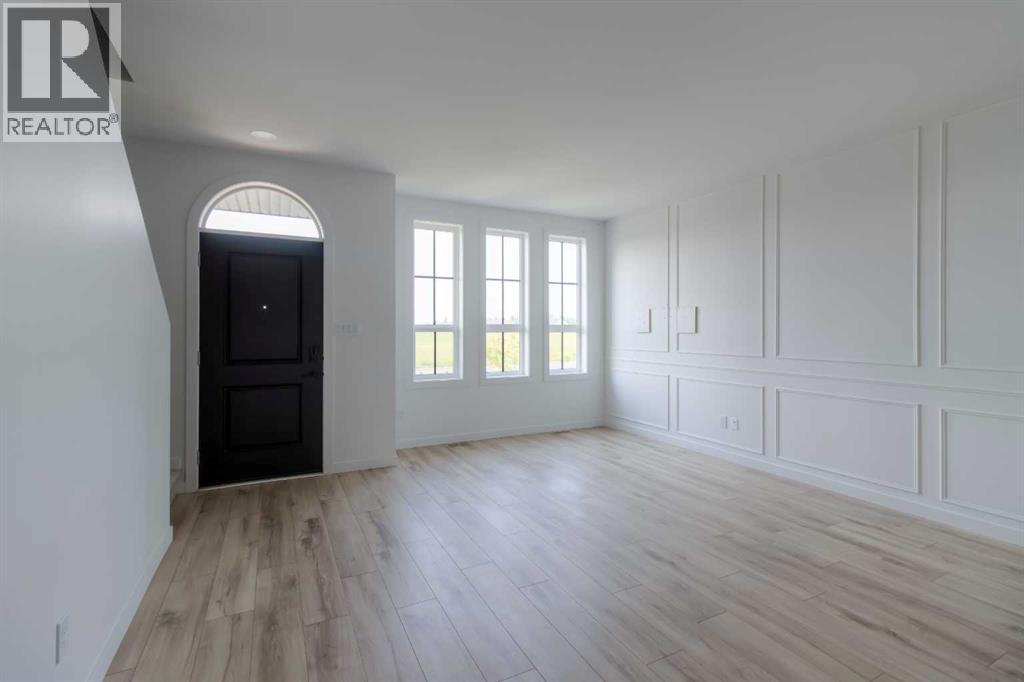
$1,825Welcome to this beautifully maintained half duplex in the sought-after community of Blackwolf. With its bright, open layout, stylish finishes, and move-in ready condition, air conditioning , this home is perfect for first-time buyers, young families, or anyone looking for low-maintenance living.The main floor features an open and inviting living space with large windows that fill the home with natural light, durable laminate flooring, and elegant picture frame moulding that adds warmth and character. The kitchen is both functional and timeless, offering white cabinetry, quartz countertops, stainless steel appliances, and plenty of space for cooking and entertaining.Upstairs, the spacious primary suite includes a walk-in closet and a beautifully appointed ensuite with dual sinks, a large shower, and bright, modern finishes. Two additional bedrooms, a full bathroom, and convenient upper-floor laundry complete the level.The undeveloped basement offers excellent potential for future expansion, with room for a fourth bedroom, family room, and an additional bathroom. Outside, enjoy a fully fenced backyard and detached garage, providing both privacy and convenience. Located close to parks, walking paths, schools, and other amenities, this is a fantastic opportunity to own a beautiful home in one of Lethbridge's most desirable neighbourhoods. (id:31684)
| 3 days ago | Listing updated with changes from the MLS® | |
| a week ago | Listing first seen on site |



The trademarks MLS®, Multiple Listing Service® and the associated logos are owned by The Canadian Real Estate Association (CREA) and identify the quality of services provided by real estate professionals who are members of CREA. Used under license.
The trademarks REALTOR®, REALTORS®, and the REALTOR® logo are controlled by The Canadian Real Estate Association (CREA) and identify real estate professionals who are members of CREA. These trademarks are owned or controlled by The Canadian Real Estate Association (CREA) and identify real estate professionals who are members of CREA (REALTOR®) and/or the quality of services they provide (MLS®).
This REALTOR.ca listing content is owned and licensed by REALTOR® members of The Canadian Real Estate Association.