

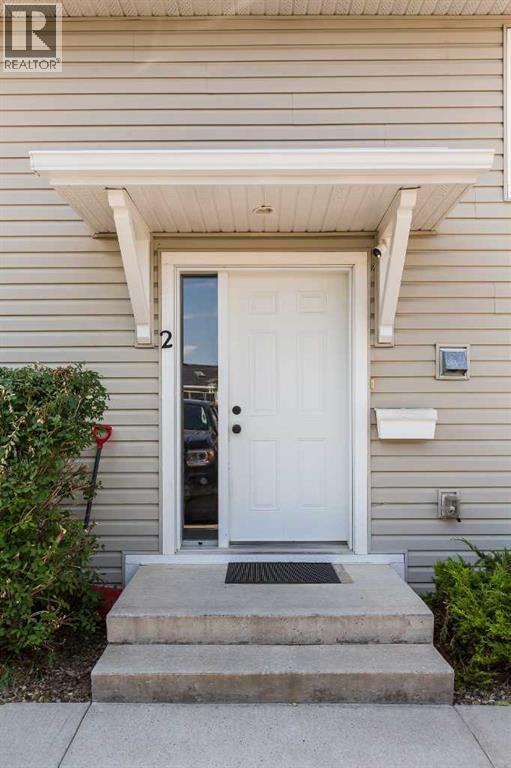
2, 20 Cougar Cove NLethbridge, AB T1H5V4
Mortgage Calculator
Monthly Payment (Est.)
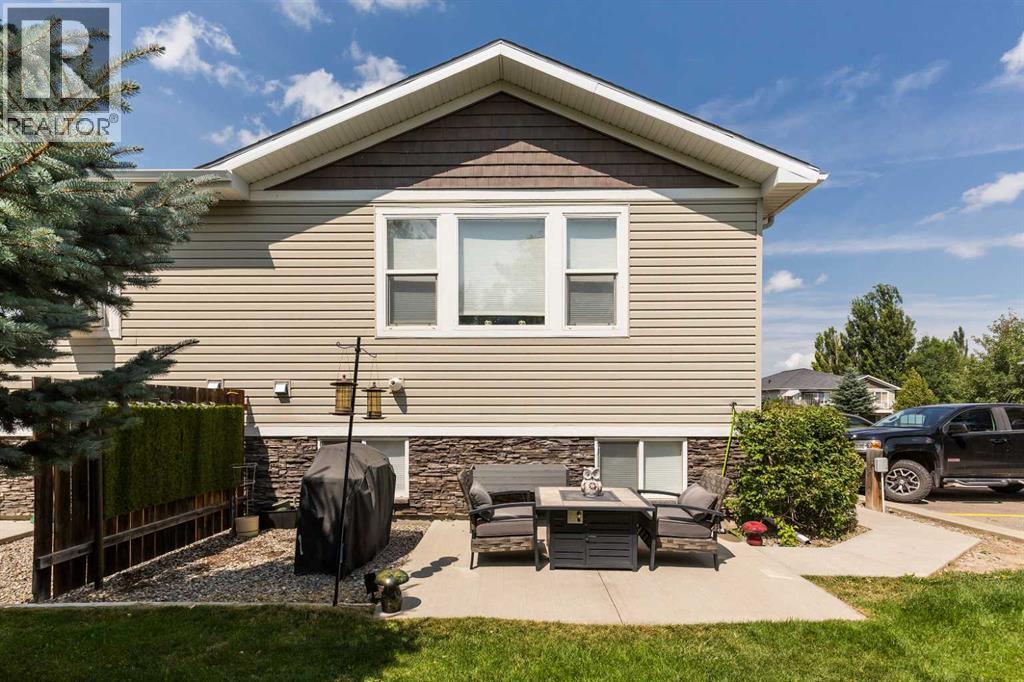
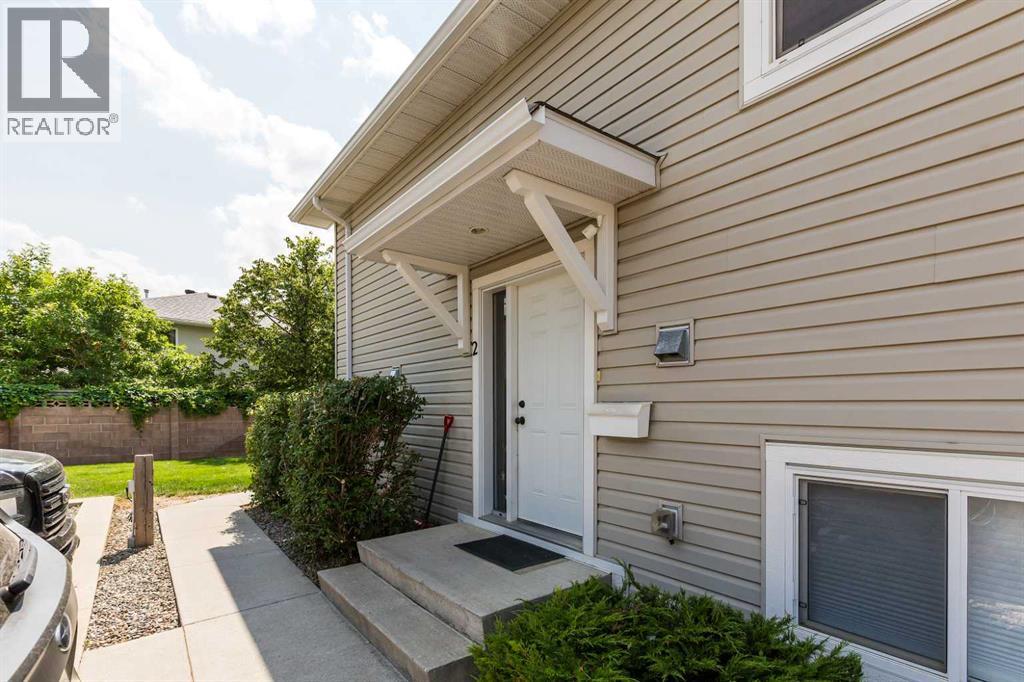
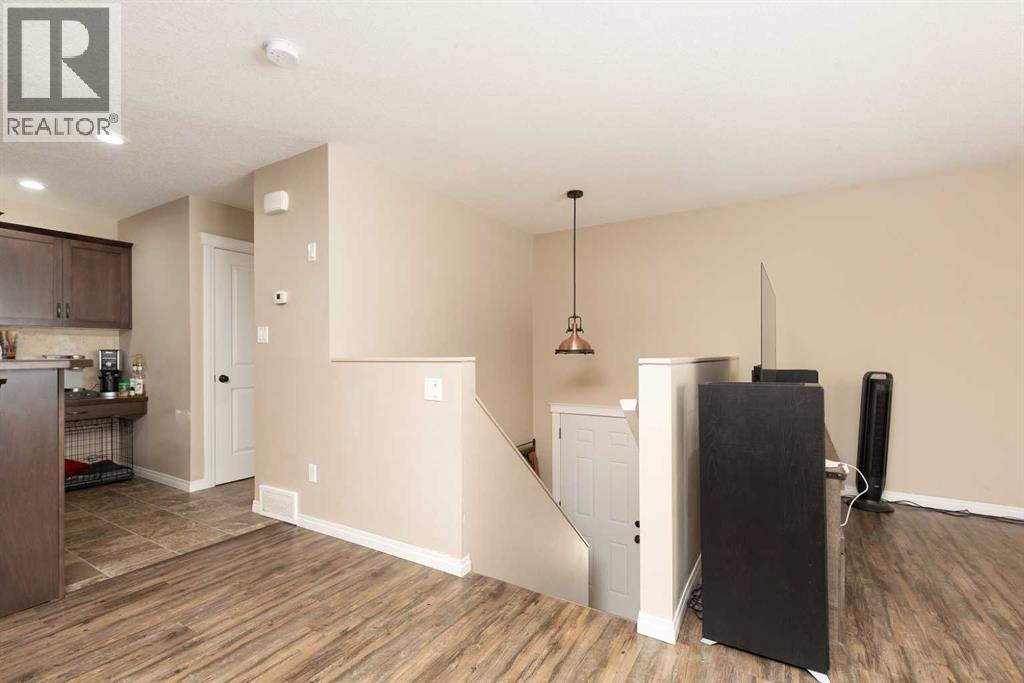
$1,346Low maintenance living meets comfort and convenience in this well kept condo built in 2008. The open concept main floor offers a bright living room, dining area, and kitchen with stainless steel appliances, creating a functional space that's perfect for both everyday living and entertaining. A convenient half bathroom completes the main level, while central air conditioning keeps the home comfortable throughout the summer. The fully finished basement features three bedrooms, a full bathroom, and laundry. Step outside to enjoy your private patio, along with the convenience of two assigned parking stalls. Condo fees include exterior maintenance, exterior insurance, landscaping, and snow removal, making homeownership simple and worry free. Whether you're a first-time buyer, investor, or looking to downsize, this is a great opportunity to enjoy easy condo living in a desirable north Lethbridge location. Call your agent today and ask about booking your private showing. (id:31684)
| 4 days ago | Listing updated with changes from the MLS® | |
| 6 days ago | Listing first seen on site |



The trademarks MLS®, Multiple Listing Service® and the associated logos are owned by The Canadian Real Estate Association (CREA) and identify the quality of services provided by real estate professionals who are members of CREA. Used under license.
The trademarks REALTOR®, REALTORS®, and the REALTOR® logo are controlled by The Canadian Real Estate Association (CREA) and identify real estate professionals who are members of CREA. These trademarks are owned or controlled by The Canadian Real Estate Association (CREA) and identify real estate professionals who are members of CREA (REALTOR®) and/or the quality of services they provide (MLS®).
This REALTOR.ca listing content is owned and licensed by REALTOR® members of The Canadian Real Estate Association.