

3, 129 Silkstone Road WLethbridge, AB T1J3H6
Mortgage Calculator
Monthly Payment (Est.)
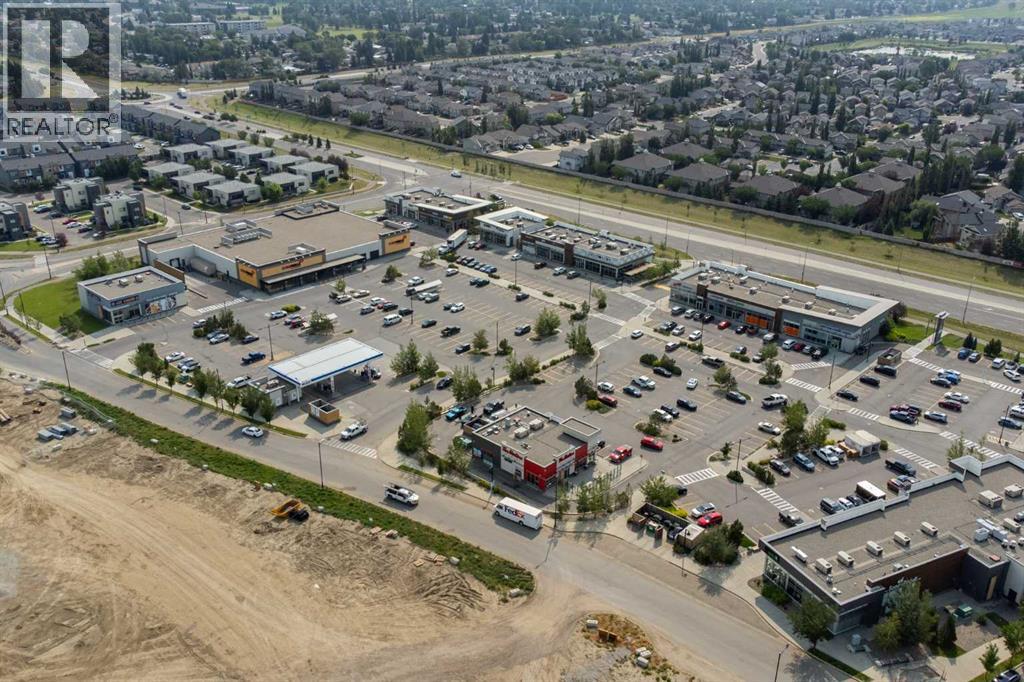
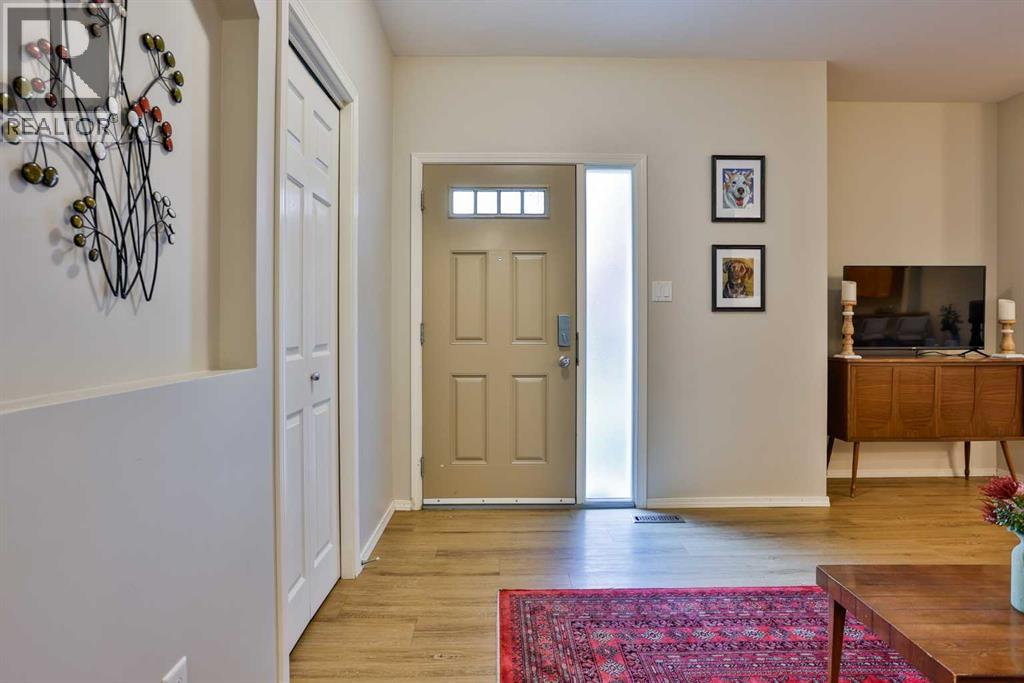
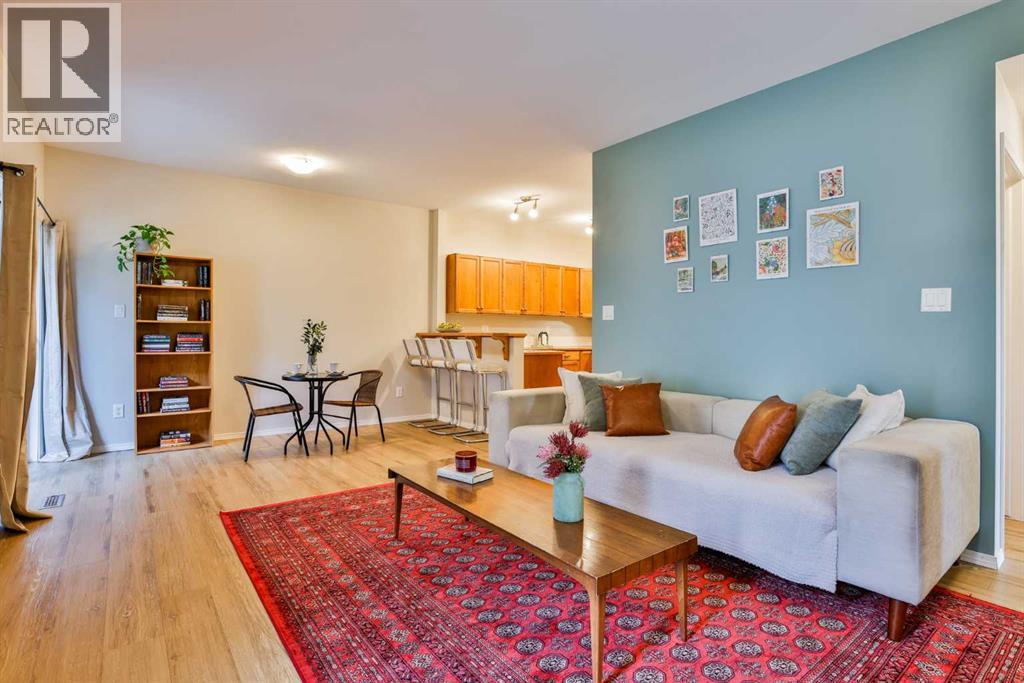
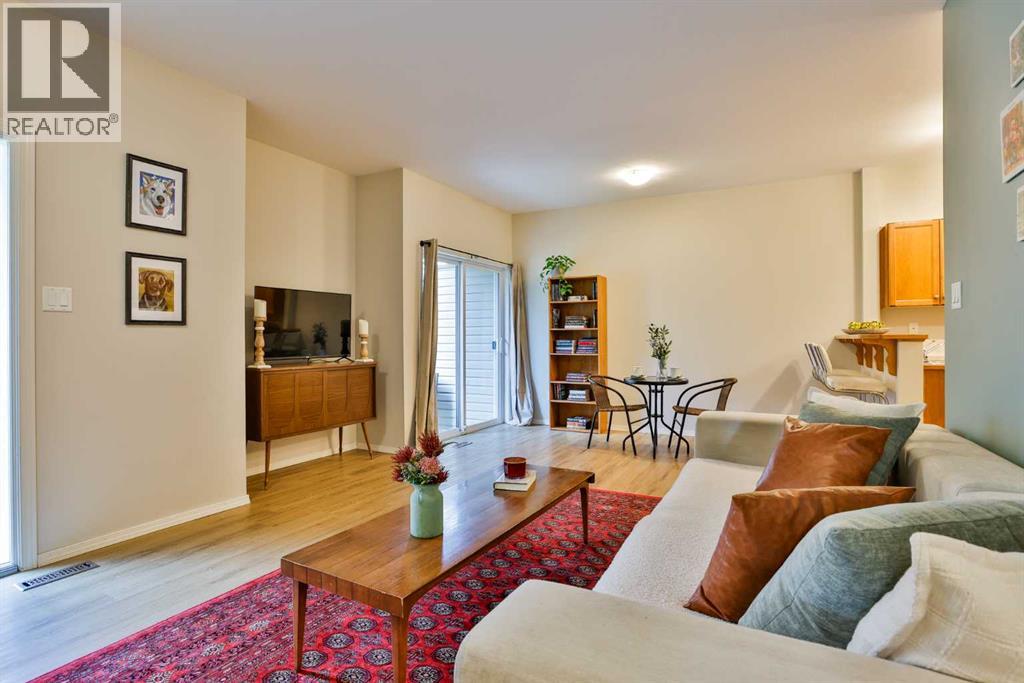
$1,209This updated and refreshed condo is ready for it’s new owners to move right in! With tasteful updates to paint, along with new vinyl plank flooring throughout the main living areas and bathroom, this home is fresh and stylish. Just steps from parking this main floor unit offers convenience and features an open concept living area with sliding doors out to a comfortable patio area. All kitchen appliances have been updated to stainless steel, and A/C was just recently installed as well. With the convenience of all levels of schooling close by including the University, as well as being close to various ponds, parks, the YMCA rec centre, and shopping at the Crossings there is so much to appreciate about this location and all at an affordable price point! (id:31684)
| 5 days ago | Listing updated with changes from the MLS® | |
| a week ago | Listing first seen on site |



The trademarks MLS®, Multiple Listing Service® and the associated logos are owned by The Canadian Real Estate Association (CREA) and identify the quality of services provided by real estate professionals who are members of CREA. Used under license.
The trademarks REALTOR®, REALTORS®, and the REALTOR® logo are controlled by The Canadian Real Estate Association (CREA) and identify real estate professionals who are members of CREA. These trademarks are owned or controlled by The Canadian Real Estate Association (CREA) and identify real estate professionals who are members of CREA (REALTOR®) and/or the quality of services they provide (MLS®).
This REALTOR.ca listing content is owned and licensed by REALTOR® members of The Canadian Real Estate Association.