

218 Uplands Boulevard NLethbridge, AB T1H6S6
Mortgage Calculator
Monthly Payment (Est.)
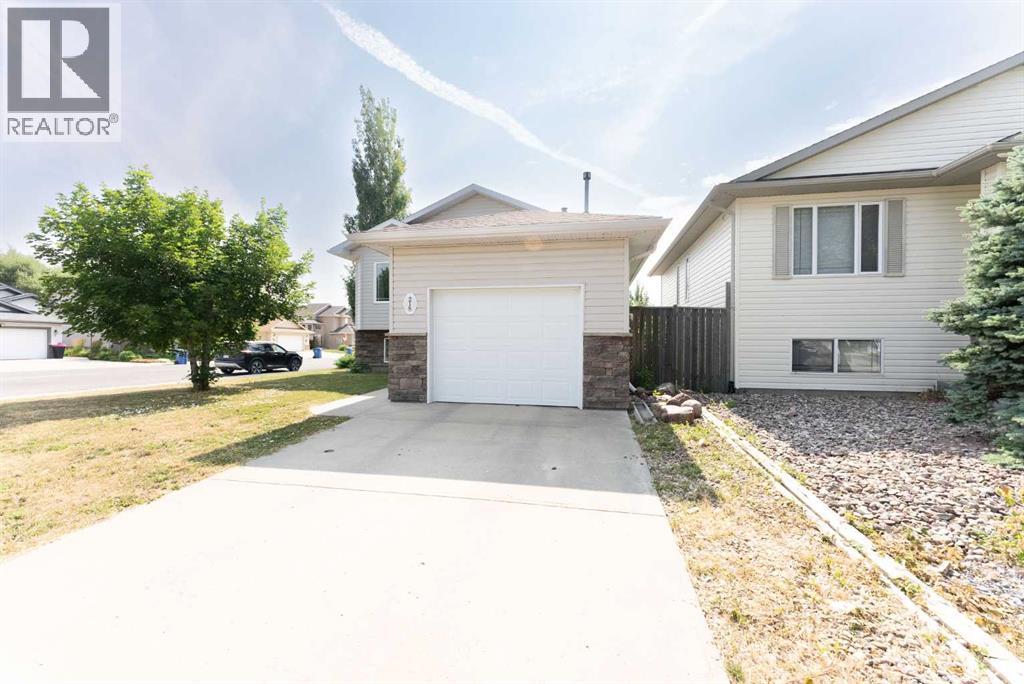
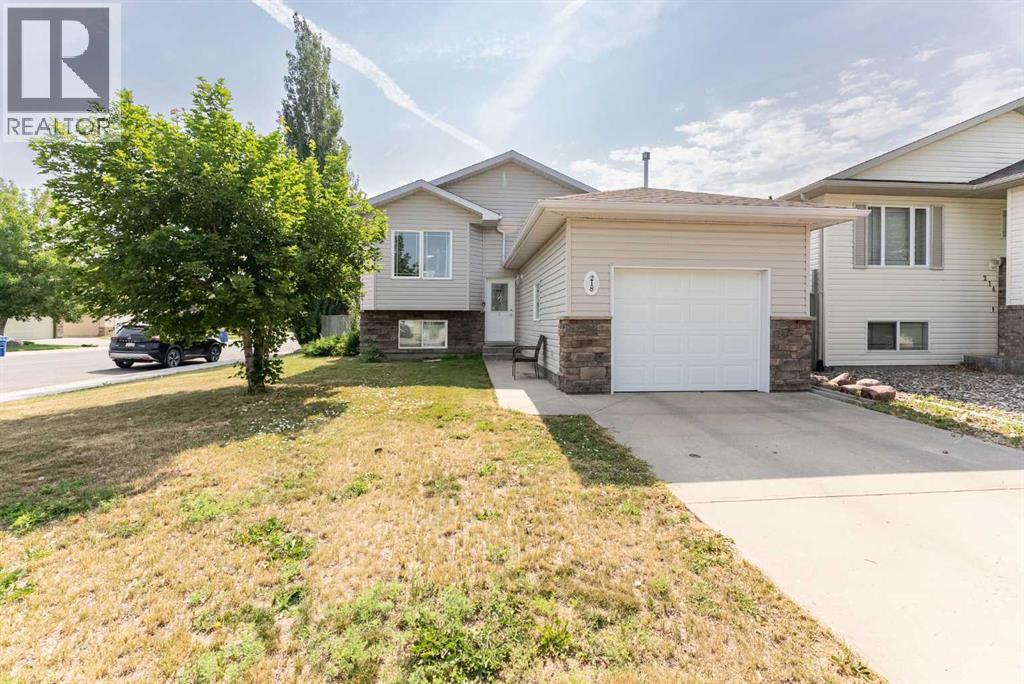
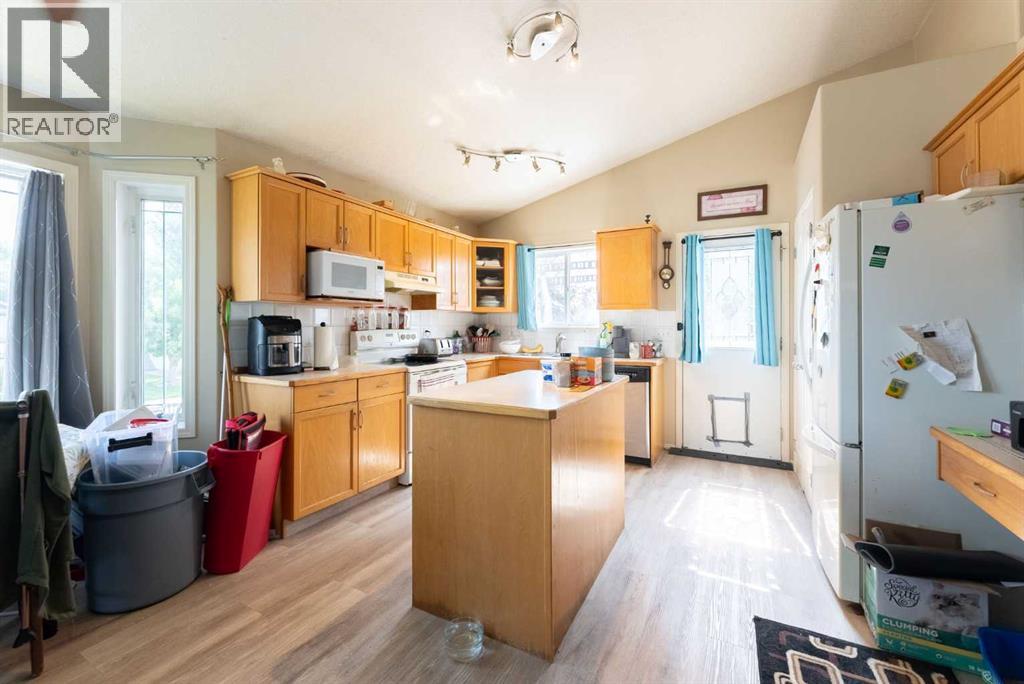
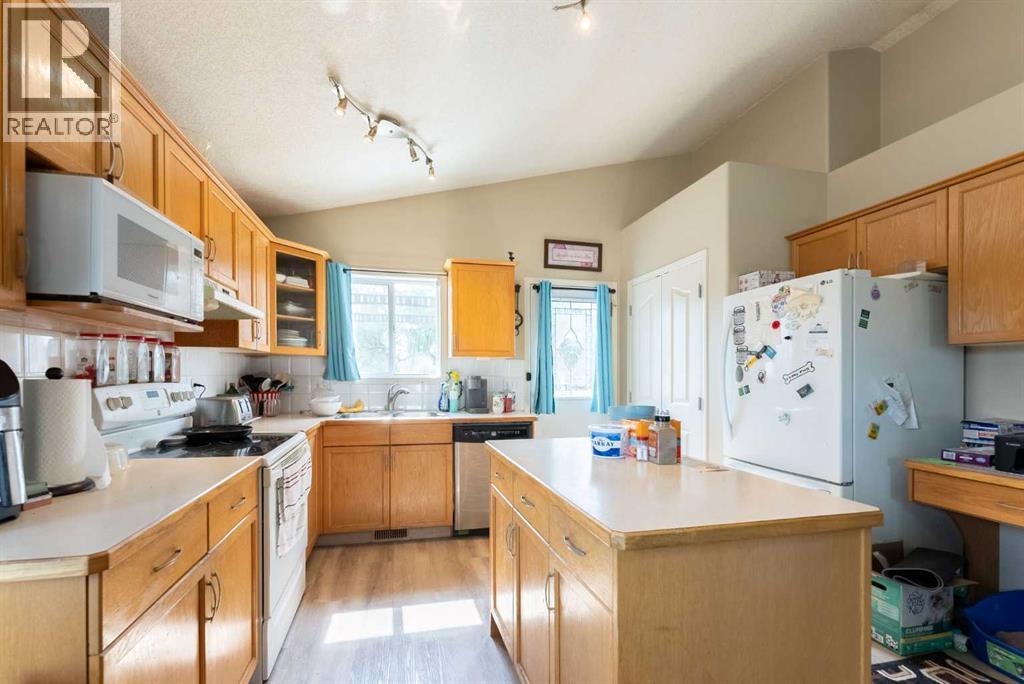
$1,711Opportunity awaits in this 3-bedroom, 2-bathroom bi-level located on a corner lot in the desirable Uplands neighbourhood! Built in 2001, this 980 sqft home offers a functional layout with an attached single garage, central A/C, a rear balcony, and a spacious backyard complete with a storage shed. Conveniently situated close to parks, schools, and other amenities, the location is hard to beat.Recent updates include the roof, vinyl plank flooring, hot water tank, and some windows, while the unfinished basement renovation presents a great opportunity to add your own finishing touches and build equity. Whether you’re a first-time buyer, investor, or someone looking for a project, this home offers plenty of potential in a fantastic neighbourhood. Call your favourite REALTOR® today to book a showing! (id:31684)
| 5 days ago | Listing updated with changes from the MLS® | |
| a week ago | Listing first seen on site |



The trademarks MLS®, Multiple Listing Service® and the associated logos are owned by The Canadian Real Estate Association (CREA) and identify the quality of services provided by real estate professionals who are members of CREA. Used under license.
The trademarks REALTOR®, REALTORS®, and the REALTOR® logo are controlled by The Canadian Real Estate Association (CREA) and identify real estate professionals who are members of CREA. These trademarks are owned or controlled by The Canadian Real Estate Association (CREA) and identify real estate professionals who are members of CREA (REALTOR®) and/or the quality of services they provide (MLS®).
This REALTOR.ca listing content is owned and licensed by REALTOR® members of The Canadian Real Estate Association.