

830 9 Street NLethbridge, AB T1H1Z5
Mortgage Calculator
Monthly Payment (Est.)
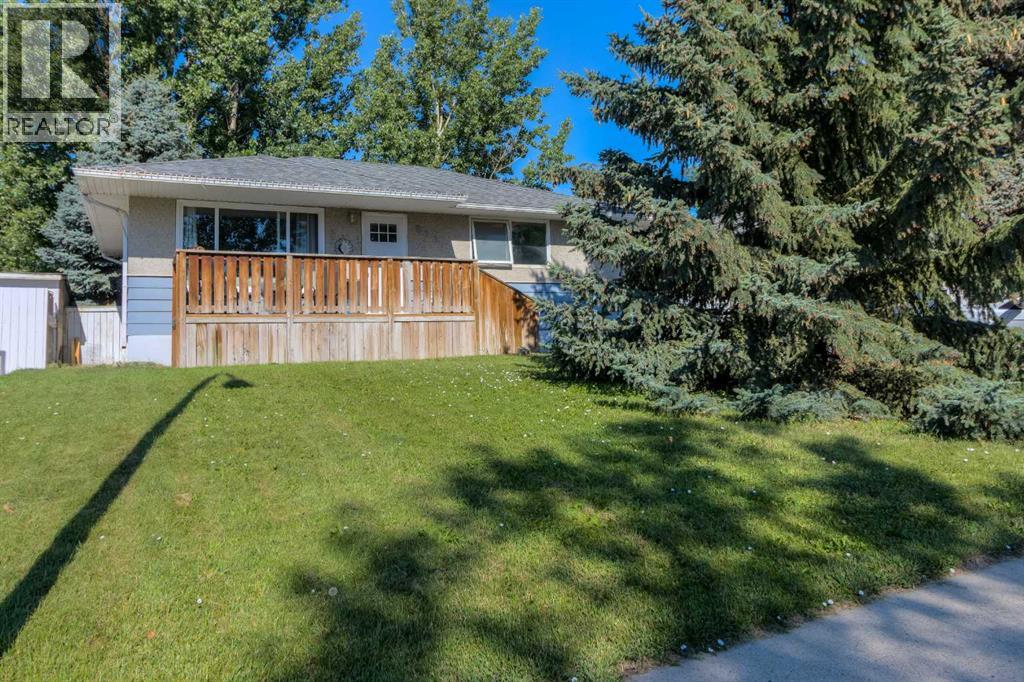
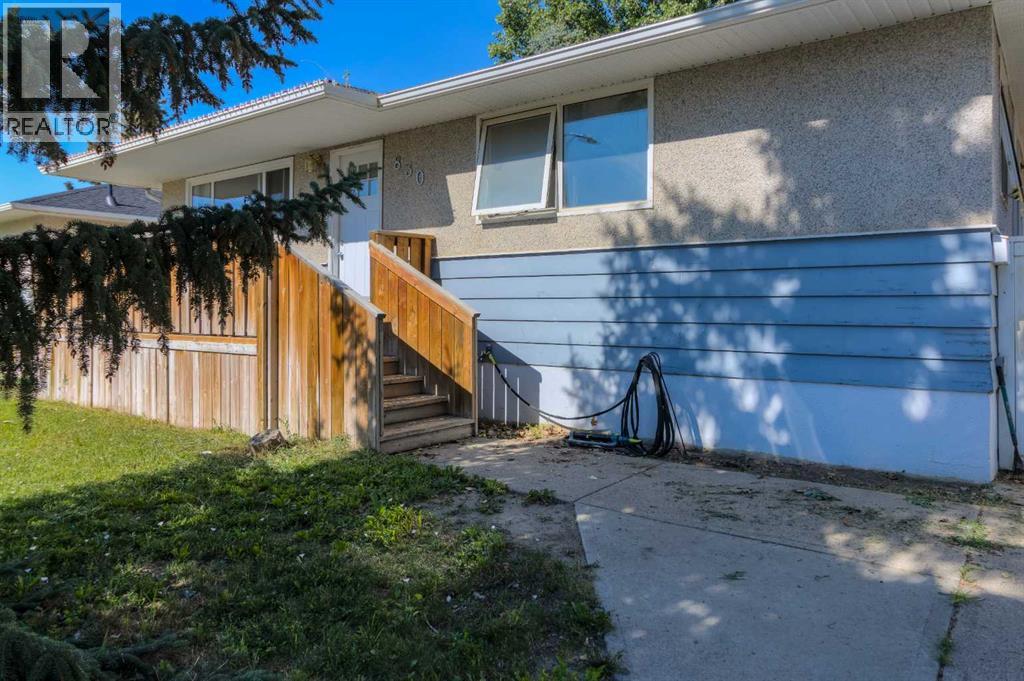
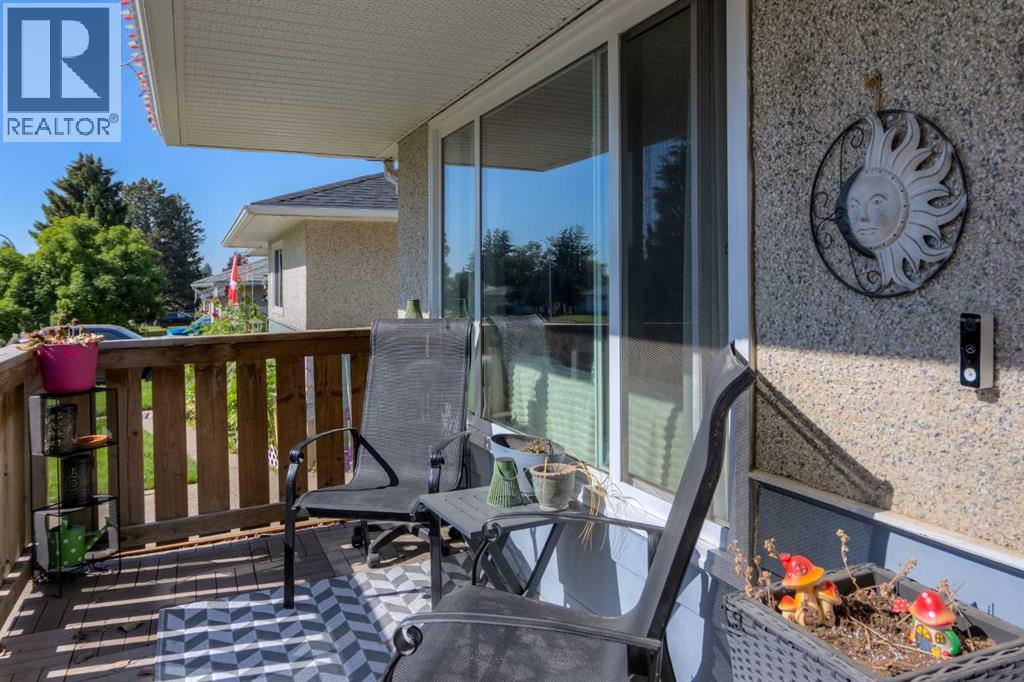
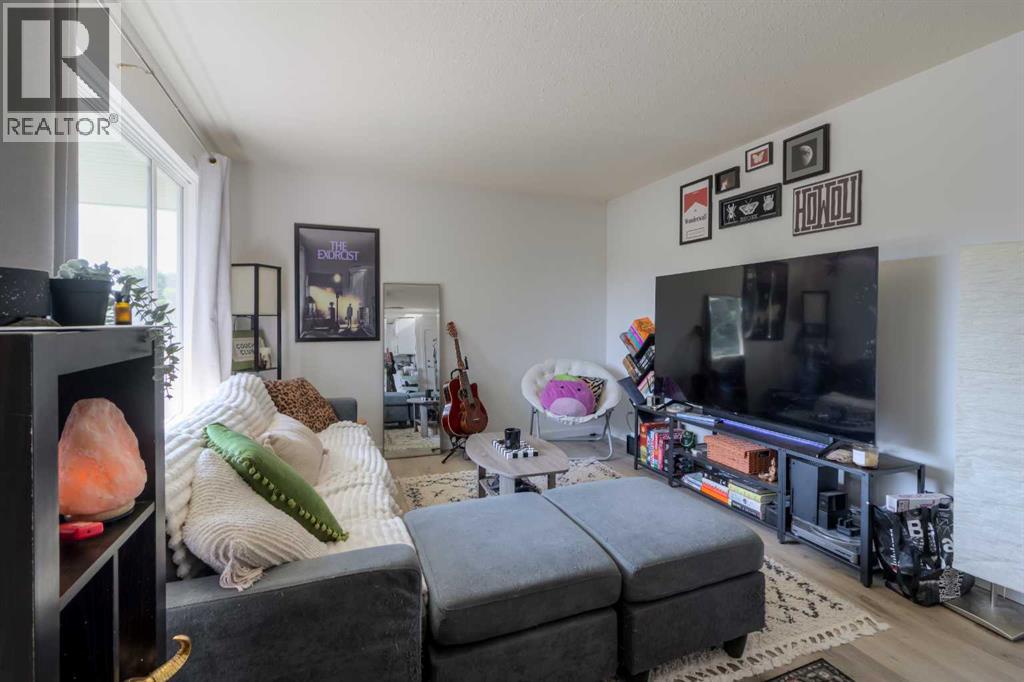
$1,779Great bungalow located in a quiet Northside neighbourhood. Convenient location close to all amenities yet tucked away on a low-traffic side street. This home has had all the updates. Great revenue potential or wonderful first time home. 2 bedrooms on the main floor with durable, yet stylish vinyl plank flooring throughout. New kitchen with timeless white cabinetry and grey quartz counters. High end stainless appliance package with dishwasher. Beautifully renovated bathroom. Off street parking front and back. Downstairs you'll find 2 more bedrooms in the illegal suite along with another stunning kitchen that is as nice as you'll ever find in a basement. This kitchen features a dishwasher as well. The lower level has loads of natural light and again features a durable vinyl plank floor. Also, once again, this lower level bathroom has been renovated. You wont find a nicer bungalow with income potential in this price range. Other extras include central air conditioning, large maintenance free deck in the front, and a huge fenced back yard. (id:31684)
| 21 hours ago | Listing updated with changes from the MLS® | |
| 2 days ago | Listing first seen on site |



The trademarks MLS®, Multiple Listing Service® and the associated logos are owned by The Canadian Real Estate Association (CREA) and identify the quality of services provided by real estate professionals who are members of CREA. Used under license.
The trademarks REALTOR®, REALTORS®, and the REALTOR® logo are controlled by The Canadian Real Estate Association (CREA) and identify real estate professionals who are members of CREA. These trademarks are owned or controlled by The Canadian Real Estate Association (CREA) and identify real estate professionals who are members of CREA (REALTOR®) and/or the quality of services they provide (MLS®).
This REALTOR.ca listing content is owned and licensed by REALTOR® members of The Canadian Real Estate Association.