

258 McDermott RoadCoalhurst, AB T0L0V0
Mortgage Calculator
Monthly Payment (Est.)
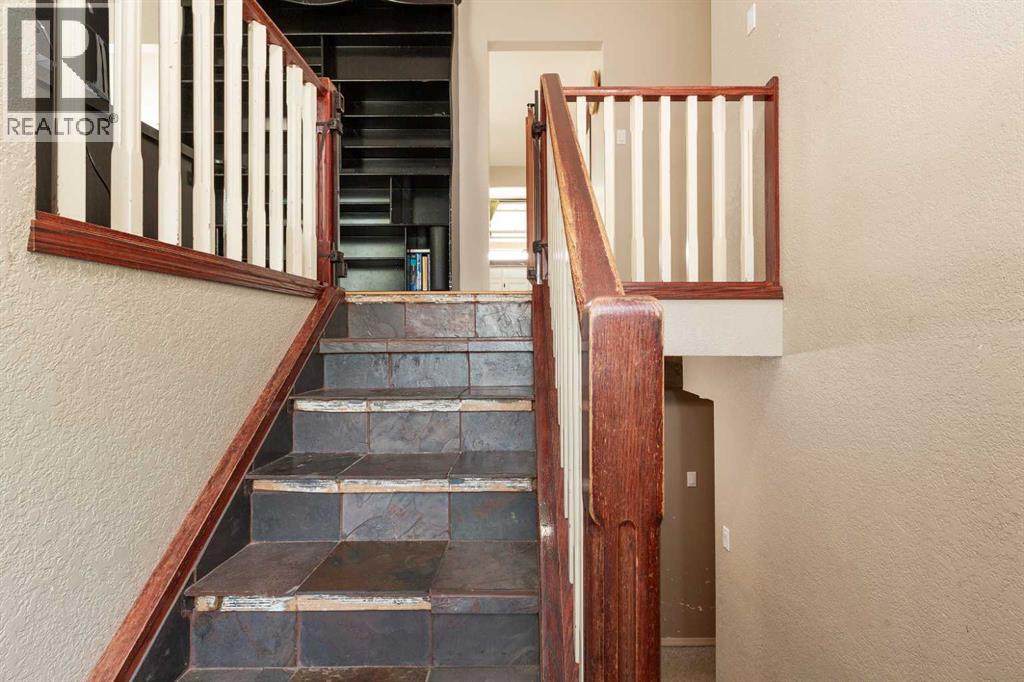
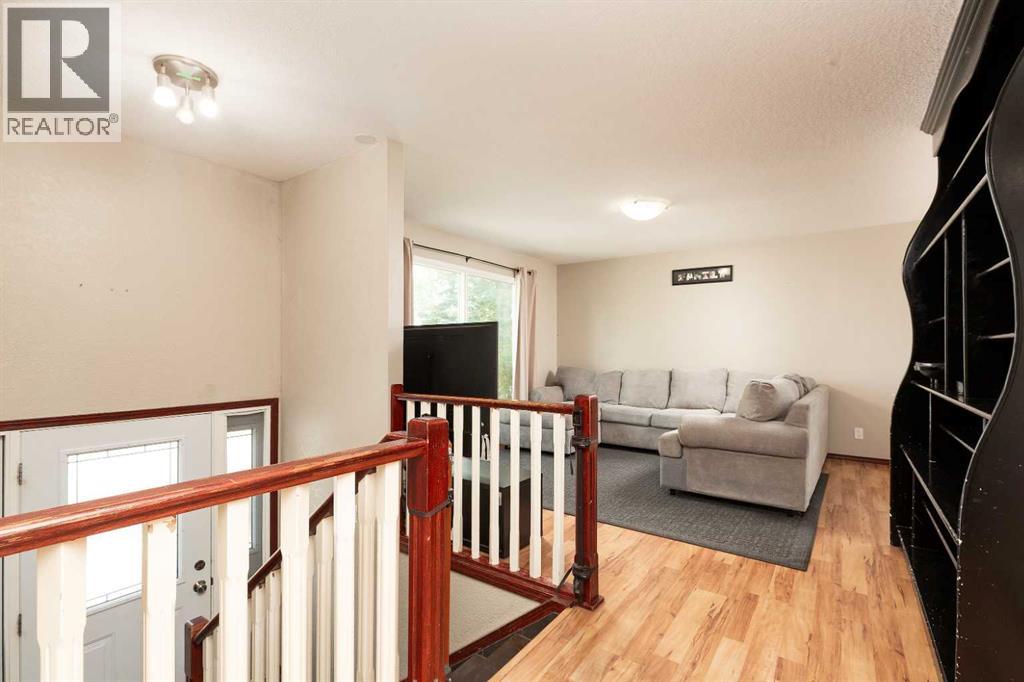
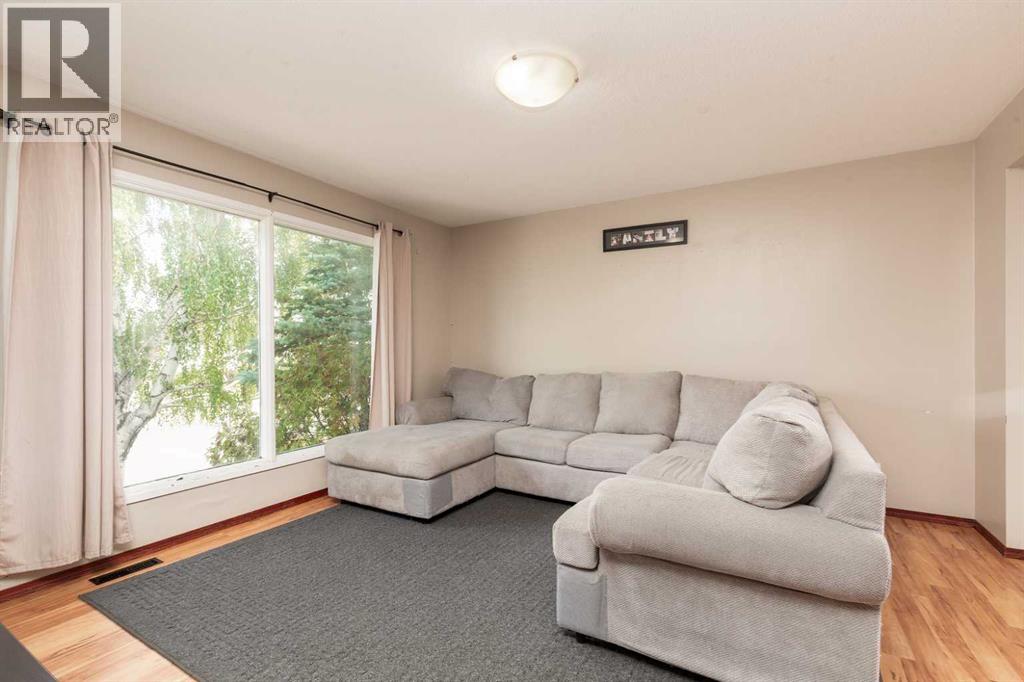
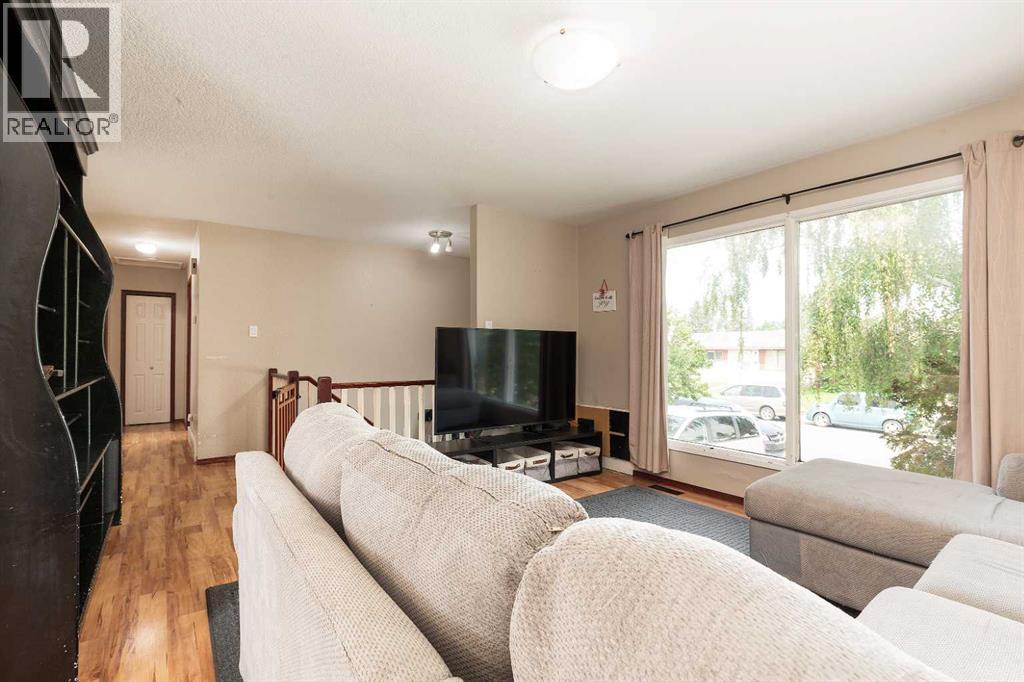
$1,825Welcome to small-town living just minutes from Lethbridge! Situated on a spacious corner lot in the family-friendly community of Coalhurst, this 4-bedroom home offers plenty of space, potential, and value. Located close to schools, parks, and other amenities, it's an excellent opportunity for a growing family looking to make a home their own. The heated double detached garage is perfect for parking, projects, or extra storage, while the paved front driveway provides two additional parking spaces. Shingles were replace on the house 2 years ago, which is great for peace of mind! Mature trees create a private, inviting yard with plenty of room for kids to play, family gatherings, or future landscaping projects. Downstairs, an office/flex room could easily be converted into a fifth bedroom or incorporated into a larger family room to suit your needs. This home is clean, functional, and ready for a new family to add their personal touches and build equity over time. Possession is negotiable—come see the potential and imagine making this home your own! (id:31684)
| a week ago | Listing updated with changes from the MLS® | |
| a week ago | Listing first seen on site |



The trademarks MLS®, Multiple Listing Service® and the associated logos are owned by The Canadian Real Estate Association (CREA) and identify the quality of services provided by real estate professionals who are members of CREA. Used under license.
The trademarks REALTOR®, REALTORS®, and the REALTOR® logo are controlled by The Canadian Real Estate Association (CREA) and identify real estate professionals who are members of CREA. These trademarks are owned or controlled by The Canadian Real Estate Association (CREA) and identify real estate professionals who are members of CREA (REALTOR®) and/or the quality of services they provide (MLS®).
This REALTOR.ca listing content is owned and licensed by REALTOR® members of The Canadian Real Estate Association.