

30 mount Vista DriveCardston, AB T0K1E0
Mortgage Calculator
Monthly Payment (Est.)
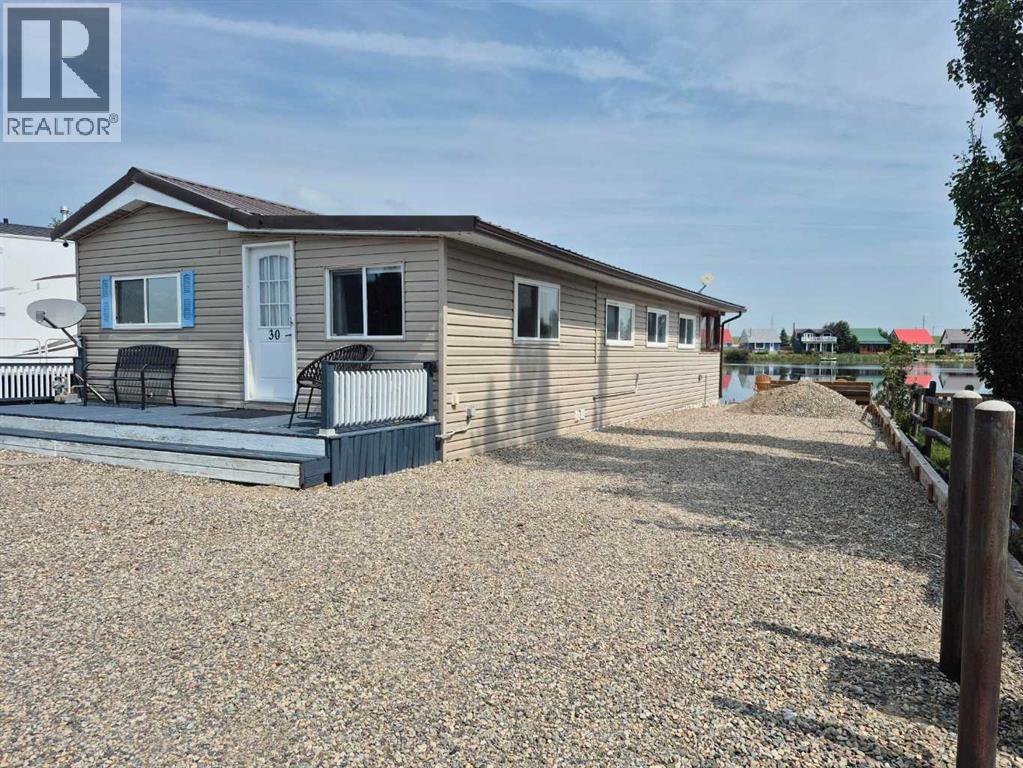
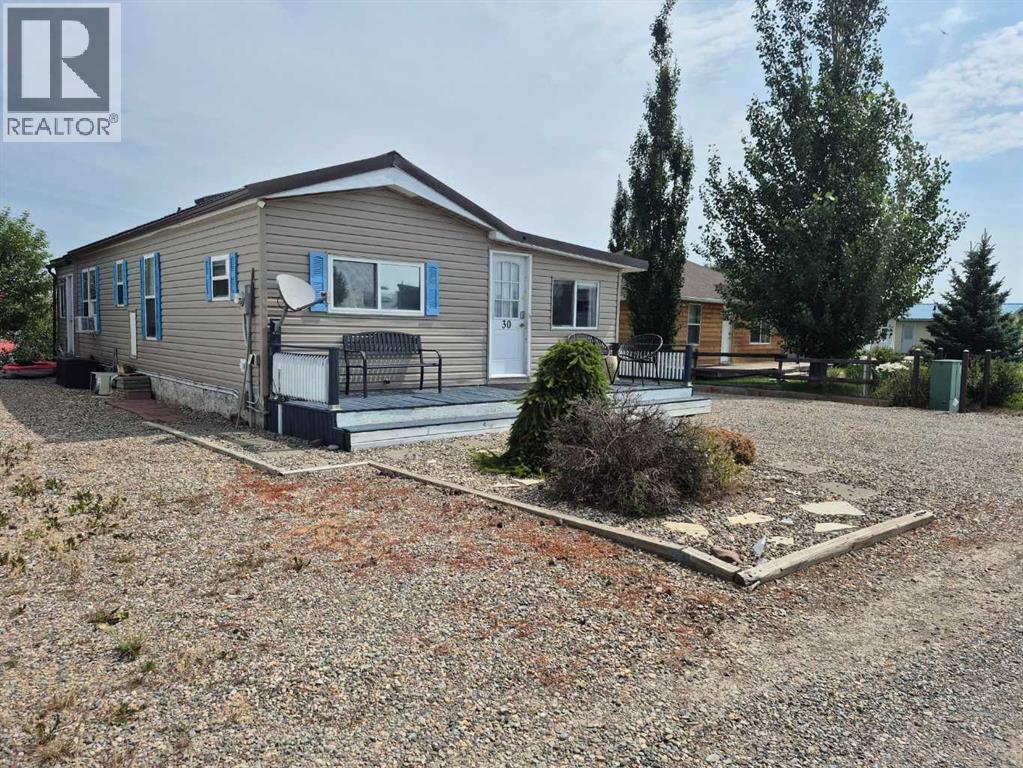
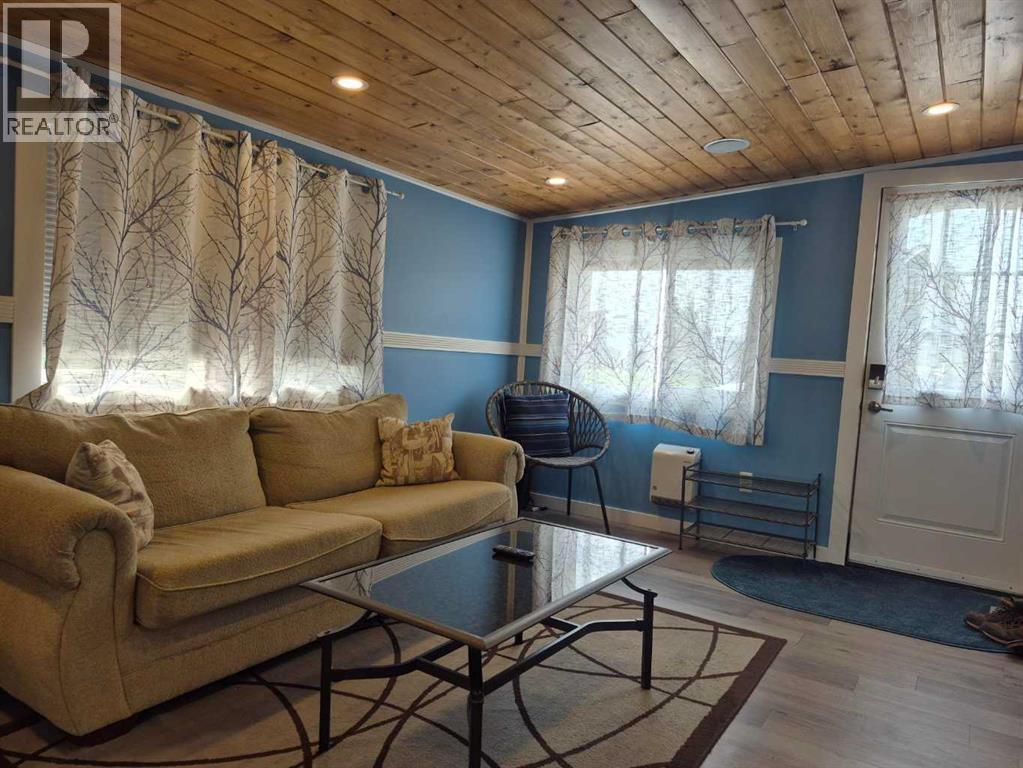
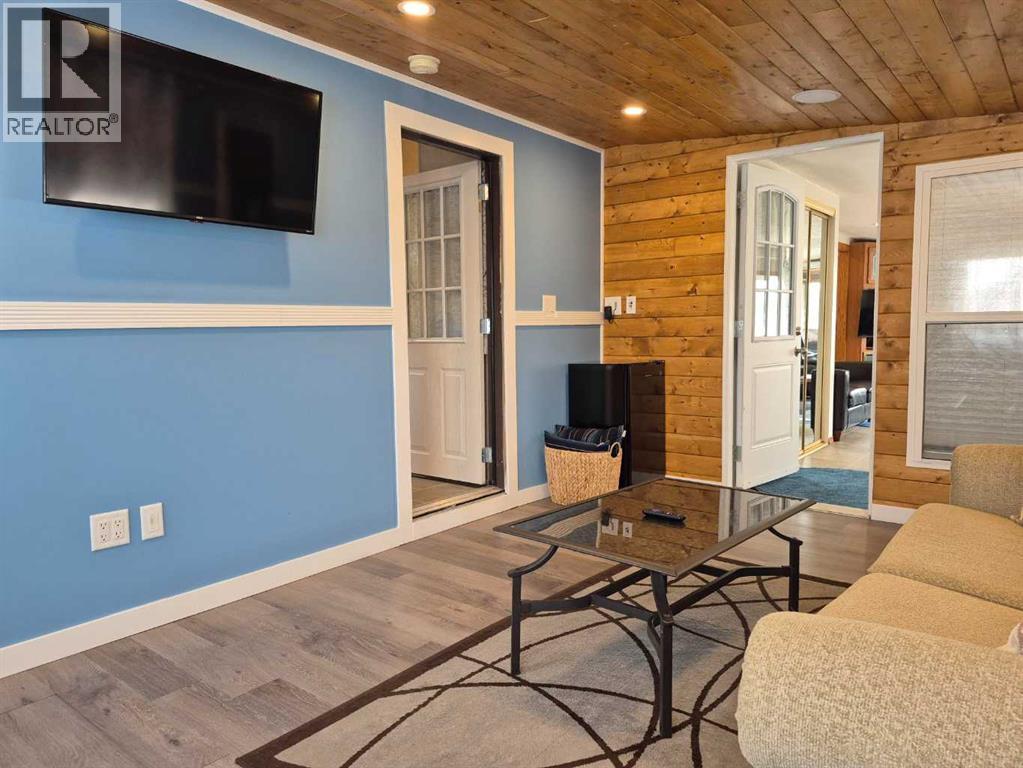
$1,437Welcome to 30 Mountain Vista Estates right out side of Hillspring, where peaceful waterfront living meets the beauty of Southern Alberta. Perfectly positioned backing directly onto the picturesque Great Canadian Barn Dance, this charming retreat offers the ideal escape for families, weekend adventurers, or those looking for an incredible investment opportunity. Step inside and you’ll immediately appreciate the thoughtfully designed addition that creates a warm and inviting front living room. Continue through the home to a second spacious living area, complete with a cozy gas fireplace and oversized patio doors that open onto the covered deck—the perfect place to relax with your morning coffee or unwind in the evening while taking in the tranquil pond views. The backyard is truly something special. Enjoy direct access to the water from your own private dock, where summer days can be spent paddleboarding, kayaking, canoeing, or simply soaking in the peaceful surroundings. As the sun sets, gather around the campfire and enjoy breathtaking star-filled skies. The bright, functional kitchen offers plenty of space for preparing meals and flows seamlessly into the dining area, large enough to comfortably accommodate six to eight guests. Surrounded by windows overlooking the water, this space is filled with beautiful natural light and stunning views year-round. Down the hall, you’ll find two bedrooms, including a charming bunk room with built-in bunk beds—perfect for children or visiting guests. The primary bedroom features custom built-in closets, while the spacious four-piece bathroom includes a skylight that fills the room with natural light. A convenient stackable washer and dryer complete the home’s practical layout. Outside, the low-maintenance front yard offers exceptional parking with room for an RV and multiple vehicles. Relax on the welcoming front porch and enjoy beautiful mountain views that perfectly complement the peaceful waterfront setting. Beyond the pr operty itself, Mountain Vista Estates offers a wonderful sense of community, with annual community barbecues, New Year’s fireworks, and friendly neighbours that make every visit memorable. Located just 30 minutes from Waterton Lakes National Park, this property is perfectly situated for year-round adventure. Whether you’re looking for a family getaway, a full-time residence, or a vacation rental with Airbnb potential, the possibilities are endless. Come experience the best of waterfront living, mountain views, and unforgettable memories. Your own private escape awaits. (id:31684)
| 3 hours ago | Listing updated with changes from the MLS® | |
| 3 hours ago | Listing first seen on site |



The trademarks MLS®, Multiple Listing Service® and the associated logos are owned by The Canadian Real Estate Association (CREA) and identify the quality of services provided by real estate professionals who are members of CREA. Used under license.
The trademarks REALTOR®, REALTORS®, and the REALTOR® logo are controlled by The Canadian Real Estate Association (CREA) and identify real estate professionals who are members of CREA. These trademarks are owned or controlled by The Canadian Real Estate Association (CREA) and identify real estate professionals who are members of CREA (REALTOR®) and/or the quality of services they provide (MLS®).
This REALTOR.ca listing content is owned and licensed by REALTOR® members of The Canadian Real Estate Association.