

2526 44 Street SLethbridge, AB T1K8L6
Mortgage Calculator
Monthly Payment (Est.)
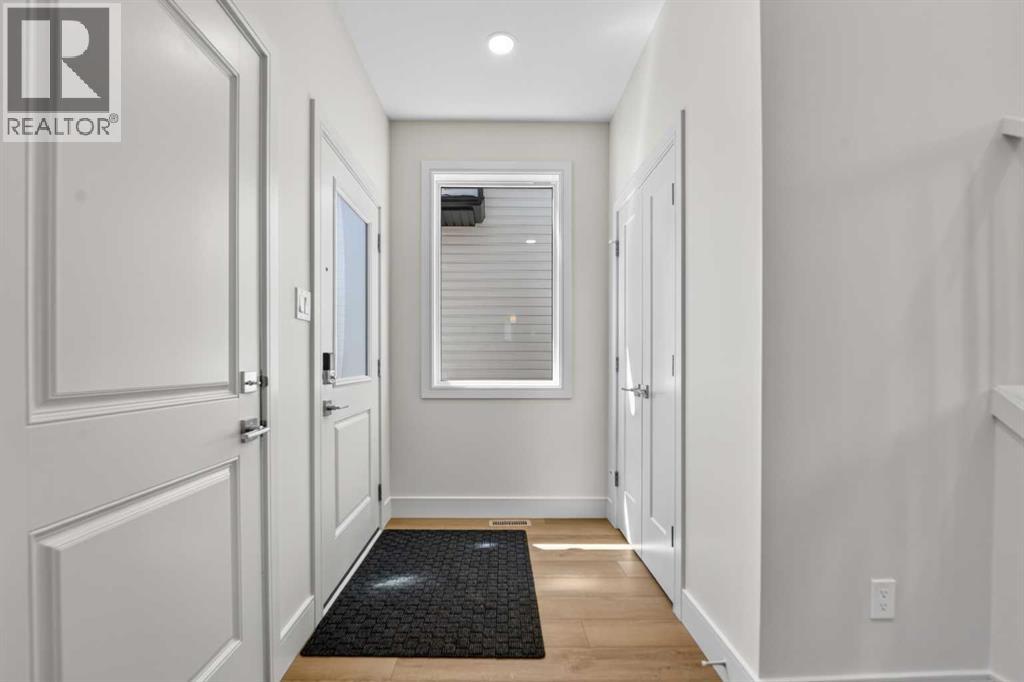
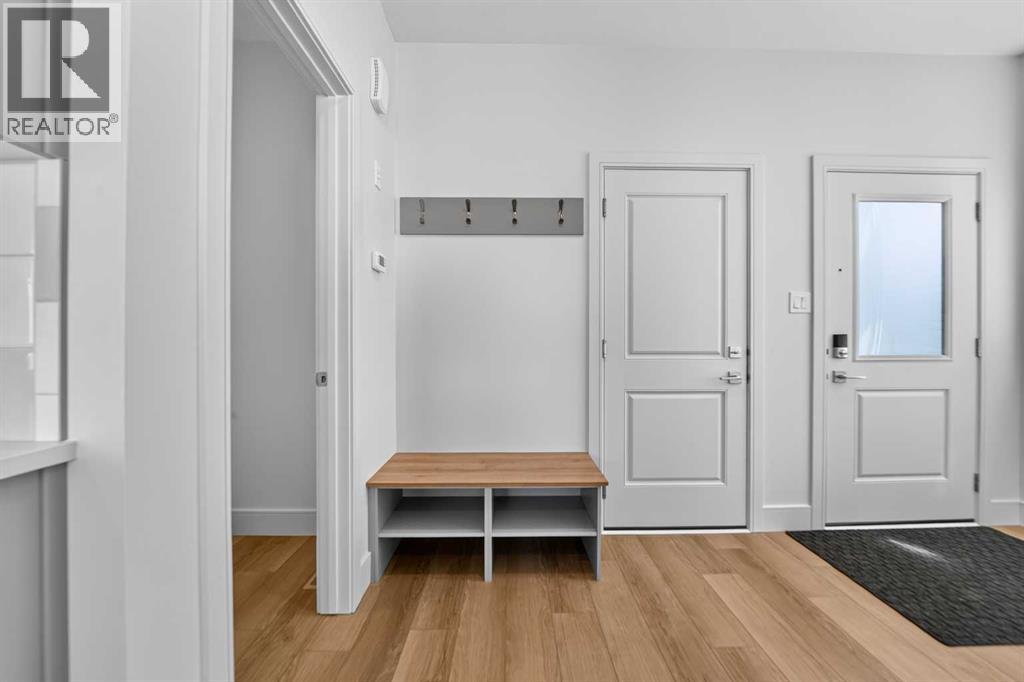
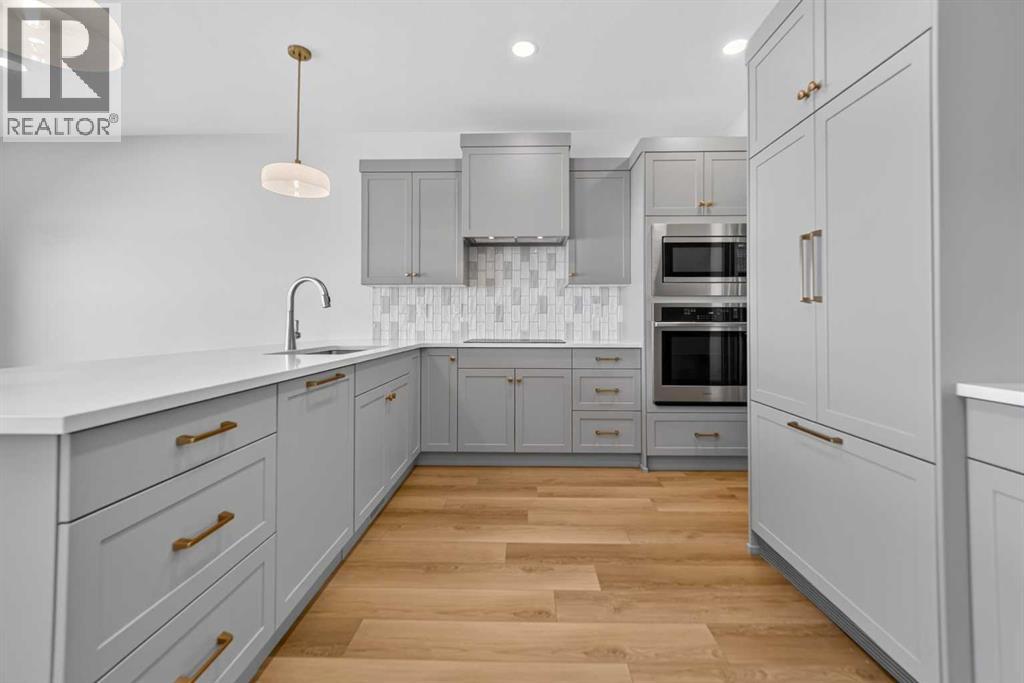
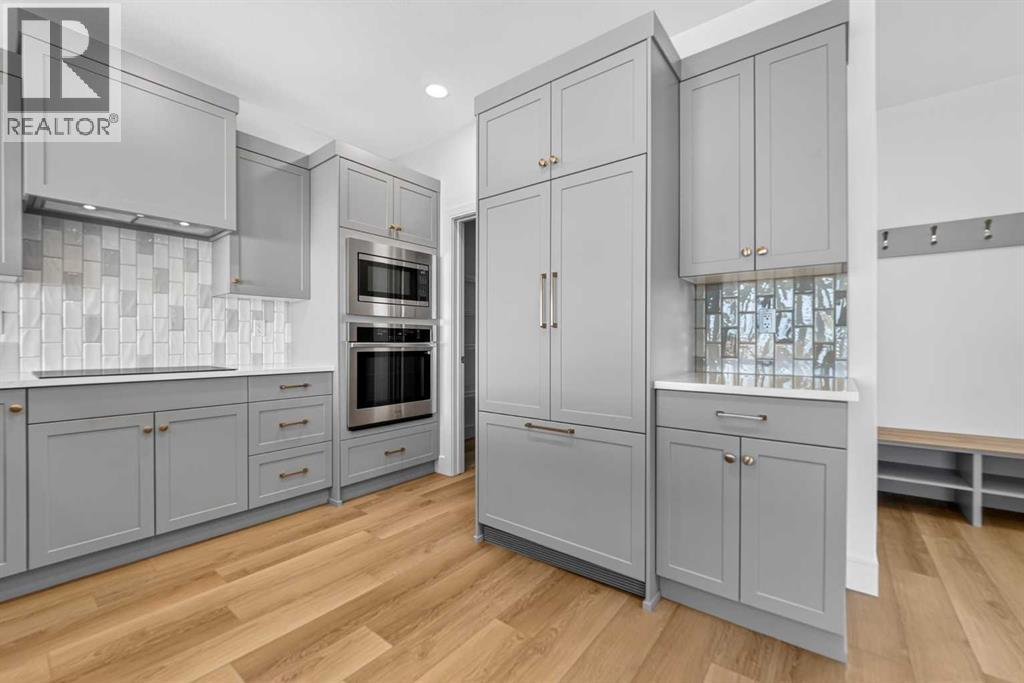
$2,509Welcome to the Lanark, a thoughtfully designed two-storey by Strandville Living Master Builder, located in the highly sought-after community of Southbrook. Offering 1,400 square feet of beautifully finished living space, this brand-new home combines modern design, premium finishes, and a functional layout that’s perfect for everyday living.The heart of the home is the stunning U-shaped kitchen, designed with both style and practicality in mind. You’ll love the abundance of cabinetry, spacious walk-in pantry, and oversized breakfast bar with plenty of seating for family gatherings or entertaining guests. Strandville Living’s signature luxury finishes are on full display, including quartz countertops, slow-close cabinetry, a paneled refrigerator and dishwasher that blend seamlessly into the cabinetry, an induction cooktop, and built-in oven and microwave for a clean, high-end look.Just off the kitchen, the dining area is filled with natural light and opens through sliding glass doors to your future deck, creating an easy transition for indoor and outdoor living. The adjoining living room completes the open-concept main floor, making it an inviting space to relax or host friends and family.Upstairs, you’ll find three generously sized bedrooms, including a spacious primary retreat complete with a large walk-in closet and a beautifully finished three-piece ensuite featuring a fully tiled glass shower. The convenience of upper-level laundry means no more carrying baskets up and down the stairs, while two additional bedrooms provide plenty of space for family, guests, or a home office.Located in one of Lethbridge’s most convenient neighbourhoods, Southbrook offers quick access to parks, schools, shopping, and everyday amenities, making it an exceptional place to call home. Backed by the quality craftsmanship and attention to detail that Strandville Living is known for, the Lanark is a home that perfectly balances timeless style with modern functionality. (id:31684)
| 2 weeks ago | Listing updated with changes from the MLS® | |
| 2 weeks ago | Listing first seen on site |



The trademarks MLS®, Multiple Listing Service® and the associated logos are owned by The Canadian Real Estate Association (CREA) and identify the quality of services provided by real estate professionals who are members of CREA. Used under license.
The trademarks REALTOR®, REALTORS®, and the REALTOR® logo are controlled by The Canadian Real Estate Association (CREA) and identify real estate professionals who are members of CREA. These trademarks are owned or controlled by The Canadian Real Estate Association (CREA) and identify real estate professionals who are members of CREA (REALTOR®) and/or the quality of services they provide (MLS®).
This REALTOR.ca listing content is owned and licensed by REALTOR® members of The Canadian Real Estate Association.