

1, 3514 20 Avenue SLethbridge, AB T1k4G4
Mortgage Calculator
Monthly Payment (Est.)
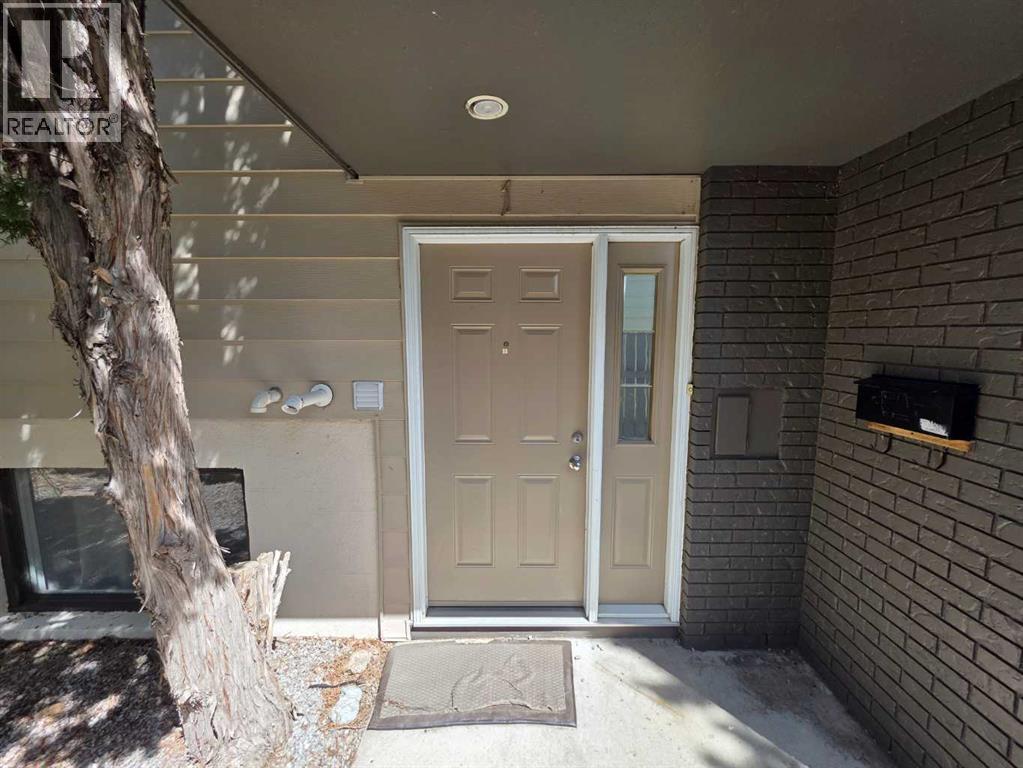
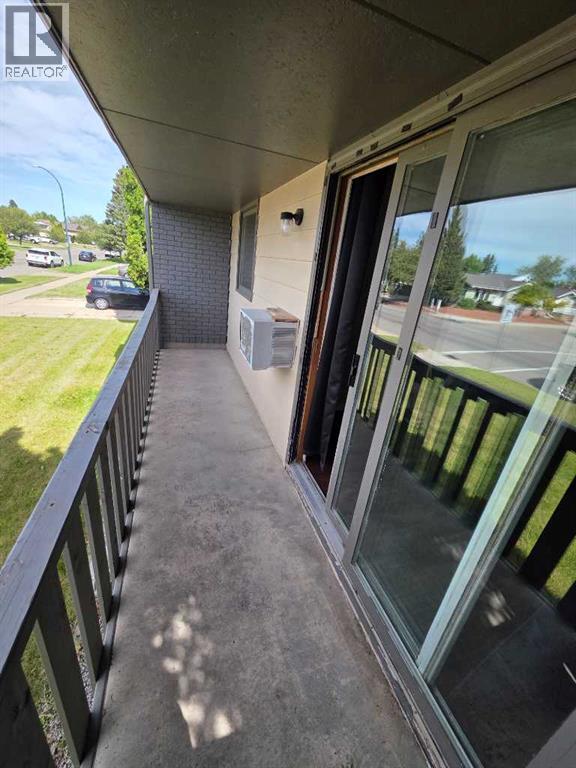
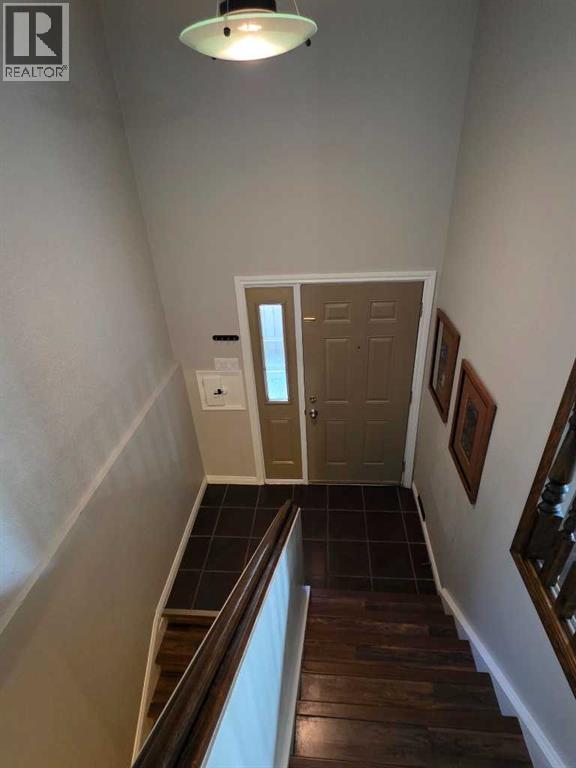
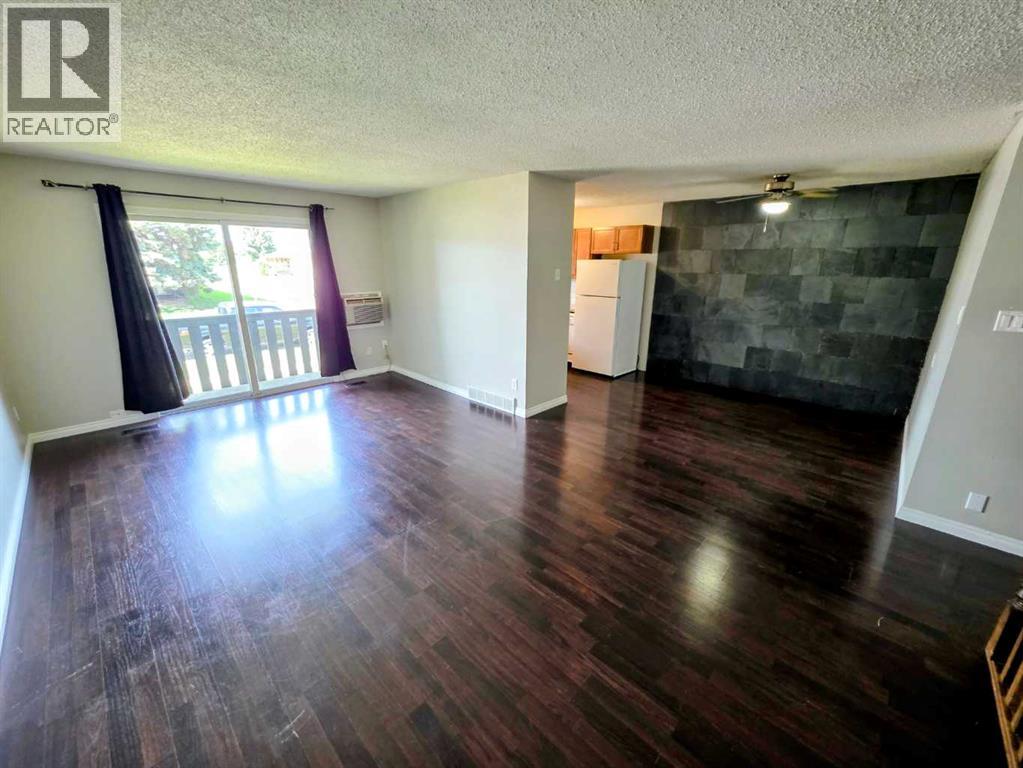
$1,031Welcome to this bi-level condo in a quiet four-plex, offering a functional layout and comfortable living. Built in 1977, this two-bedroom home is thoughtfully designed with both bedrooms located on the lower level, along with a full 4-piece bathroom, creating a private sleeping area separate from the main living space. The upper level features a bright and spacious living room, a dedicated dining area, and a practical kitchen. The main floor also offers a 2 piece bathroom and Laundry. The bi-level design provides a unique sense of separation between living and sleeping spaces, making it ideal for first-time buyers, downsizers, students, or investors. This condo offers low-maintenance living with easy access to nearby amenities, shopping, schools, and parks. A great opportunity to own an affordable home in a desirable location. (id:31684)
| 2 weeks ago | Listing updated with changes from the MLS® | |
| 2 weeks ago | Listing first seen on site |



The trademarks MLS®, Multiple Listing Service® and the associated logos are owned by The Canadian Real Estate Association (CREA) and identify the quality of services provided by real estate professionals who are members of CREA. Used under license.
The trademarks REALTOR®, REALTORS®, and the REALTOR® logo are controlled by The Canadian Real Estate Association (CREA) and identify real estate professionals who are members of CREA. These trademarks are owned or controlled by The Canadian Real Estate Association (CREA) and identify real estate professionals who are members of CREA (REALTOR®) and/or the quality of services they provide (MLS®).
This REALTOR.ca listing content is owned and licensed by REALTOR® members of The Canadian Real Estate Association.