Save
Ask
Tour
Hide
Share
$485,000
16 Days On Site

222 Heritage Circle W
Lethbridge, AB T1K7H8

For Sale|Single Family Residence|Active
4
Beds
4
Total Baths
1
Partial Bath
1,421
SqFt
$341
/SqFt
2001
Built
Subdivision:
Heritage Heights
222 Heritage Circle W222 Heritage Circle W222 Heritage Circle W222 Heritage Circle W
Save
Ask
Tour
Hide
Share

Mortgage Calculator

Monthly Payment (Est.)

$2,213
Calculator powered by Showcase IDX, a Constellation1 Company. Copyright ©2026 Information is deemed reliable but not guaranteed.

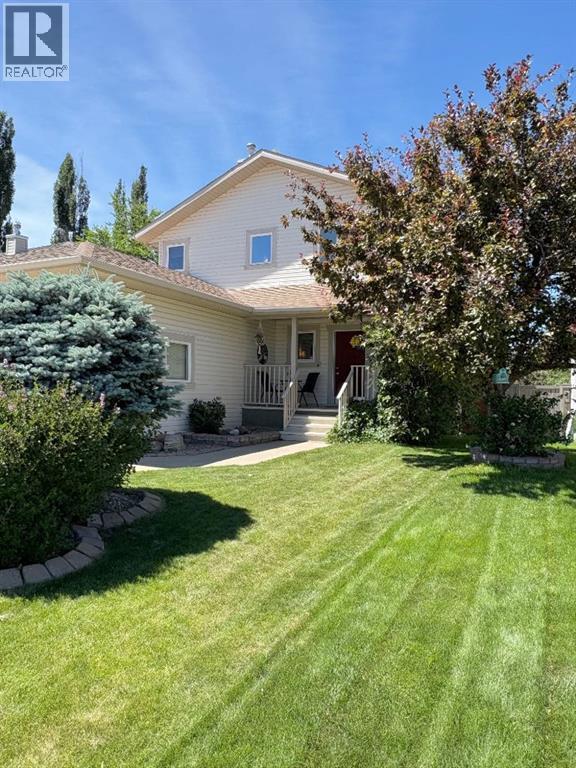
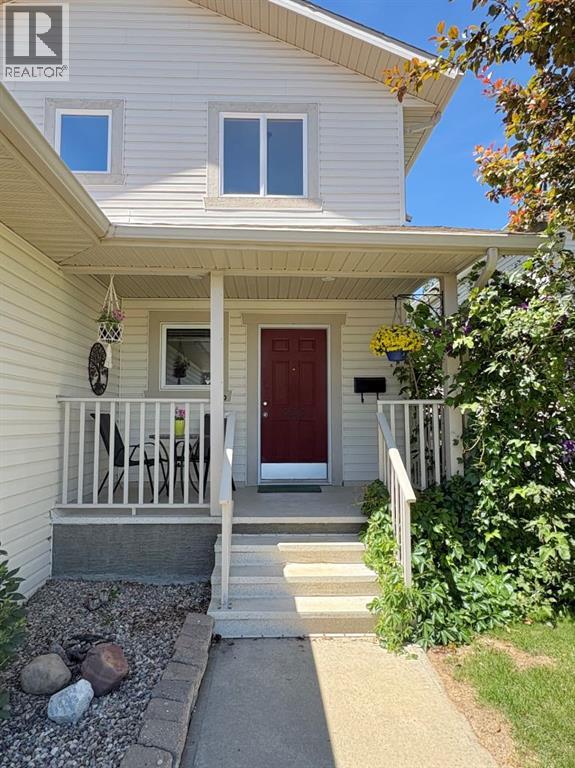
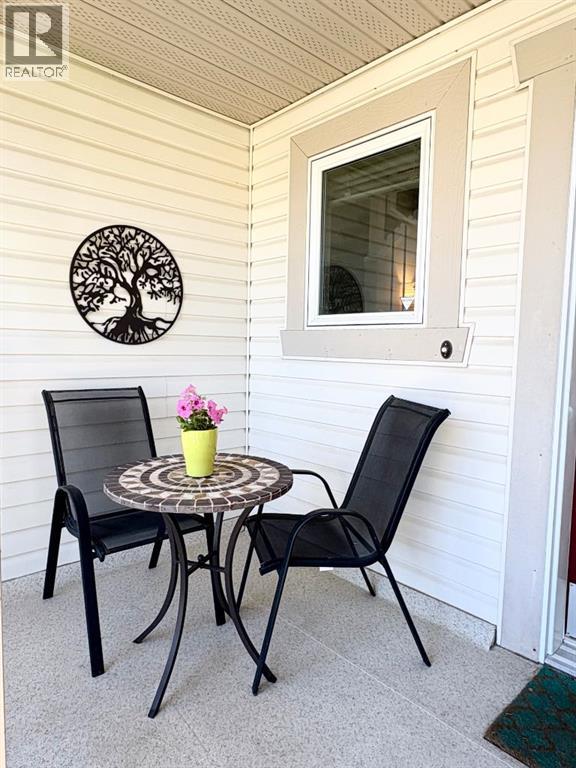
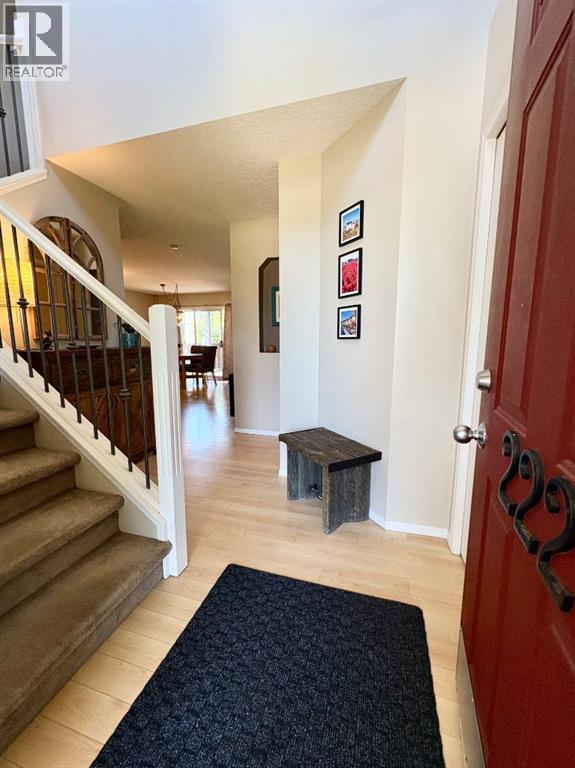
Welcome to this beautifully maintained family home in a "fantastic quiet cul-de-sac with nice neighbors". The current owners have loved raising their family here. Imagine having your morning coffee on this adorable front porch! The open ceiling in the front entry is very inviting, and sets the atmosphere for the home...bright and inviting! On the main floor you'll find plenty of space with the open floor plan, and plenty of counter space in the kitchen. Laundry is located right off the kitchen for convenience on those busy days. Making your way to the upper floor the home offers 3 bedrooms and a full bath, fantastic for young families! The primary suite works well with a walk-in closet and full 4pc ensuite. Down on the lower level you'll find an oversized family room and 4th bedroom, both with large bright windows. A full 4 pc bath and spacious mechanical room complete the lower level. Making your way to the large backyard, you'll be pleased to see a deck, patio area and plenty of trees offering either sunshine or shaded areas. This really is the full package at a great price point! (id:31684)

Save
Ask
Tour
Hide
Share
Listing Snapshot
Price 
$485,000
Days On Site 
16 Days
Bedrooms 
4
Inside Area (SqFt) 
1,421 sqft
Total Baths 
4
Full Baths 
N/A
Partial Baths 
1
Lot Size 
0.1126 Acres
Year Built 
2001
MLS® Number 
A2328427
Status 
Active
Property Tax 
N/A
Maintenance Fees 
N/A
Sq Ft Source 
N/A
Friends & Family
Recent Activity
2 weeks agoListing updated with changes from the MLS®
2 weeks agoListing first seen on site
General Features
Attached Garage 
Yes
Garage 
Yes
Garage Spaces 
2
Levels 
Two
Parking 
Attached
Parking Spaces 
4
Property Sub Type 
Single Family Residence
SqFt Total 
1421
Interior Features
Cooling 
Central Air
Fireplace 
Yes
Fireplaces 
1
Flooring 
CarpetLaminate
Heating 
Forced Air
Bathroom 1 
Dimensions - 7.58 Ft x 5.33 FtLevel - Lower
Bathroom 2 
Dimensions - 4.67 Ft x 4.67 FtLevel - Main
Bathroom 3 
Dimensions - 127.83 Ft x 5.33 FtLevel - Upper
Bathroom 4 
Dimensions - 7.58 Ft x 4.92 FtLevel - Upper
Bedroom 1 
Dimensions - 10.67 Ft x 9.08 FtLevel - Lower
Bedroom 3 
Dimensions - 10.92 Ft x 9.92 FtLevel - Upper
Bedroom 4 
Dimensions - 12.00 Ft x 9.58 FtLevel - Upper
Dining Room 
Dimensions - 11.33 Ft x 9.33 FtLevel - Main
Family Room 
Dimensions - 23.17 Ft x 18.50 FtLevel - Lower
Furnace 
Dimensions - 9.50 Ft x 6.33 FtLevel - Lower
Kitchen 
Dimensions - 11.58 Ft x 8.25 FtLevel - Main
Laundry 
Dimensions - 8.75 Ft x 5.08 FtLevel - Main
Living Room 
Dimensions - 17.17 Ft x 12.92 FtLevel - Main
Master Bedroom 
Dimensions - 13.00 Ft x 11.92 FtLevel - Upper
Other Room 1 
Dimensions - 14.08 Ft x 5.83 FtLevel - Main
Other Room 2 
Dimensions - 5.92 Ft x 4.50 FtLevel - Upper
Save
Ask
Tour
Hide
Share
Exterior Features
Fencing 
Fenced
Frontage 
12.8 m
Lot Features 
Landscaped

Listing courtesy of: RHONDA BOREEN of CIR REALTY

The trademarks MLS®, Multiple Listing Service® and the associated logos are owned by The Canadian Real Estate Association (CREA) and identify the quality of services provided by real estate professionals who are members of CREA. Used under license.

The trademarks REALTOR®, REALTORS®, and the REALTOR® logo are controlled by The Canadian Real Estate Association (CREA) and identify real estate professionals who are members of CREA. These trademarks are owned or controlled by The Canadian Real Estate Association (CREA) and identify real estate professionals who are members of CREA (REALTOR®) and/or the quality of services they provide (MLS®).

This REALTOR.ca listing content is owned and licensed by REALTOR® members of The Canadian Real Estate Association.

Neighborhood & Commute
Source: Walkscore
Save
Ask
Tour
Hide
Share