

354 Mildred Dobbs Boulevard NLethbridge, AB T1H7G4
Mortgage Calculator
Monthly Payment (Est.)
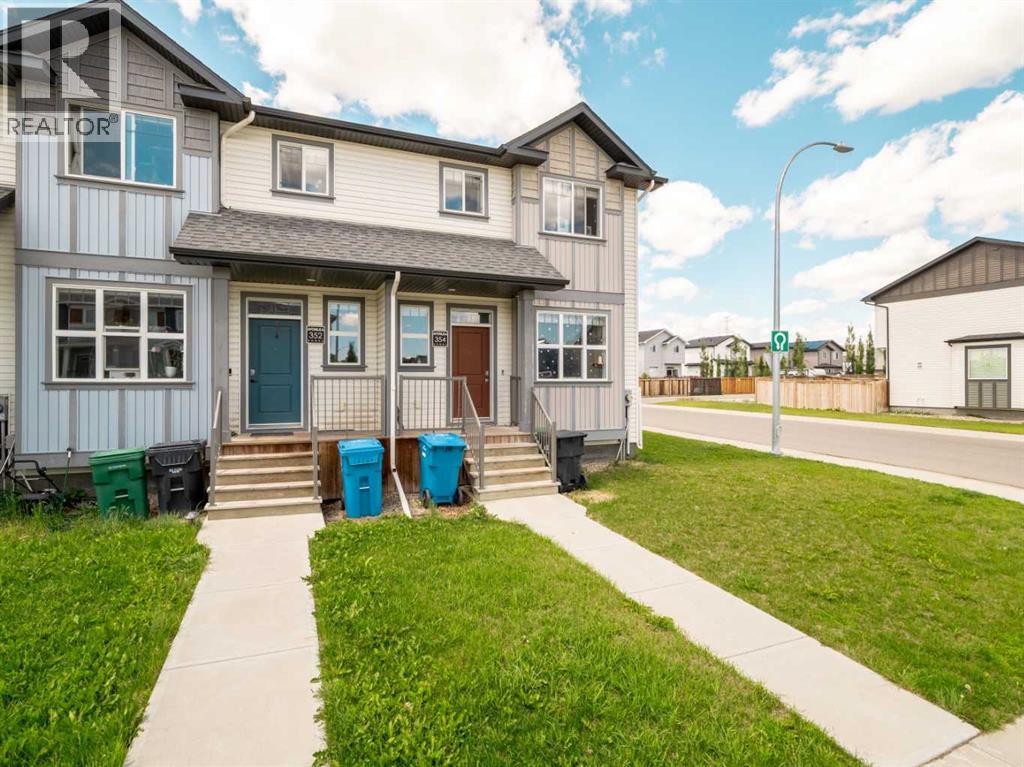
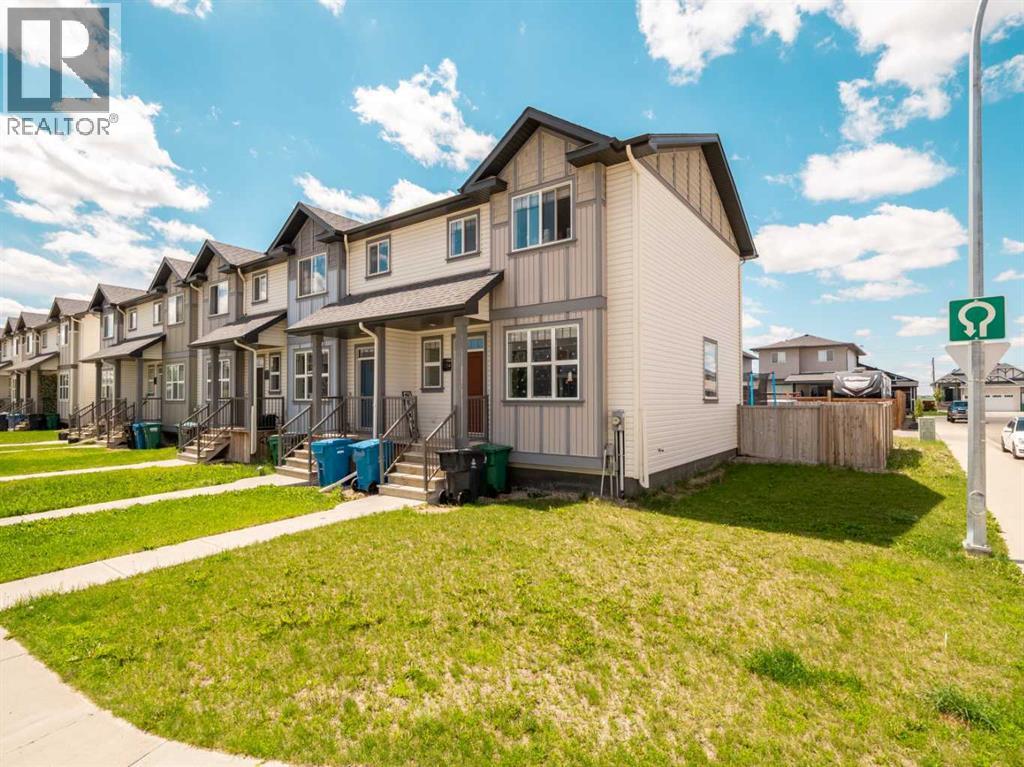
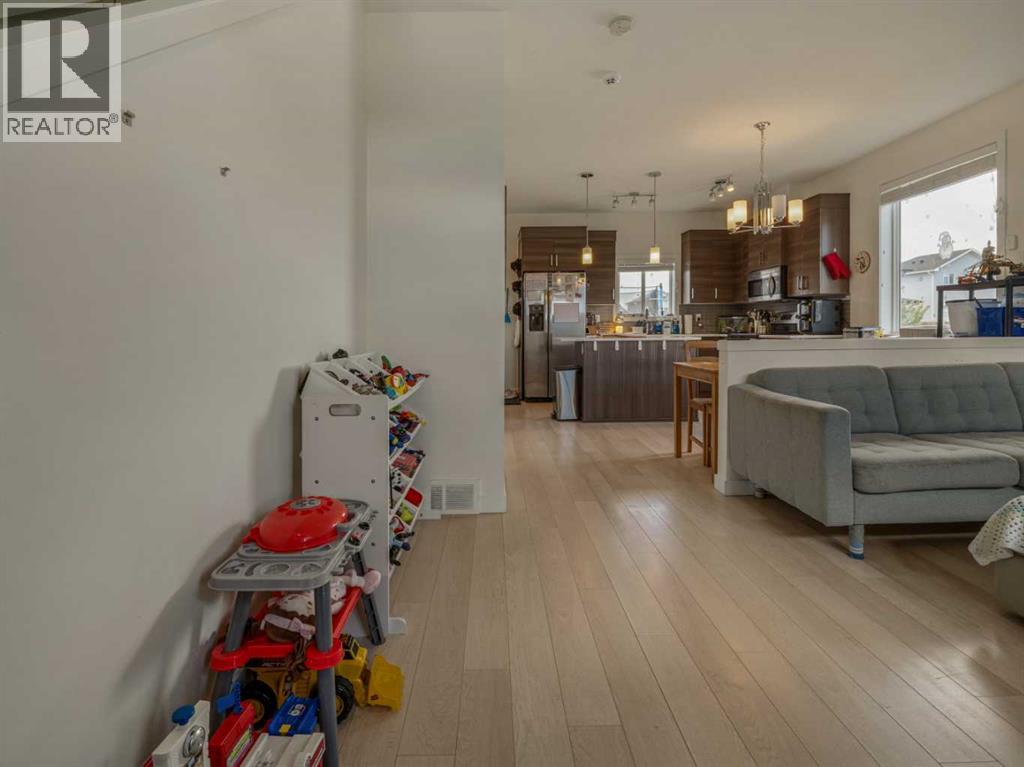
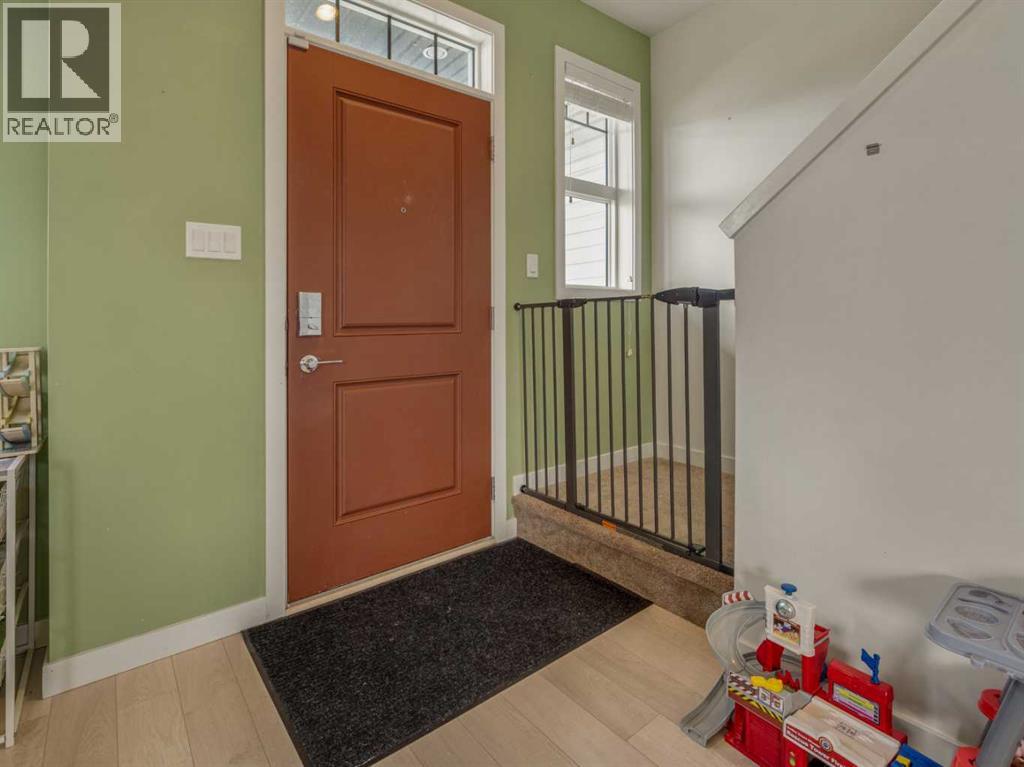
$1,674Welcome to 354 Mildred Dobbs! This beautiful 1,100 sq. ft. end-unit townhouse in the highly sought-after community of Legacy Ridge—the ultimate starter home with no monthly condo fees! Situated on a premium corner lot, this bright home benefits from extra windows, flooding the open-concept main floor with natural light. The functional layout features a spacious living area, a modern kitchen perfect for entertaining, and a convenient 2-piece guest bath. Beat the summer heat with central air conditioning already installed! Upstairs, you will find 3 comfortable bedrooms and 2 full bathrooms, including a private ensuite in the primary bedroom. Need more space? The undeveloped basement is a blank canvas, perfect for storage now or a future rec room and bathroom to grow your equity. Step outside to your extra corner-lot yard space, located right next to St. Teresa Elementary School—making the morning drop-off an absolute breeze. Perfect for first-time buyers looking for a turnkey home in a fantastic neighborhood. Don’t miss out, call your agent and schedule your viewing today! (id:31684)
| 2 weeks ago | Listing updated with changes from the MLS® | |
| 2 weeks ago | Listing first seen on site |



The trademarks MLS®, Multiple Listing Service® and the associated logos are owned by The Canadian Real Estate Association (CREA) and identify the quality of services provided by real estate professionals who are members of CREA. Used under license.
The trademarks REALTOR®, REALTORS®, and the REALTOR® logo are controlled by The Canadian Real Estate Association (CREA) and identify real estate professionals who are members of CREA. These trademarks are owned or controlled by The Canadian Real Estate Association (CREA) and identify real estate professionals who are members of CREA (REALTOR®) and/or the quality of services they provide (MLS®).
This REALTOR.ca listing content is owned and licensed by REALTOR® members of The Canadian Real Estate Association.