

2921 29 Street SLethbridge, AB T1K6S7
Mortgage Calculator
Monthly Payment (Est.)
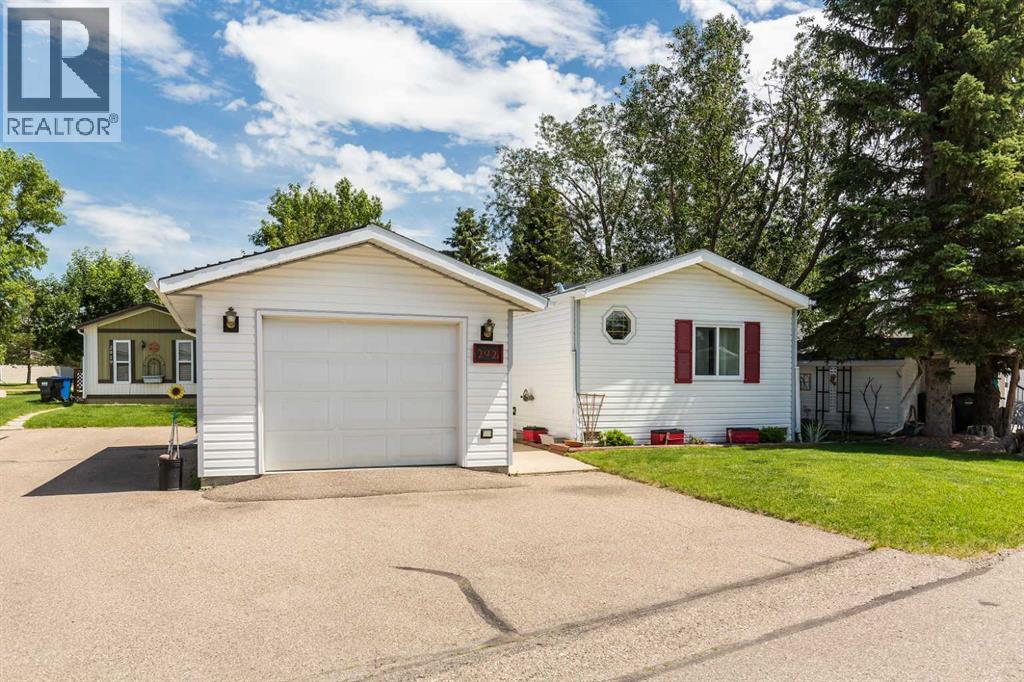
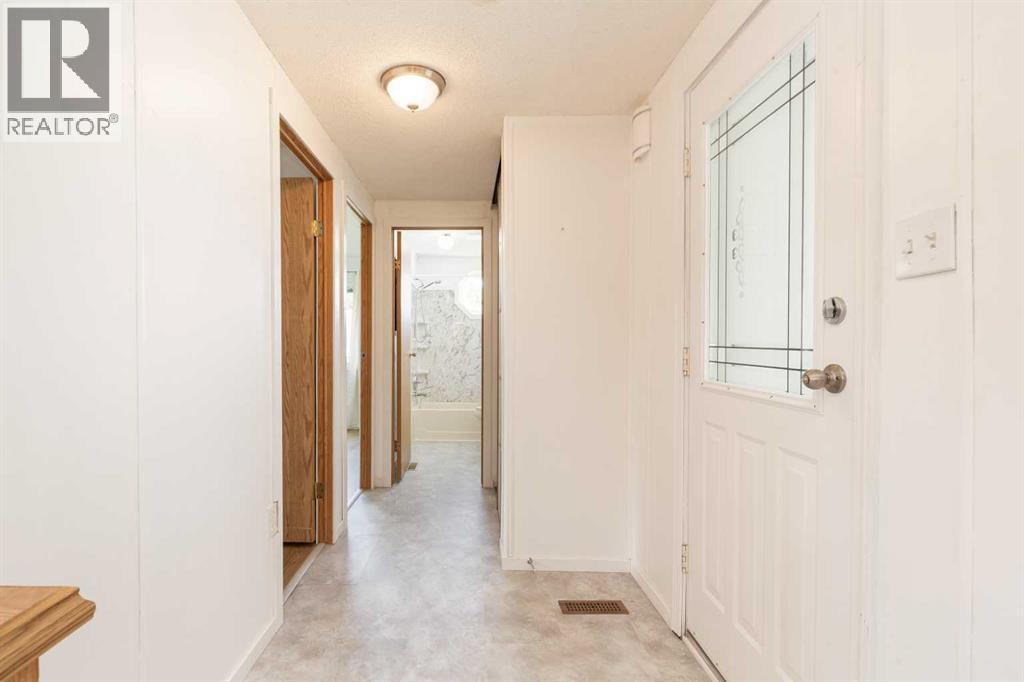
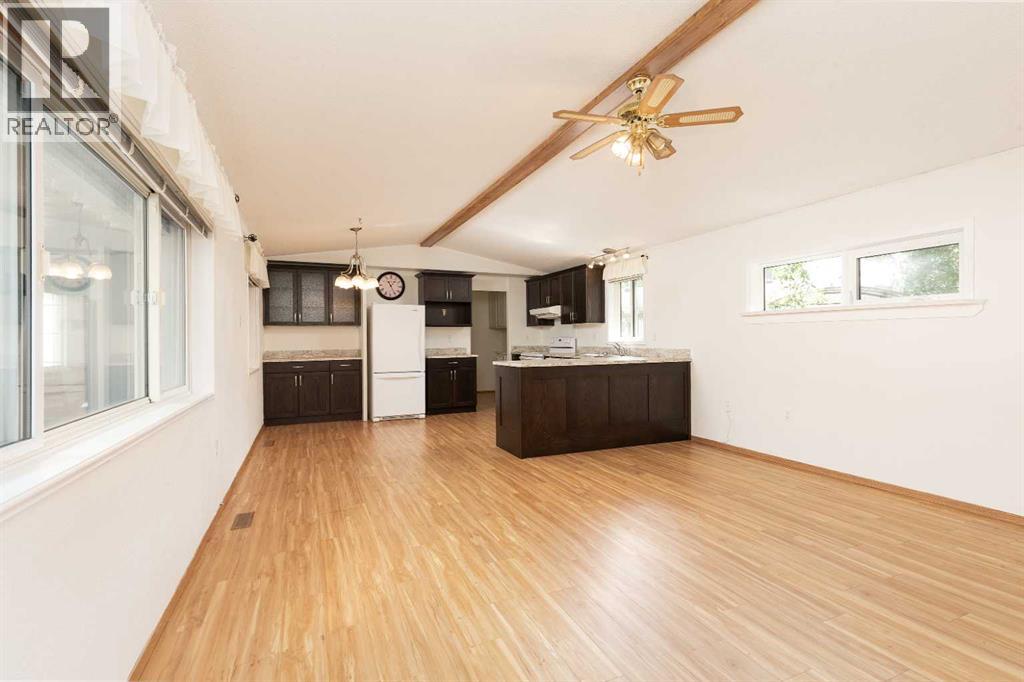
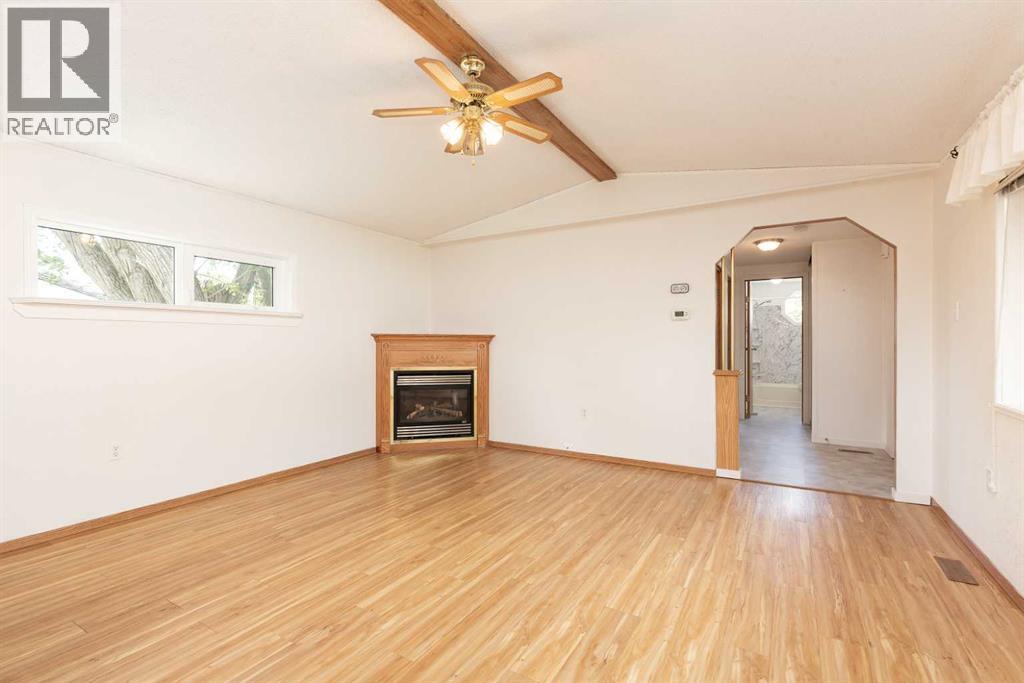
$1,182Located in the sought-after adult community of Parkbridge Estates, this 3 bedroom 2 bathroom unit is updated and waiting for you! An open concept, large living room, gas fireplace, updated kitchen with rich dark cabinetry and plenty of counterspace. Features include vinyl plank flooring, updated laminate flooring and a newer furnace, hot water tank, sump pump and air conditioning unit. Outdoor living space is abundant with a 10 x 27 covered deck along with a 19 x 7 attached sunroom & 7x7 workshop with electrical access. There's a single attached garage and small seating area on the side to enjoy the sunshine and greenspace. This unit is in an ideal location with easy access from the main street and walking distance to the post office boxes & community hall. In addition the park is within walking distance of several shopping centres and restaurants. Peaceful retirement living awaits! (id:31684)
| 3 weeks ago | Listing updated with changes from the MLS® | |
| 3 weeks ago | Listing first seen on site |



The trademarks MLS®, Multiple Listing Service® and the associated logos are owned by The Canadian Real Estate Association (CREA) and identify the quality of services provided by real estate professionals who are members of CREA. Used under license.
The trademarks REALTOR®, REALTORS®, and the REALTOR® logo are controlled by The Canadian Real Estate Association (CREA) and identify real estate professionals who are members of CREA. These trademarks are owned or controlled by The Canadian Real Estate Association (CREA) and identify real estate professionals who are members of CREA (REALTOR®) and/or the quality of services they provide (MLS®).
This REALTOR.ca listing content is owned and licensed by REALTOR® members of The Canadian Real Estate Association.