

1815 1 Avenue NLethbridge, AB T1H0A6
Mortgage Calculator
Monthly Payment (Est.)
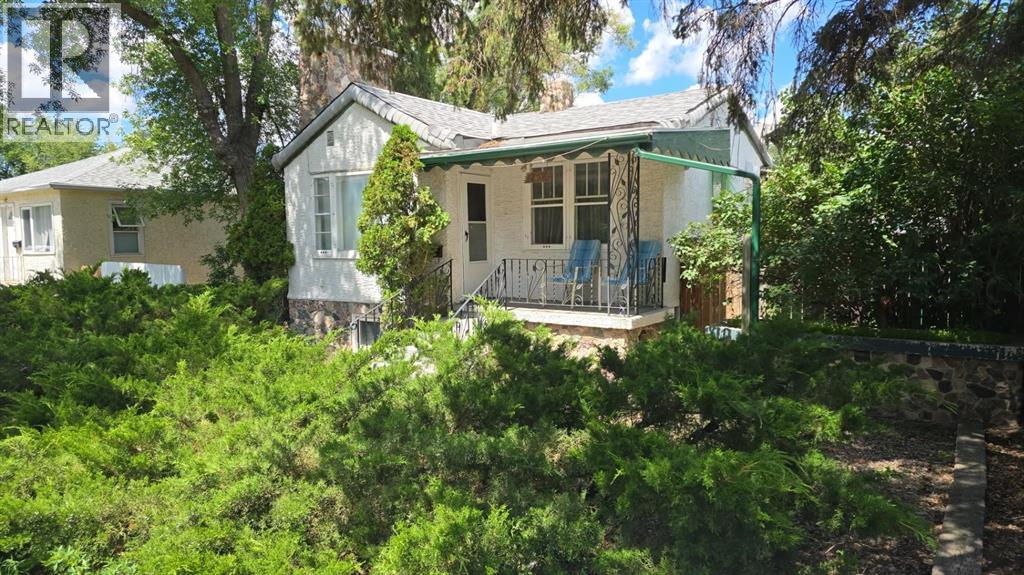
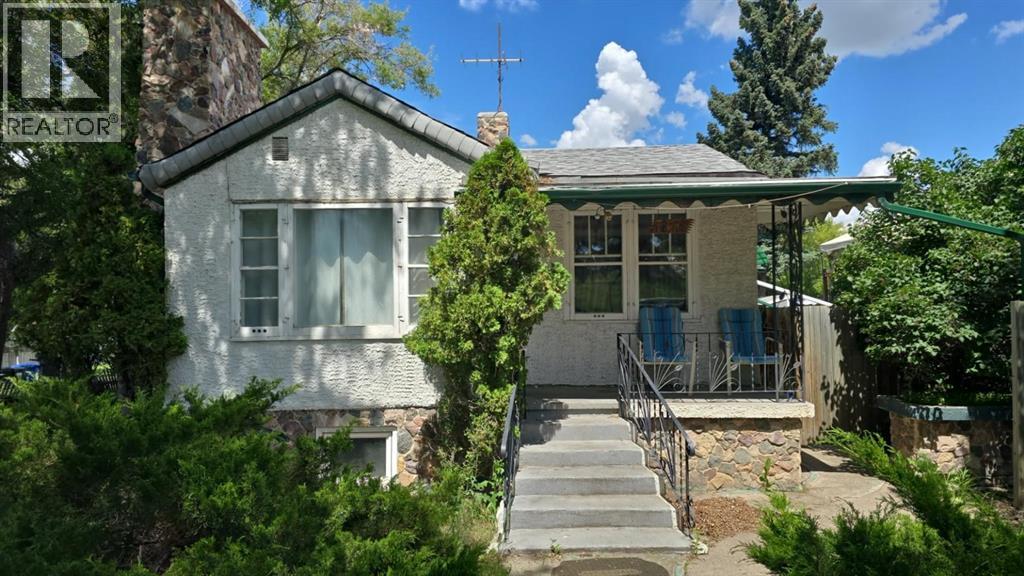
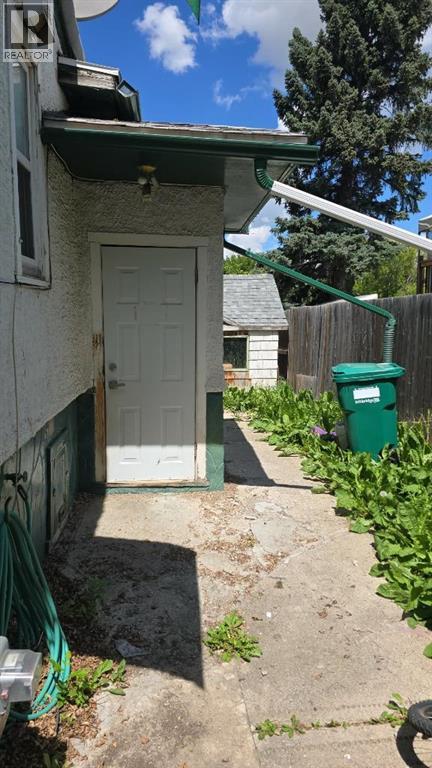
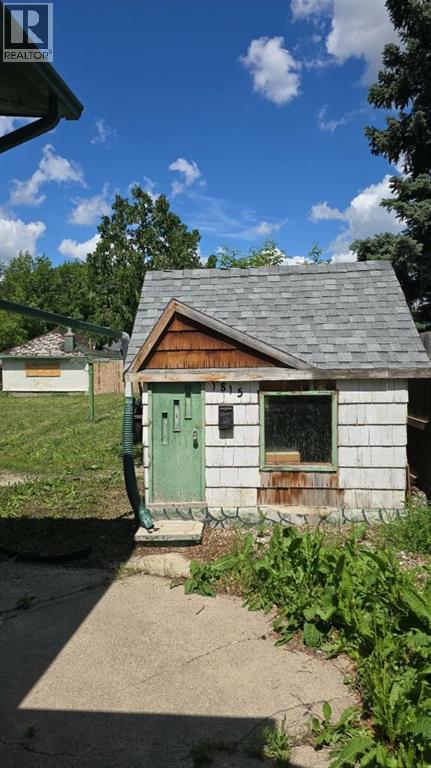
$1,231Opportunity knocks with this charming 1948 bungalow on an oversized lot! Whether you're looking for an investment property, mortgage helper, or a home with room for a growing family, this property offers immediate income potential with an existing illegal basement suite. The main floor has seen tasteful renovations, including an updated kitchen and modernized bathroom. Featuring 3 bedrooms on the main level including an extra Bonus room just a few steps down that can be used as an extra bedroom space, office or storage. Around the back of the house you’ll find the shared laundry and the illegal suite, with a seperate entrance, that provides an excellent opportunity to generate rental income from day one! Situated on a massive lot with endless possibilities, there's plenty of room for future development, additional parking, a large garage, or simply enjoying the extra outdoor space. With just a little TLC, this property could truly shine and add even more value. Don't miss this fantastic opportunity to own an affordable home with income potential instantly! (id:31684)
| a week ago | Listing updated with changes from the MLS® | |
| 3 weeks ago | Listing first seen on site |



The trademarks MLS®, Multiple Listing Service® and the associated logos are owned by The Canadian Real Estate Association (CREA) and identify the quality of services provided by real estate professionals who are members of CREA. Used under license.
The trademarks REALTOR®, REALTORS®, and the REALTOR® logo are controlled by The Canadian Real Estate Association (CREA) and identify real estate professionals who are members of CREA. These trademarks are owned or controlled by The Canadian Real Estate Association (CREA) and identify real estate professionals who are members of CREA (REALTOR®) and/or the quality of services they provide (MLS®).
This REALTOR.ca listing content is owned and licensed by REALTOR® members of The Canadian Real Estate Association.