Save
Ask
Tour
Hide
Share
$525,000
19 Days On Site

59 Lasalle Road W
Lethbridge, AB T1J5A8

For Sale|Single Family Residence|Active
4
Beds
4
Total Baths
1
Partial Bath
1,370
SqFt
$383
/SqFt
2013
Built
Subdivision:
Garry Station
59 Lasalle Road W59 Lasalle Road W59 Lasalle Road W59 Lasalle Road W
Save
Ask
Tour
Hide
Share

Mortgage Calculator

Monthly Payment (Est.)

$2,395
Calculator powered by Showcase IDX, a Constellation1 Company. Copyright ©2026 Information is deemed reliable but not guaranteed.

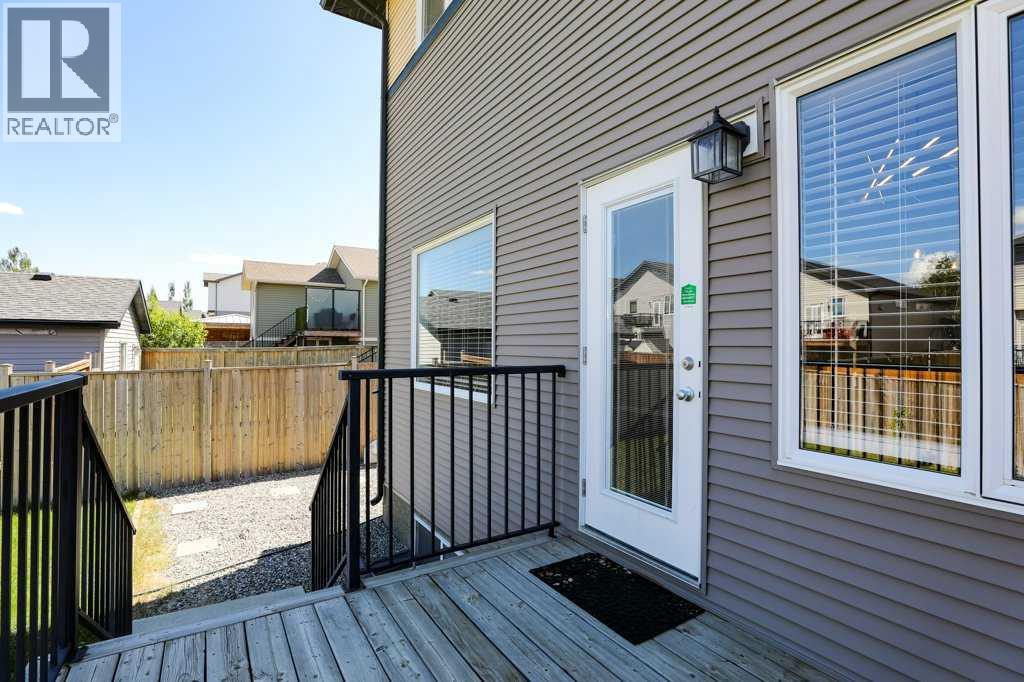
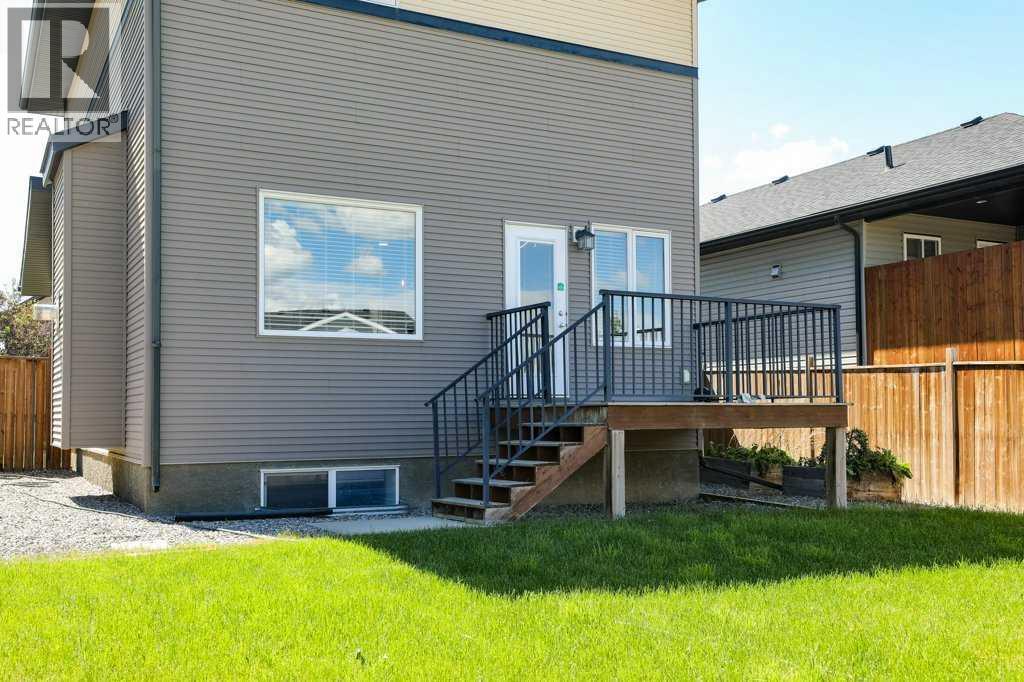
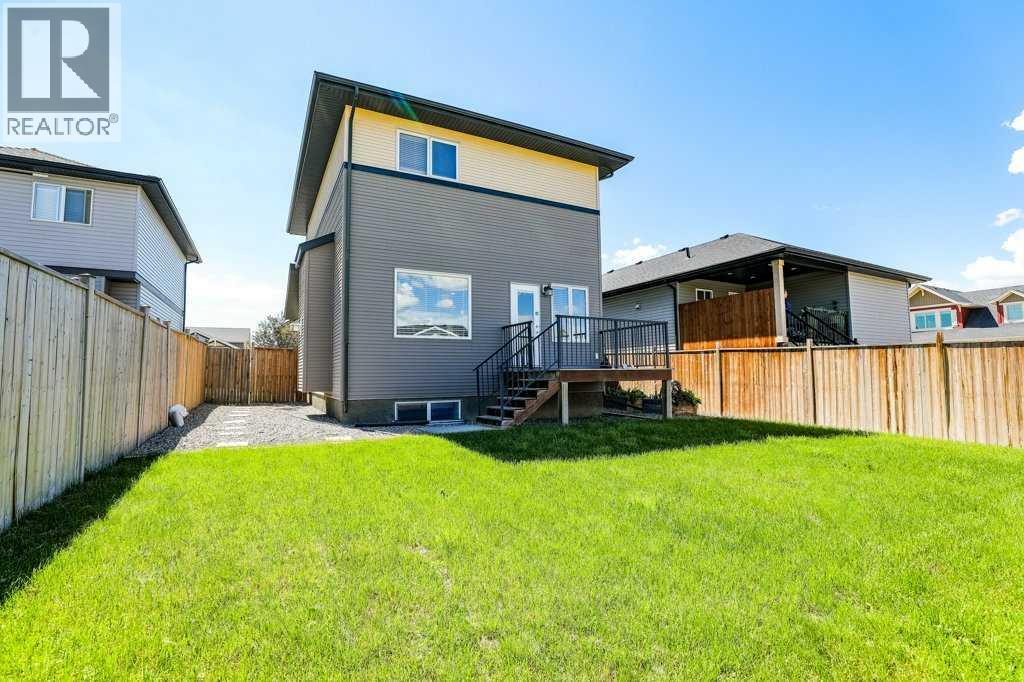
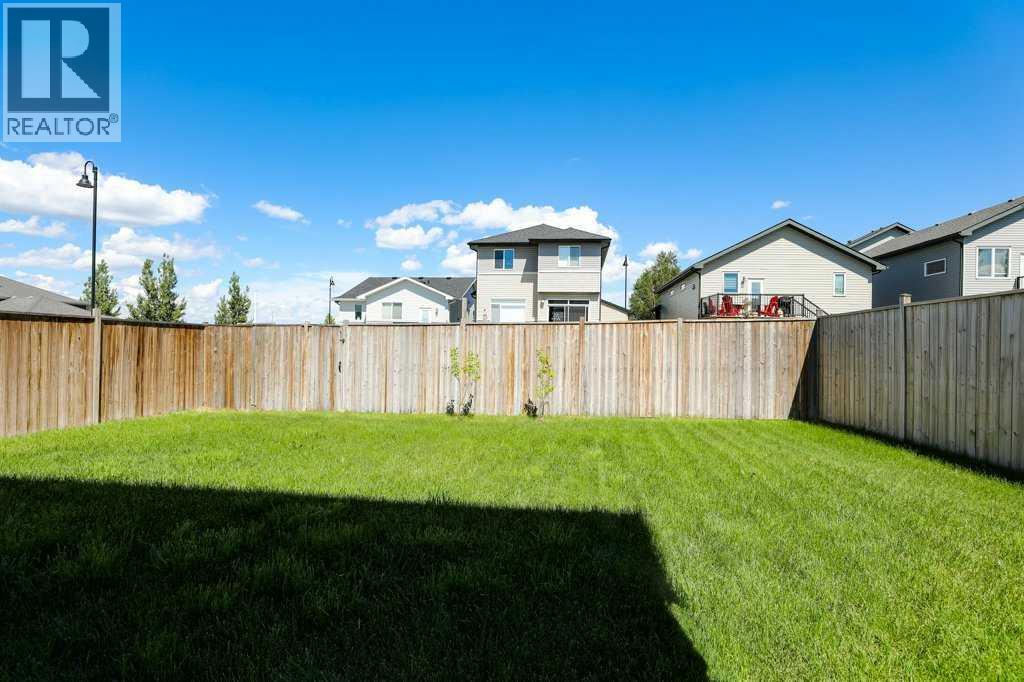
This 2 storey property in Garry Station is vacant and ready for it's next owner with IMMEDIATE POSSESSION available! Featuring 4 bedrooms, 4 bathrooms, a fully landscaped private yard with alley access, central air, and a recently developed basement. Garry Station is a maturing neighborhood in West Lethbridge, close to the Crossings with restaurants, grocery stores, the YMCA, and schools. This home has a great layout for a growing family and is available to view anytime! Contact your favorite REALTOR® to book a showing! (id:31684)

Save
Ask
Tour
Hide
Share
Listing Snapshot
Price 
$525,000
Days On Site 
19 Days
Bedrooms 
4
Inside Area (SqFt) 
1,370 sqft
Total Baths 
4
Full Baths 
N/A
Partial Baths 
1
Lot Size 
0.1028 Acres
Year Built 
2013
MLS® Number 
A2327676
Status 
Active
Property Tax 
N/A
Maintenance Fees 
N/A
Sq Ft Source 
N/A
Friends & Family
Recent Activity
3 weeks agoListing updated with changes from the MLS®
3 weeks agoListing first seen on site
General Features
Attached Garage 
Yes
Garage 
Yes
Garage Spaces 
2
Levels 
Two
Parking 
Attached
Parking Spaces 
4
Property Sub Type 
Single Family Residence
SqFt Total 
1370
Interior Features
Cooling 
Central Air
Fireplace 
Yes
Fireplaces 
1
Flooring 
CarpetLaminate
Heating 
Forced Air
Bathroom 1 
Dimensions - .00 Ft x .00 FtLevel - Second
Bathroom 2 
Dimensions - .00 Ft x .00 FtLevel - Second
Bathroom 3 
Dimensions - .00 Ft x .00 FtLevel - Basement
Bathroom 4 
Dimensions - .00 Ft x .00 FtLevel - Main
Bedroom 2 
Dimensions - 12.00 Ft x 11.33 FtLevel - Second
Bedroom 3 
Dimensions - 11.75 Ft x 10.08 FtLevel - Second
Bedroom 4 
Dimensions - 11.92 Ft x 9.58 FtLevel - Basement
Master Bedroom 
Dimensions - 13.08 Ft x 11.67 FtLevel - Second
Save
Ask
Tour
Hide
Share
Exterior Features
Fencing 
Fenced
Frontage 
12.6 m
Lot Features 
Landscaped

Listing courtesy of: GLEN LENGYEL of Onyx Realty Ltd.

The trademarks MLS®, Multiple Listing Service® and the associated logos are owned by The Canadian Real Estate Association (CREA) and identify the quality of services provided by real estate professionals who are members of CREA. Used under license.

The trademarks REALTOR®, REALTORS®, and the REALTOR® logo are controlled by The Canadian Real Estate Association (CREA) and identify real estate professionals who are members of CREA. These trademarks are owned or controlled by The Canadian Real Estate Association (CREA) and identify real estate professionals who are members of CREA (REALTOR®) and/or the quality of services they provide (MLS®).

This REALTOR.ca listing content is owned and licensed by REALTOR® members of The Canadian Real Estate Association.

Neighborhood & Commute
Source: Walkscore
Save
Ask
Tour
Hide
Share