

2128 18 AvenueCoaldale, AB T1M1K6
Mortgage Calculator
Monthly Payment (Est.)
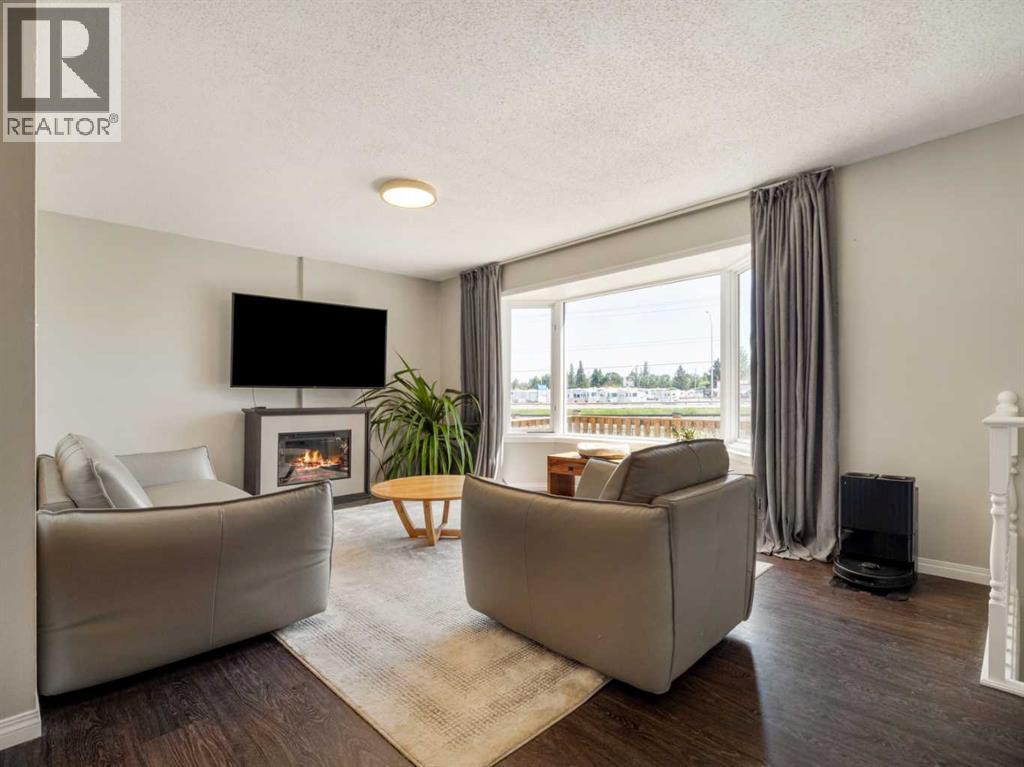
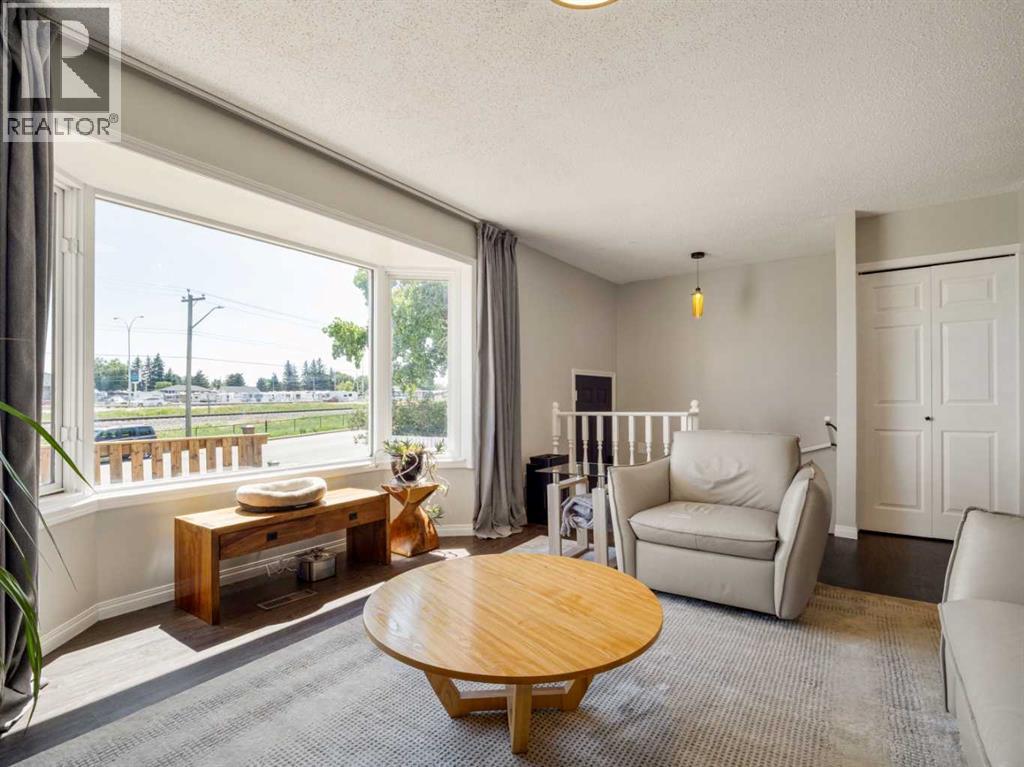
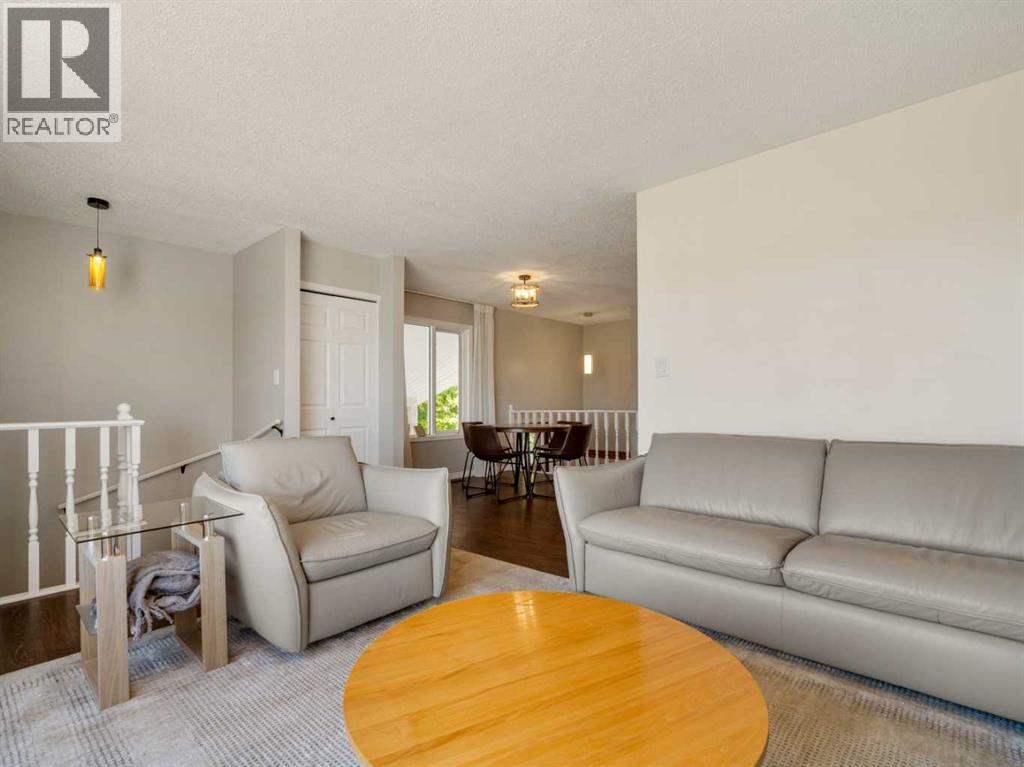
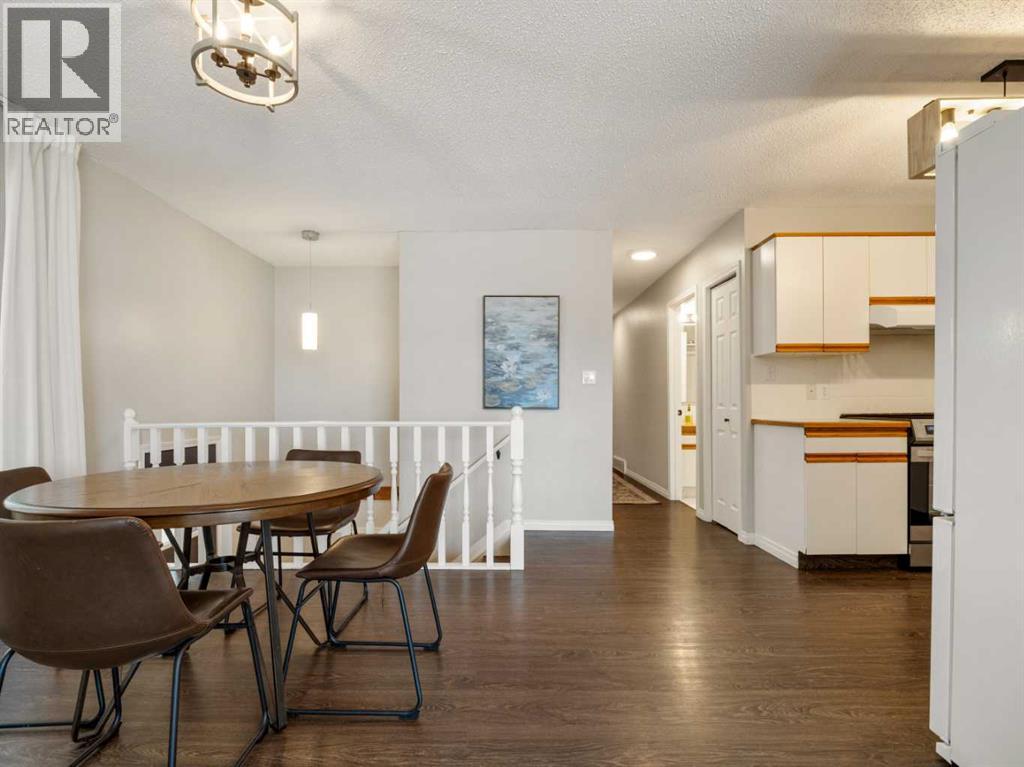
$1,688Nice bi-level half duplex in Coaldale with a carport out front and a LARGE 26x24 heated detached double garage out back with alley access! Large front porch and HUGE back deck! Main floor features open plan with good size living room, kitchen with updated sink and appliances, and a nice size dining space. There is also a side entrance to the carport. Main floor also has large primary bedroom with ensuite featuring double sinks, make-up prep area, and shower. There is also a door to the large deck out back. With one small wall added, you could easily convert the large primary bedroom back to 2 bedrooms giving you a 4th bedroom if you needed it? Main floor also has another bedroom and another full bathroom with tub/shower combo. Basement is fully developed with HUGE family room space, a large 3rd bedroom, another full bathroom with stand up shower, a laundry/utility room, and even a den/office tucked away through the laundry room. Backyard has that huge deck, good size yard to run, a small fire pit area, and the aforementioned large double garage! Move in and Enjoy! (id:31684)
| 2 weeks ago | Listing updated with changes from the MLS® | |
| 3 weeks ago | Listing first seen on site |



The trademarks MLS®, Multiple Listing Service® and the associated logos are owned by The Canadian Real Estate Association (CREA) and identify the quality of services provided by real estate professionals who are members of CREA. Used under license.
The trademarks REALTOR®, REALTORS®, and the REALTOR® logo are controlled by The Canadian Real Estate Association (CREA) and identify real estate professionals who are members of CREA. These trademarks are owned or controlled by The Canadian Real Estate Association (CREA) and identify real estate professionals who are members of CREA (REALTOR®) and/or the quality of services they provide (MLS®).
This REALTOR.ca listing content is owned and licensed by REALTOR® members of The Canadian Real Estate Association.