

627 11 StreetFort Macleod, AB T0L0Z0
Mortgage Calculator
Monthly Payment (Est.)
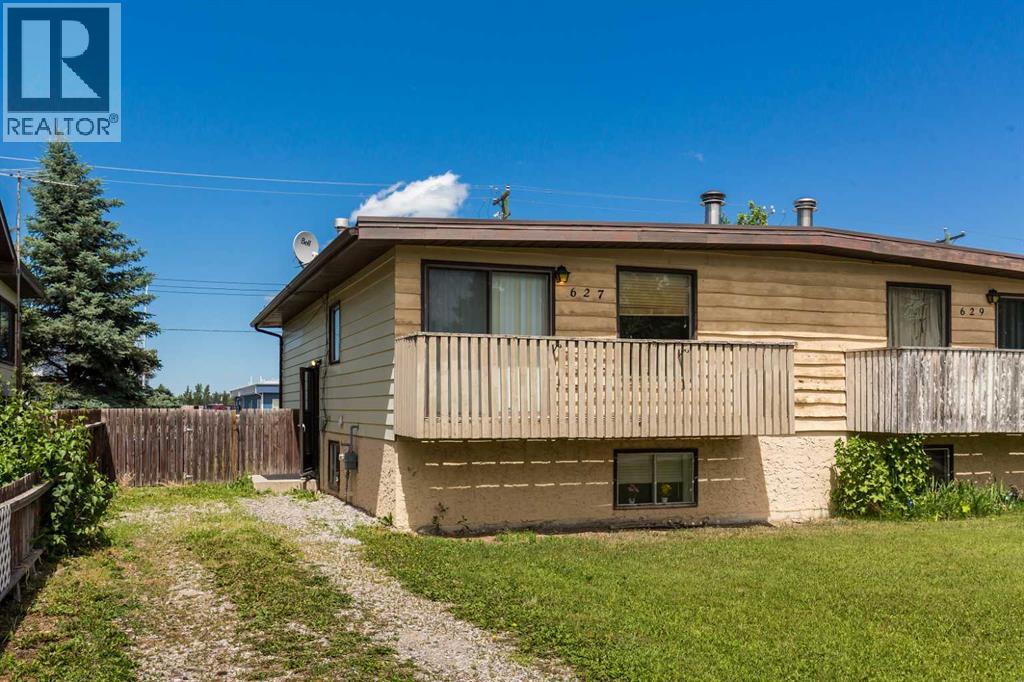
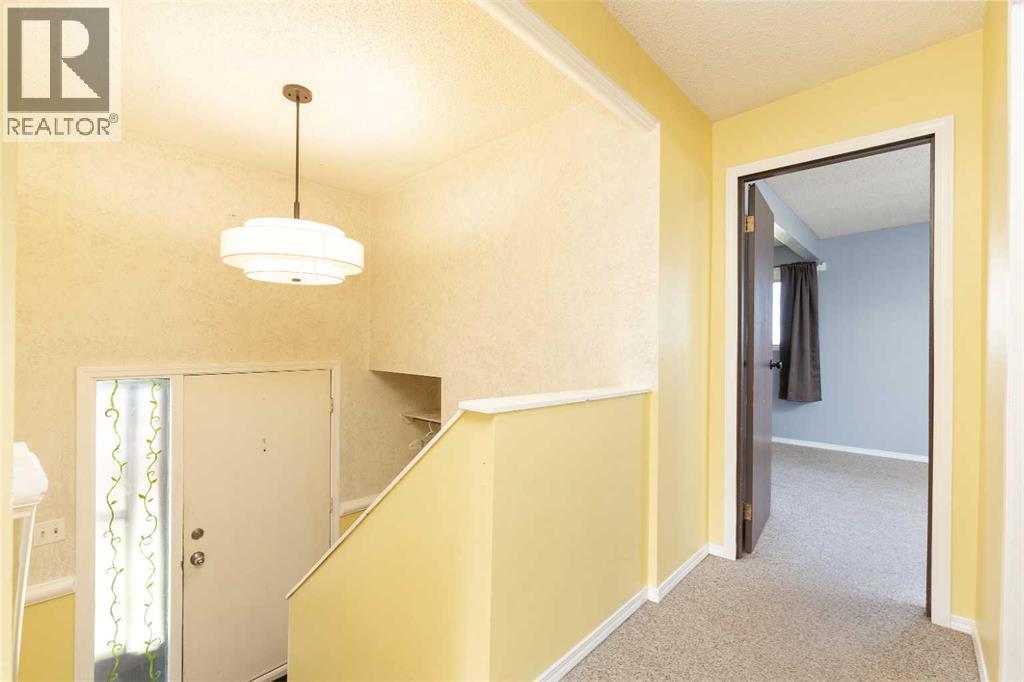
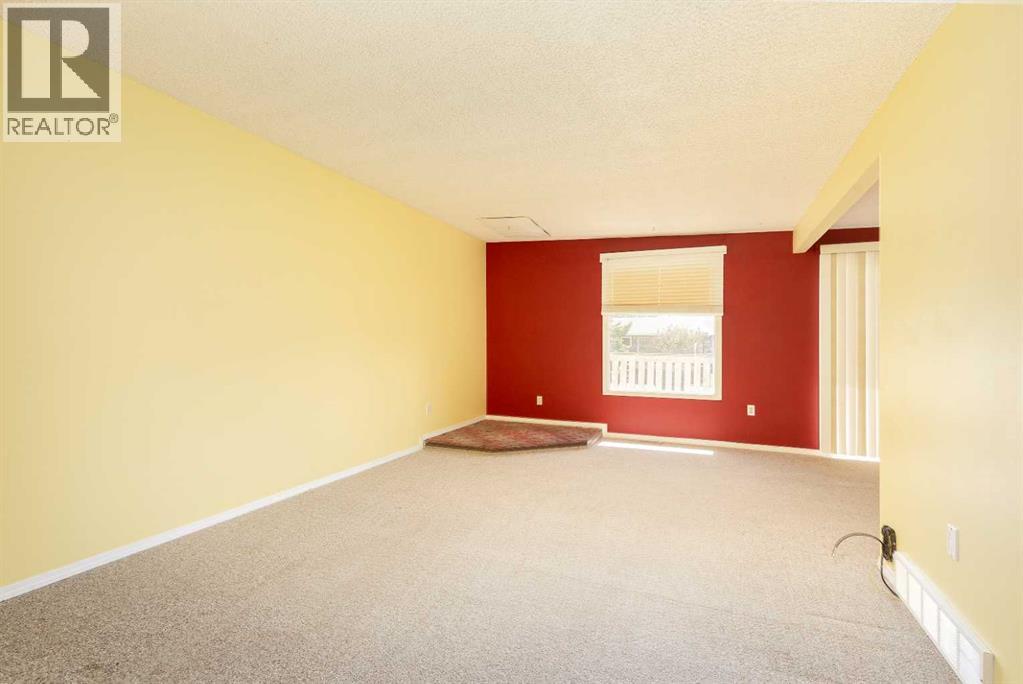
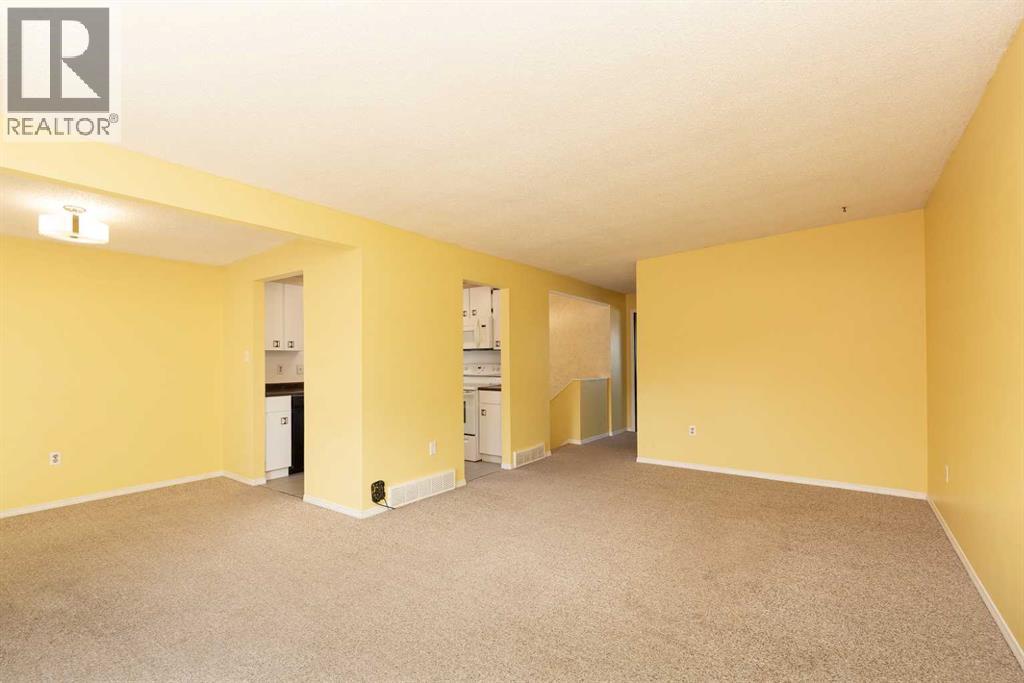
$1,186A great opportunity to own an affordable home with plenty of functional living space. This half duplex offers a semi-open concept main floor with a bright living room, dining area, and kitchen that flow comfortably together. The main level also features the primary bedroom and a full 4 piece bathroom with a tub/shower combination.The fully finished basement adds even more versatility with a spacious family room, three additional bedrooms, and a convenient 3 piece bathroom with standing shower, making it an excellent setup for families, guests, or a home office.Outside, you'll appreciate the private yard, offering space to relax, entertain, or enjoy the outdoors. Whether you're looking for your first home, an investment property, or a place with room to grow, this Fort Macleod property is one worth seeing. (id:31684)
| yesterday | Listing updated with changes from the MLS® | |
| yesterday | Listing first seen on site |



The trademarks MLS®, Multiple Listing Service® and the associated logos are owned by The Canadian Real Estate Association (CREA) and identify the quality of services provided by real estate professionals who are members of CREA. Used under license.
The trademarks REALTOR®, REALTORS®, and the REALTOR® logo are controlled by The Canadian Real Estate Association (CREA) and identify real estate professionals who are members of CREA. These trademarks are owned or controlled by The Canadian Real Estate Association (CREA) and identify real estate professionals who are members of CREA (REALTOR®) and/or the quality of services they provide (MLS®).
This REALTOR.ca listing content is owned and licensed by REALTOR® members of The Canadian Real Estate Association.