

66 Pheasant Road NLethbridge, AB T1H4X4
Mortgage Calculator
Monthly Payment (Est.)
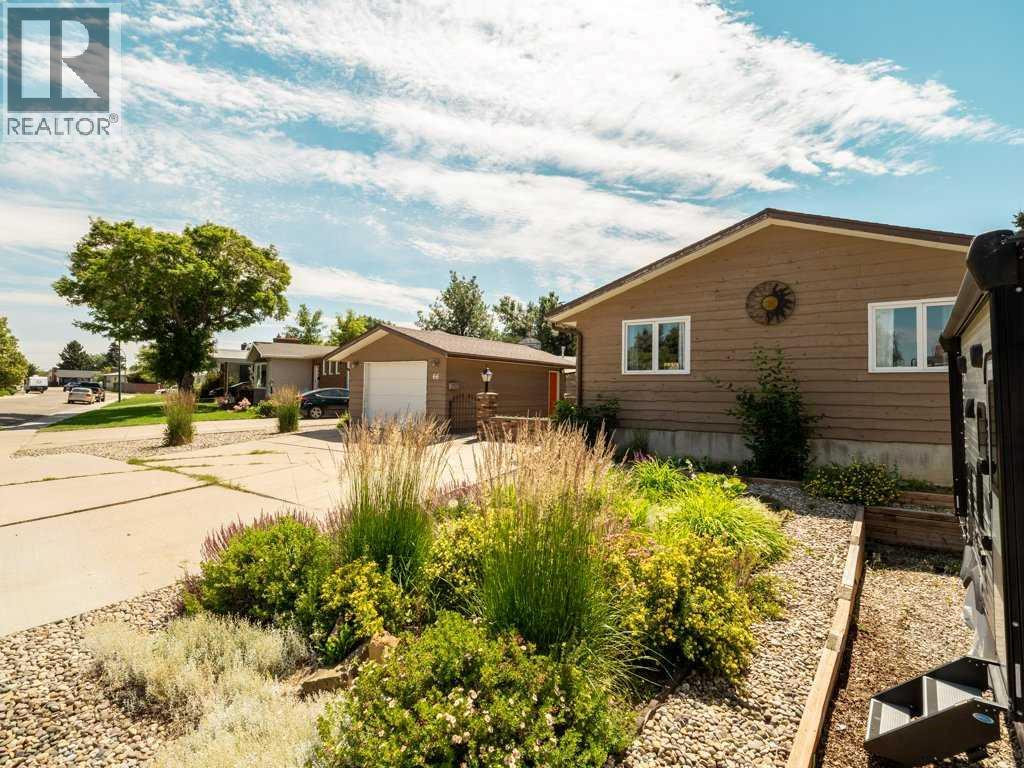
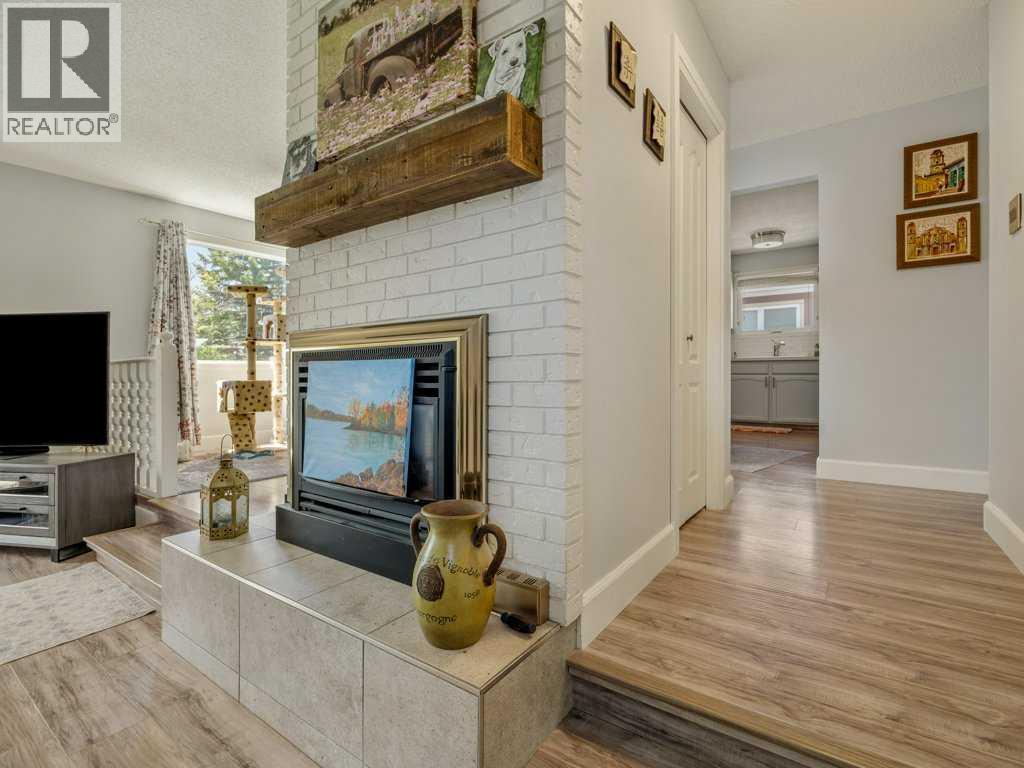
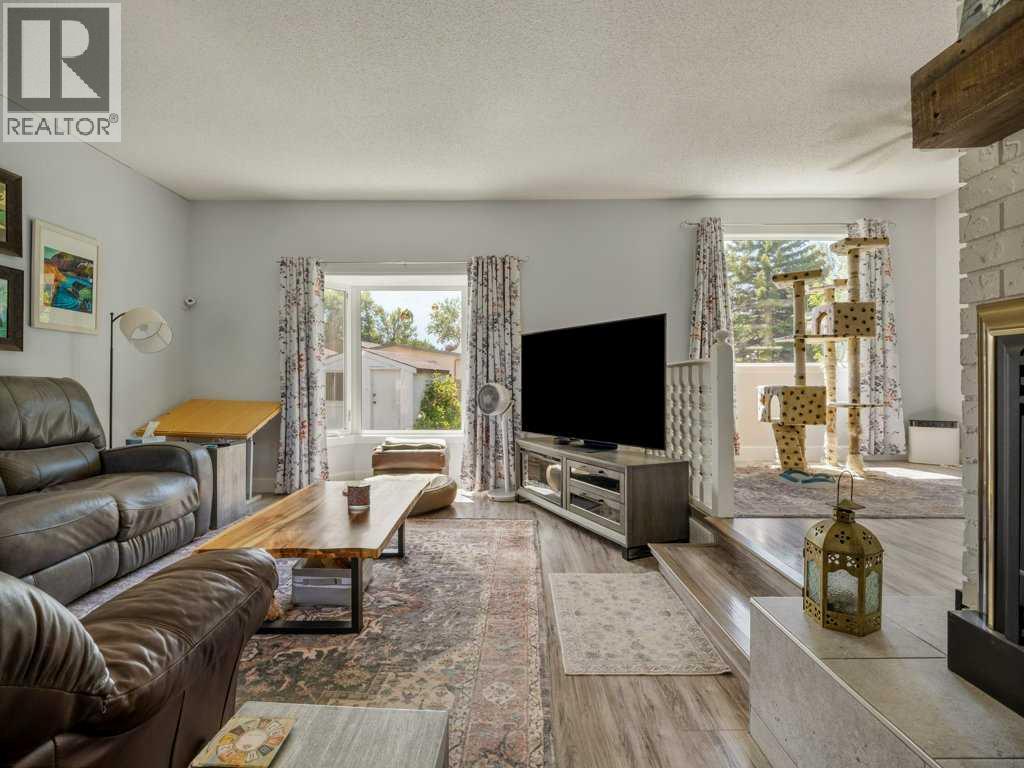
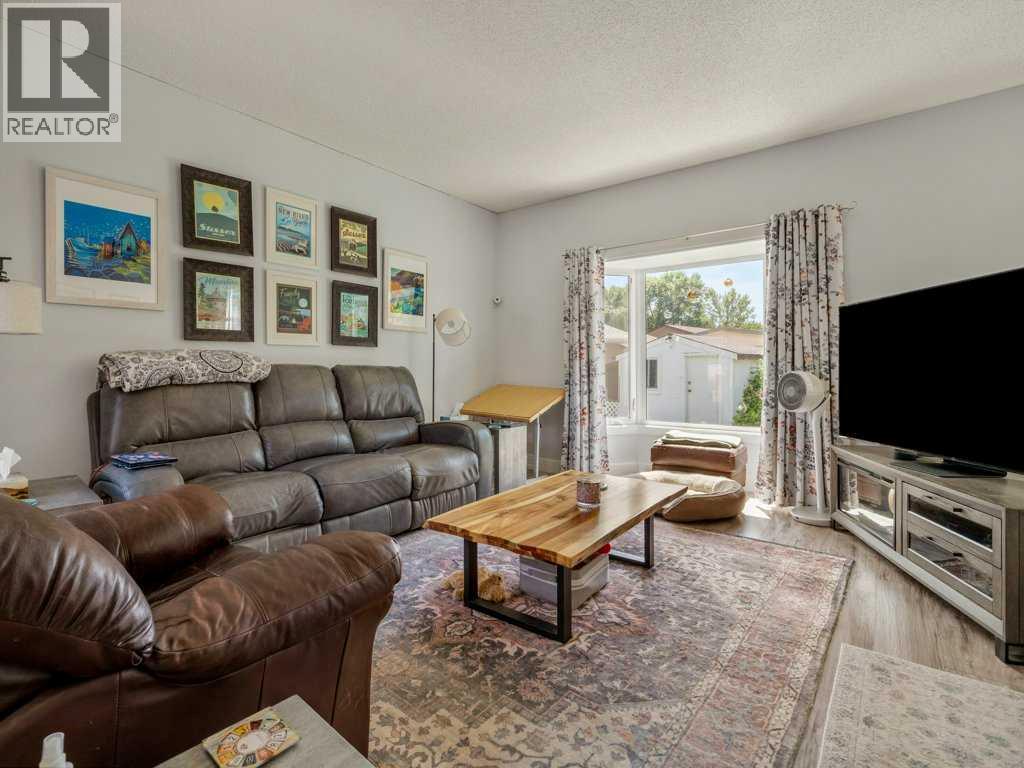
$2,395Introducing the Pheasant Retreat, a beautifully renovated gem tucked away on a quiet street in Lethbridge's highly sought-after Park Meadows neighbourhood!Sitting on an expansive lot of over 7,000 sq ft, this property boasts one of the largest yards in the area. Picture summer barbecues, room for the kids and pets to roam, a future garden oasis, or space to build your dream outdoor retreat. The possibilities are endless!Step inside and fall in love with a home that has been fully updated from top to bottom. The main level offers three spacious bedrooms, while a fourth bedroom downstairs adds flexibility for guests, a home office, or hobby space (note: the window does not meet egress standards). With modern finishes throughout and thoughtful updates at every turn, this turn-key home is truly move-in ready.Whether you're a growing family searching for the perfect place to put down roots or an investor looking for a smart opportunity, this one checks all the boxes.Interior photos coming soon. Homes like this don't last long in Park Meadows. (id:31684)
| 2 days ago | Listing updated with changes from the MLS® | |
| 3 weeks ago | Listing first seen on site |



The trademarks MLS®, Multiple Listing Service® and the associated logos are owned by The Canadian Real Estate Association (CREA) and identify the quality of services provided by real estate professionals who are members of CREA. Used under license.
The trademarks REALTOR®, REALTORS®, and the REALTOR® logo are controlled by The Canadian Real Estate Association (CREA) and identify real estate professionals who are members of CREA. These trademarks are owned or controlled by The Canadian Real Estate Association (CREA) and identify real estate professionals who are members of CREA (REALTOR®) and/or the quality of services they provide (MLS®).
This REALTOR.ca listing content is owned and licensed by REALTOR® members of The Canadian Real Estate Association.