

33, 2300 13 Street NLethbridge, AB T1H4E8
Mortgage Calculator
Monthly Payment (Est.)
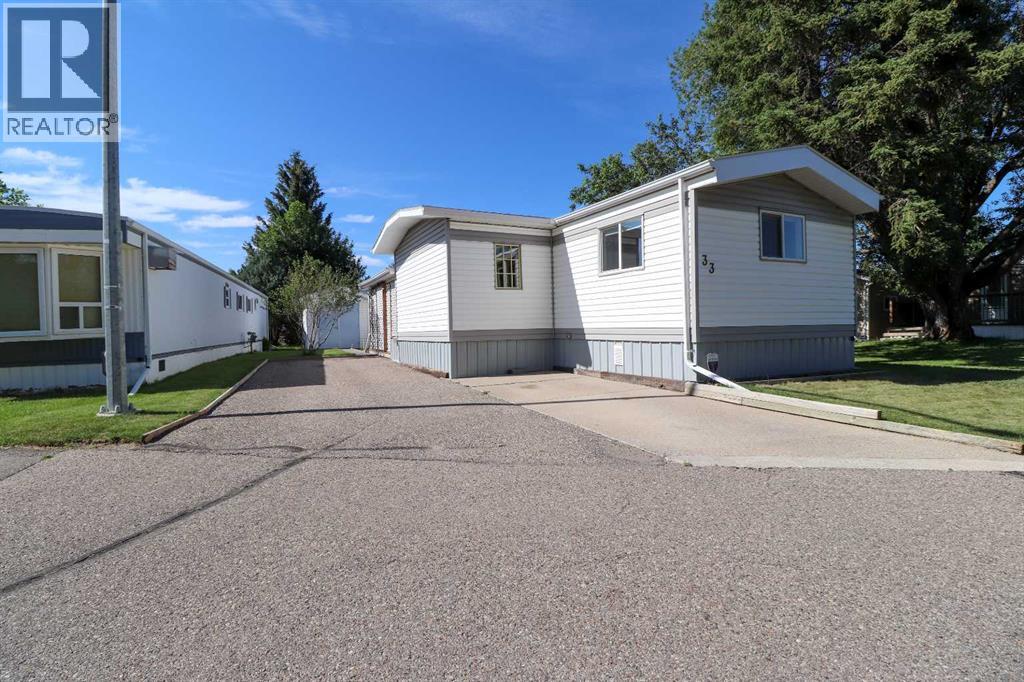
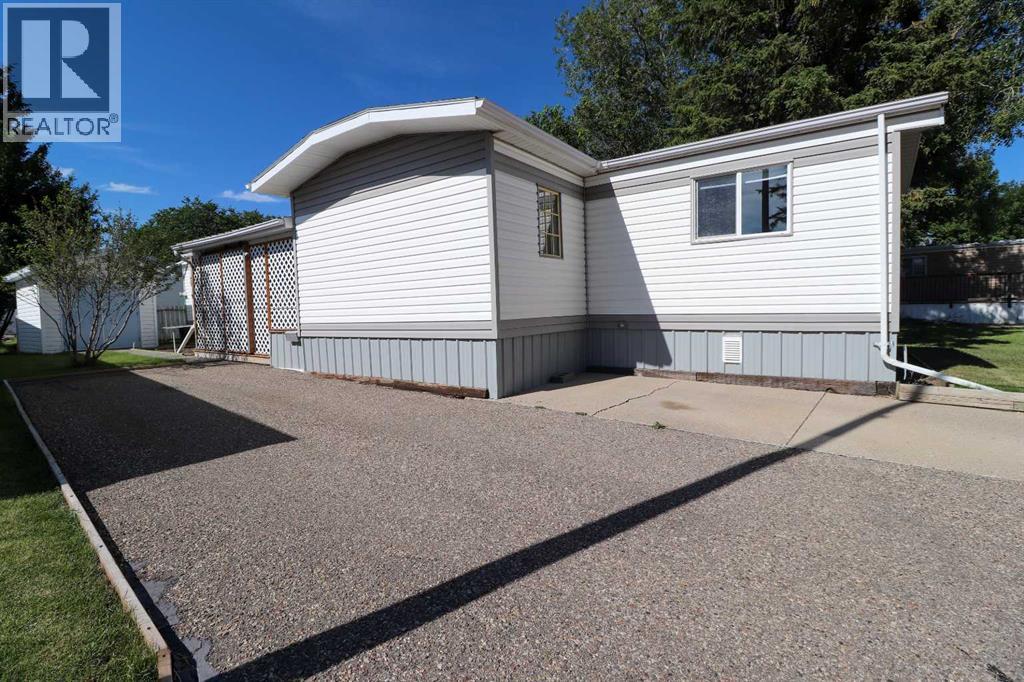
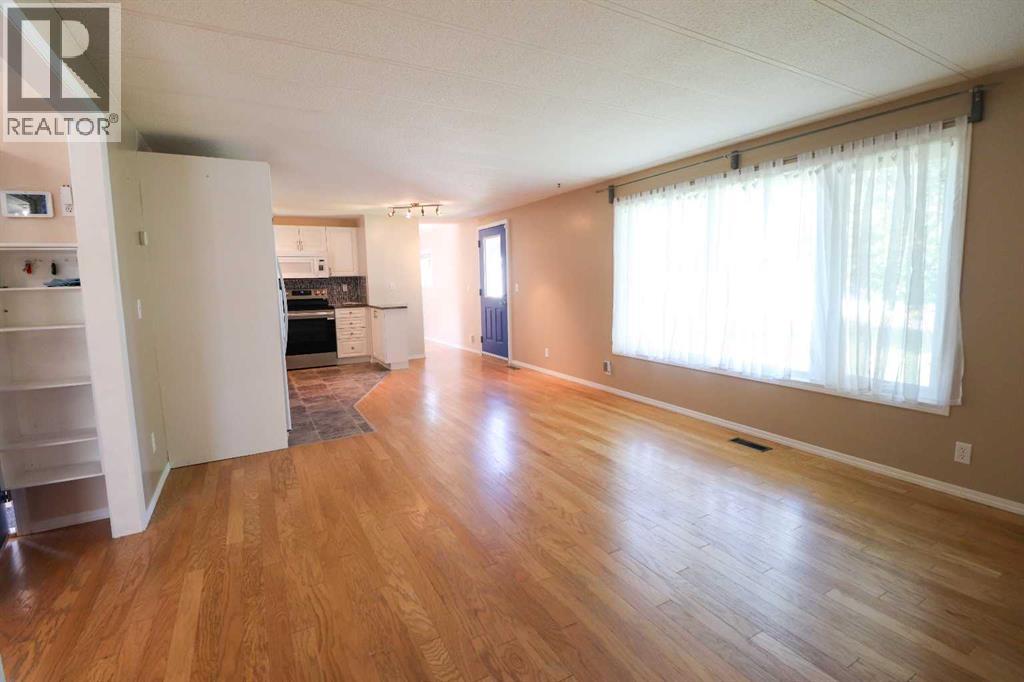
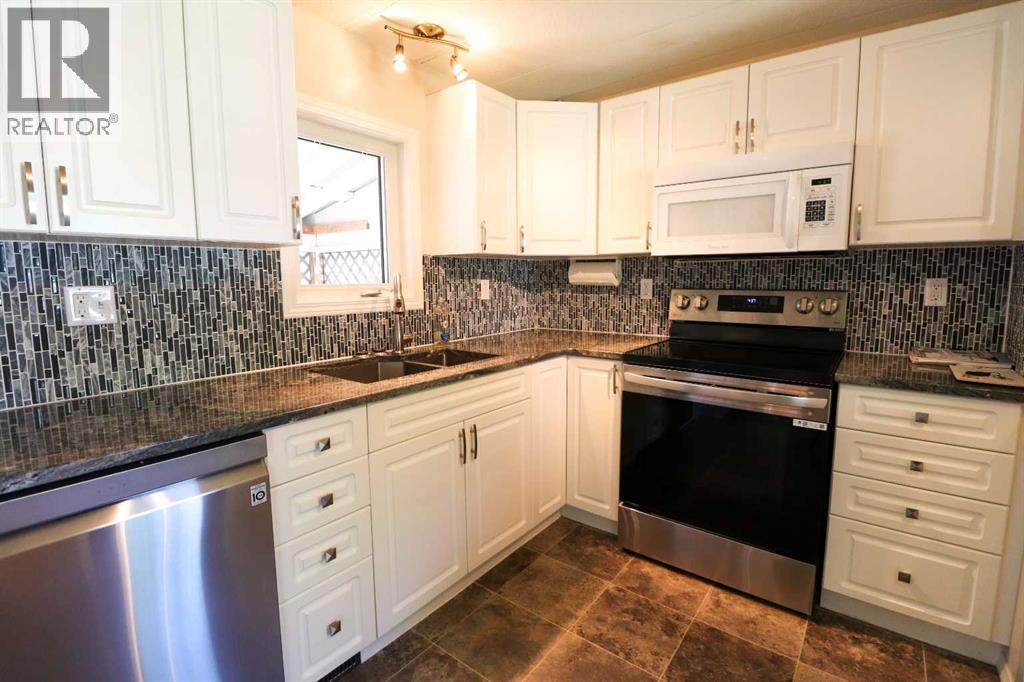
$730Welcome to this Beautifully maintained 2-bedroom + office, 2-bath mobile home showcasing true pride of ownership. This well-loved property features air conditioning, engineered hardwood floors, granite countertops, soft-close cabinetry, and a covered enclosed front porch. Additional upgrades completed over 20 years by a skilled woodworker add exceptional craftsmanship throughout.Located in a premium spot facing the green strip with no home in front, plus a green-space walk-through on the east side for added openness. Underground sprinklers keep the yard lush and easy to maintain. Includes a 2-piece ensuite and thoughtful interior updates that make this home move-in ready.A rare opportunity to own a beautifully cared-for home in a desirable setting. Shows 10/10 — come see for yourself. (id:31684)
| 5 days ago | Listing updated with changes from the MLS® | |
| 3 weeks ago | Listing first seen on site |



The trademarks MLS®, Multiple Listing Service® and the associated logos are owned by The Canadian Real Estate Association (CREA) and identify the quality of services provided by real estate professionals who are members of CREA. Used under license.
The trademarks REALTOR®, REALTORS®, and the REALTOR® logo are controlled by The Canadian Real Estate Association (CREA) and identify real estate professionals who are members of CREA. These trademarks are owned or controlled by The Canadian Real Estate Association (CREA) and identify real estate professionals who are members of CREA (REALTOR®) and/or the quality of services they provide (MLS®).
This REALTOR.ca listing content is owned and licensed by REALTOR® members of The Canadian Real Estate Association.