

78 Sunridge Boulevard WLethbridge, AB T1J 0T4
Mortgage Calculator
Monthly Payment (Est.)
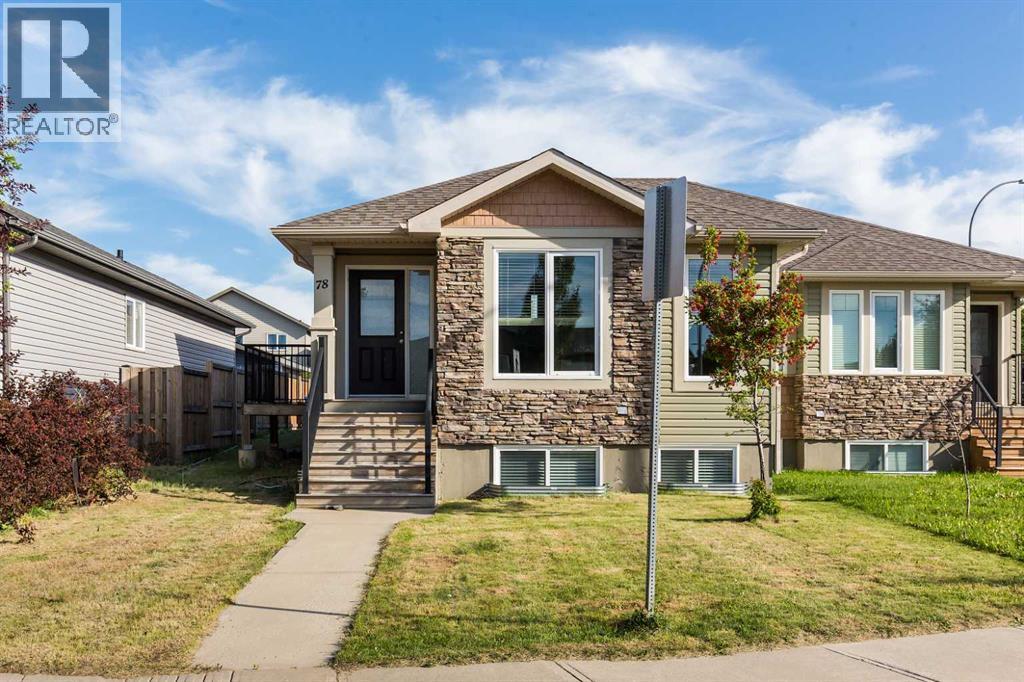
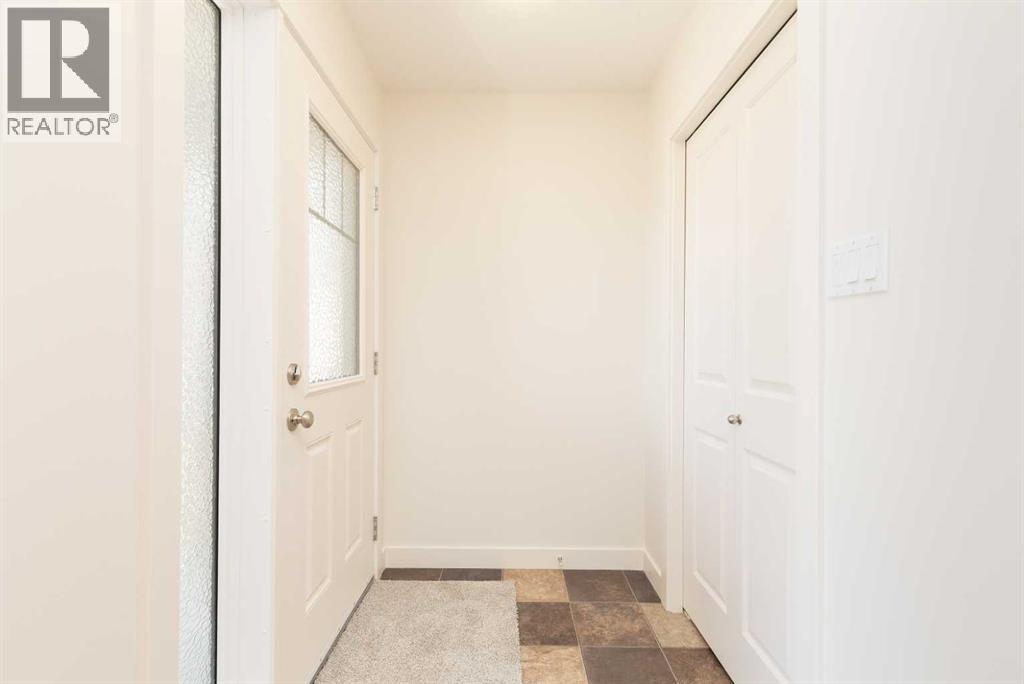
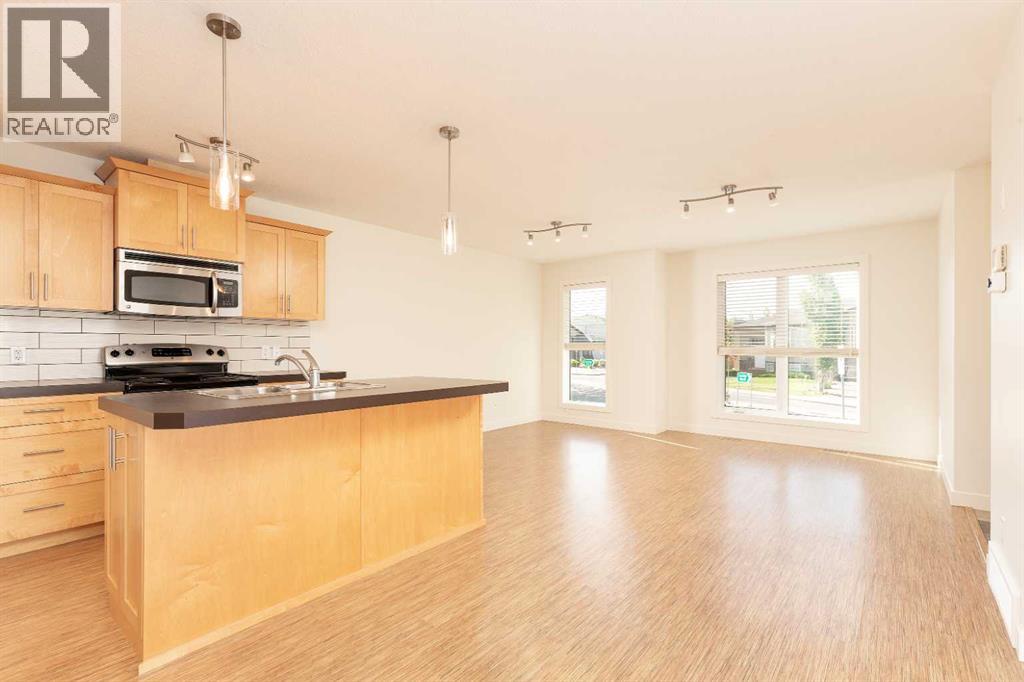
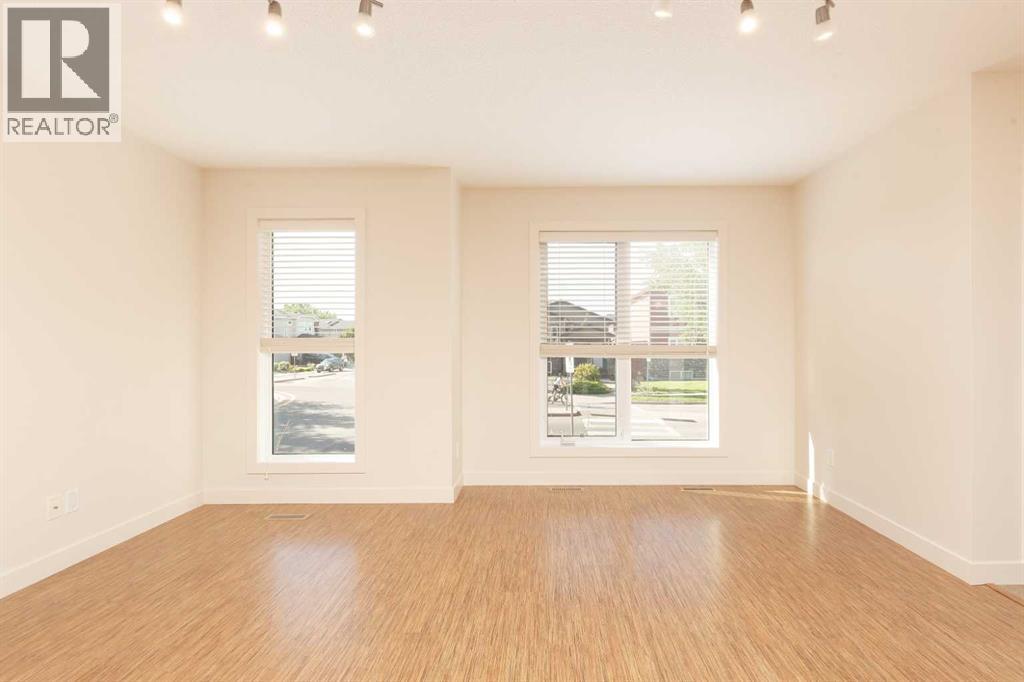
$1,825Welcome to this beautifully updated 4-level split in the desirable Sunridge neighborhood! Offering 4 bedrooms, 3 full bathrooms, brand-new flooring and fresh paint throughout, this move-in-ready home combines comfort, style, and functionality.The thoughtfully designed multi-level layout provides spacious living areas for the whole family, while the walk-out lower level offers convenient access to the spacious parking pad at the back. Located in a family-friendly community, you'll appreciate being just steps from schools, parks, and scenic walking paths. The home's excellent location also offers convenient access to the university, making it an ideal choice for families, faculty, students, or investors.With its recent updates, versatile floor plan, and outstanding location close to everyday amenities, this Sunridge home is ready for its next owners. Don't miss your opportunity to make it yours. Schedule your private showing today! (id:31684)
| 5 days ago | Listing updated with changes from the MLS® | |
| 2 weeks ago | Status changed to Active | |
| 2 months ago | Listing first seen on site |



The trademarks MLS®, Multiple Listing Service® and the associated logos are owned by The Canadian Real Estate Association (CREA) and identify the quality of services provided by real estate professionals who are members of CREA. Used under license.
The trademarks REALTOR®, REALTORS®, and the REALTOR® logo are controlled by The Canadian Real Estate Association (CREA) and identify real estate professionals who are members of CREA. These trademarks are owned or controlled by The Canadian Real Estate Association (CREA) and identify real estate professionals who are members of CREA (REALTOR®) and/or the quality of services they provide (MLS®).
This REALTOR.ca listing content is owned and licensed by REALTOR® members of The Canadian Real Estate Association.