

216, 85 Foxbend CrescentLethbridge, AB T1H5T4
Mortgage Calculator
Monthly Payment (Est.)
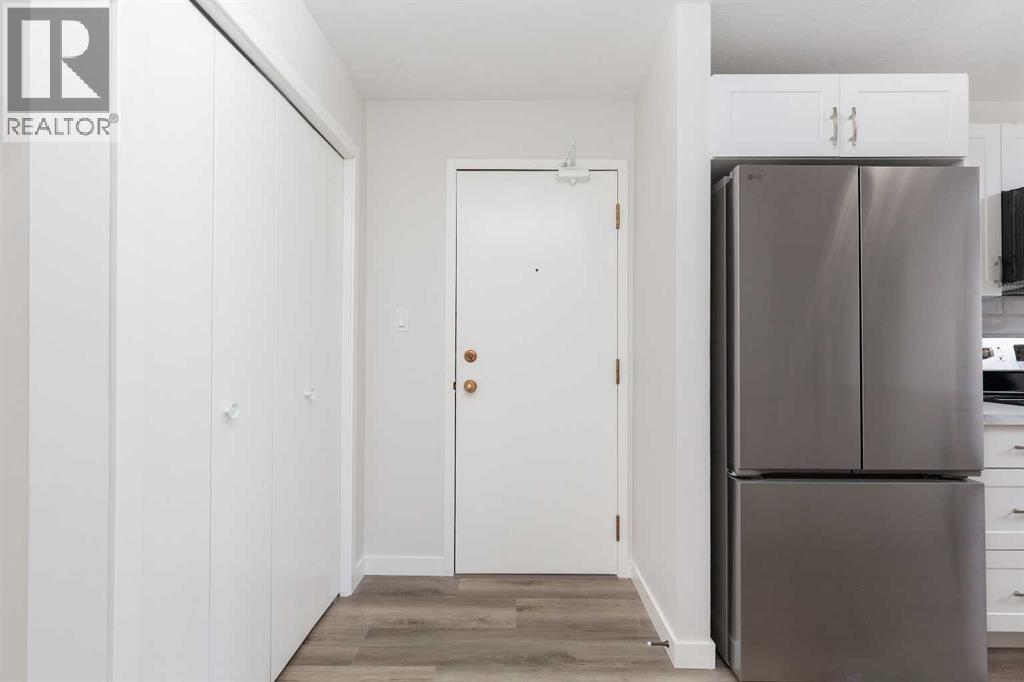
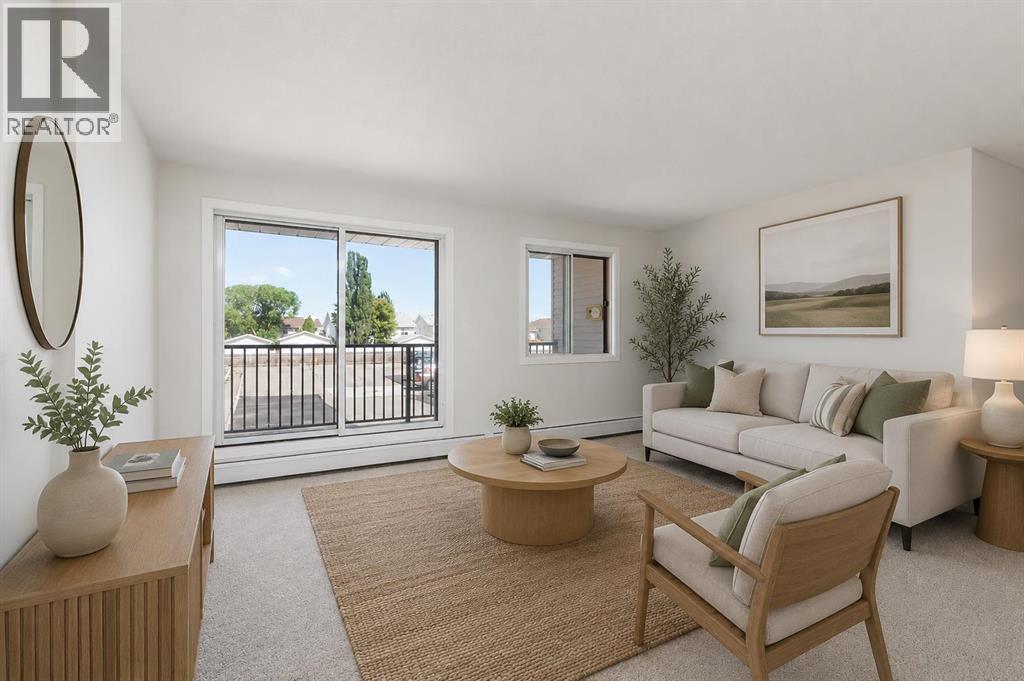
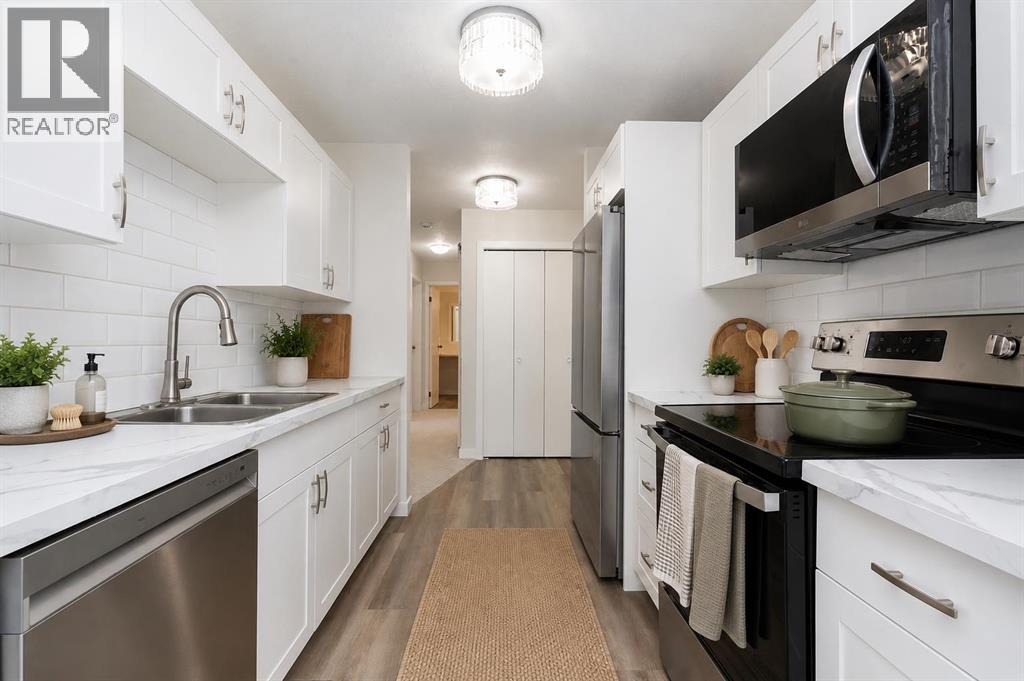
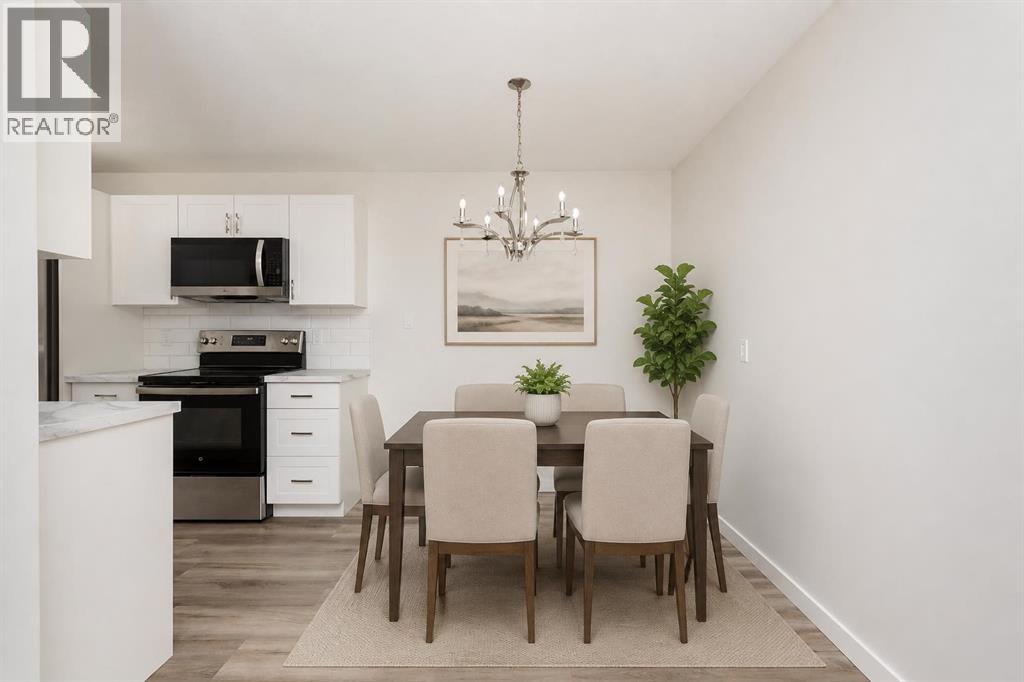
$912Move-in ready and beautifully renovated, this bright 2-bedroom, 1-bath condo offers an affordable opportunity to get into the market without compromising on style. Featuring a modern kitchen, updated bathroom, fresh finishes throughout, and a clean, contemporary feel, this home is perfect for first-time buyers, young professionals, downsizers, or retirees looking for low-maintenance living. Enjoy a spacious living area, private balcony, and one assigned parking stall. Building has elevator. Conveniently located close to parks, shopping, restaurants, schools, and everyday amenities, this is comfortable, affordable living in a great location. Just move in and enjoy! Some photos have been virtually staged to show decor potential. (id:31684)
| 11 hours ago | Listing updated with changes from the MLS® | |
| yesterday | Listing first seen on site |



The trademarks MLS®, Multiple Listing Service® and the associated logos are owned by The Canadian Real Estate Association (CREA) and identify the quality of services provided by real estate professionals who are members of CREA. Used under license.
The trademarks REALTOR®, REALTORS®, and the REALTOR® logo are controlled by The Canadian Real Estate Association (CREA) and identify real estate professionals who are members of CREA. These trademarks are owned or controlled by The Canadian Real Estate Association (CREA) and identify real estate professionals who are members of CREA (REALTOR®) and/or the quality of services they provide (MLS®).
This REALTOR.ca listing content is owned and licensed by REALTOR® members of The Canadian Real Estate Association.