

129 Greenview Close NLethbridge, AB T1H4K8
Mortgage Calculator
Monthly Payment (Est.)
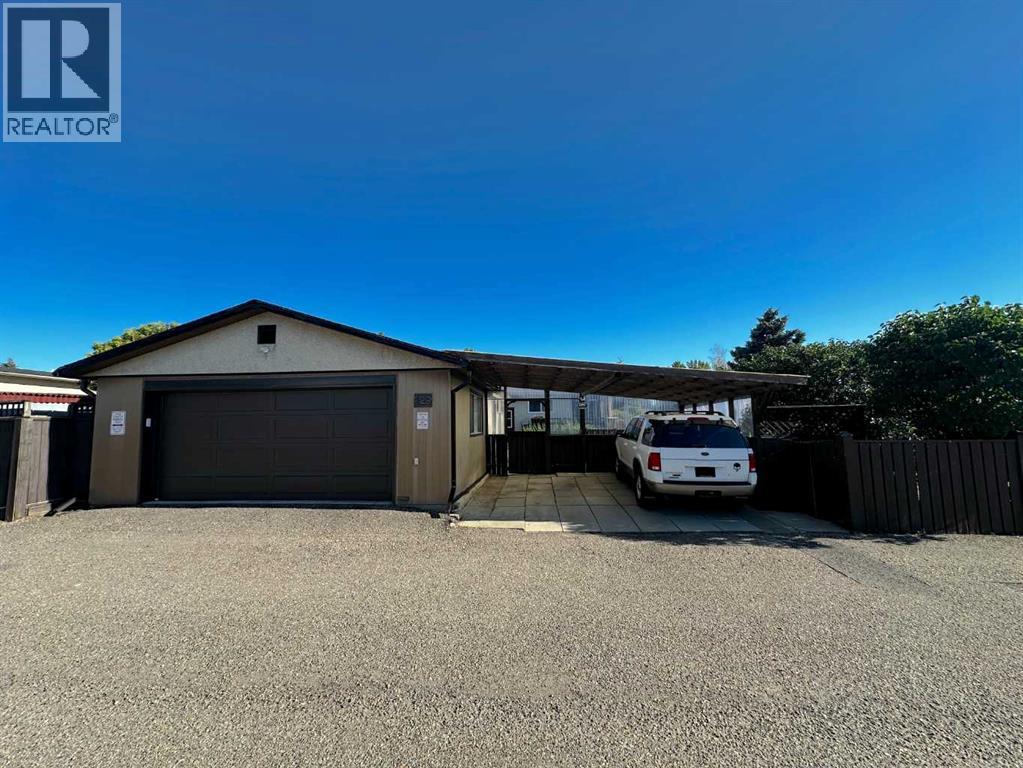
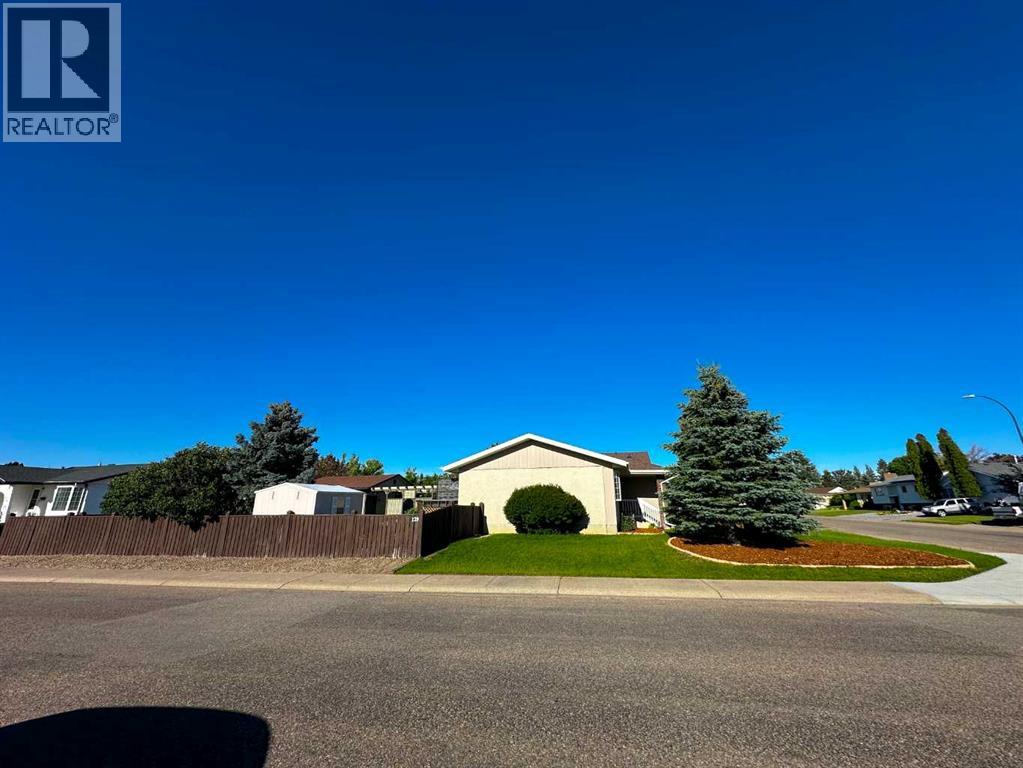
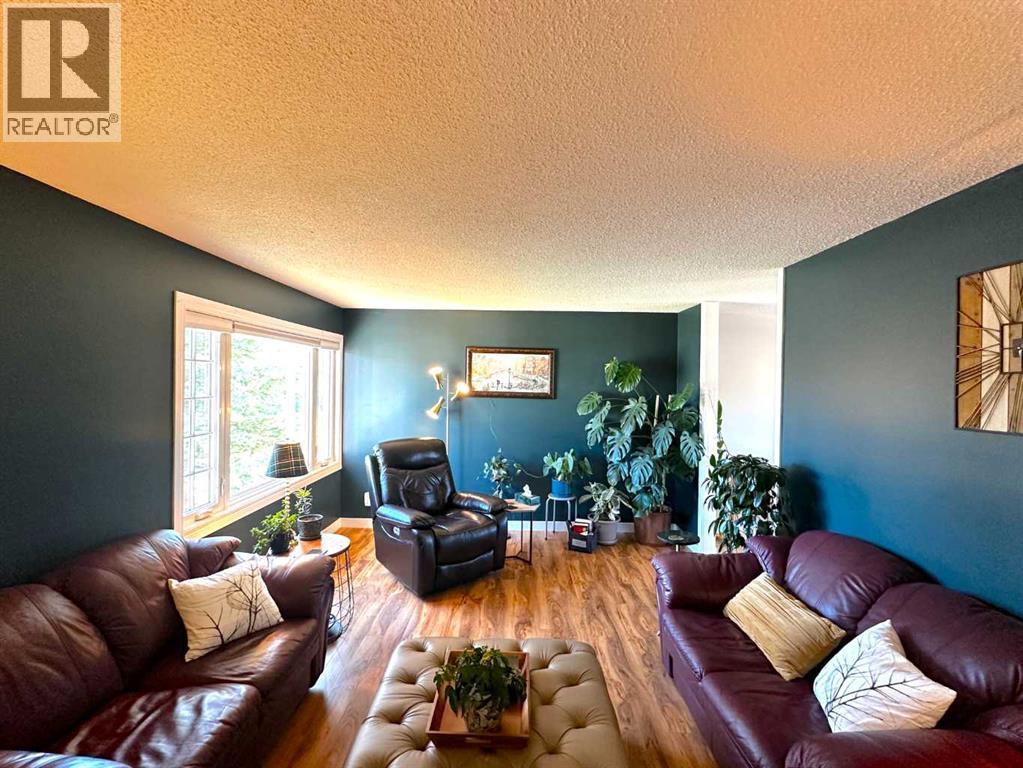
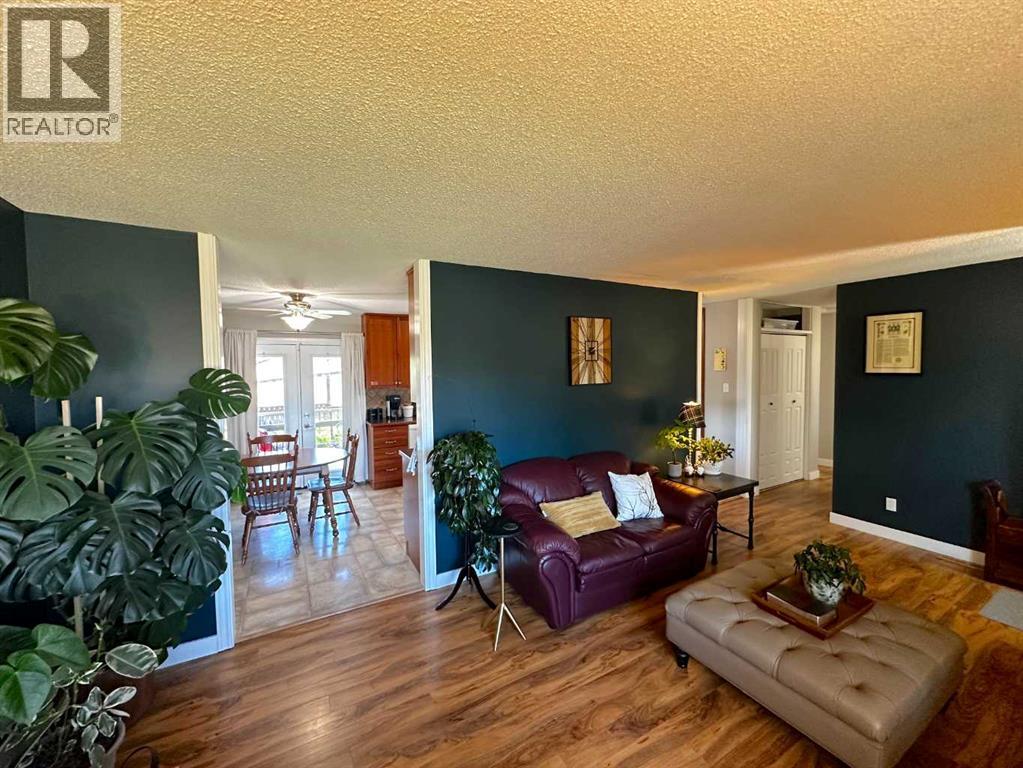
$1,907Welcome home to this beautifully maintained and thoughtfully upgraded 3-bedroom, 2.5-bathroom home, perfectly situated on a desirable corner lot in North Lethbridge. Offering exceptional curb appeal, functional living spaces, and an incredible outdoor retreat, this property is ready for its next owners.Inside, you'll find a warm and inviting layout with spacious living areas, generous natural light, and numerous updates that reflect the pride of ownership. You will find three well-sized bedrooms upstairs, with recent updates to the bathroom and master ensuite. Downstairs is a massive entertaining/family area, a full bath, a large flex space (that could easily be converted to a fourth bedroom), and an office. There is also an extremely long laundry/storage room and a connected dry storage room for extra food storage.Step outside and discover your own private backyard oasis. Whether you're entertaining friends or enjoying a quiet evening at home, the expansive covered patio and large back deck provide the perfect setting to relax in comfort, rain or shine. The beautifully maintained yard offers both privacy and space to enjoy the outdoors.Car enthusiasts, hobbyists, and adventurers will appreciate the detached double garage, additional carport, and potential RV parking, providing ample room for vehicles, toys, and extra storage.This is the kind of home that checks all the boxes—don't miss your opportunity to make it yours, so call your Realtor to schedule a showing before it’s gone! (id:31684)
| 4 days ago | Listing updated with changes from the MLS® | |
| 4 days ago | Listing first seen on site |



The trademarks MLS®, Multiple Listing Service® and the associated logos are owned by The Canadian Real Estate Association (CREA) and identify the quality of services provided by real estate professionals who are members of CREA. Used under license.
The trademarks REALTOR®, REALTORS®, and the REALTOR® logo are controlled by The Canadian Real Estate Association (CREA) and identify real estate professionals who are members of CREA. These trademarks are owned or controlled by The Canadian Real Estate Association (CREA) and identify real estate professionals who are members of CREA (REALTOR®) and/or the quality of services they provide (MLS®).
This REALTOR.ca listing content is owned and licensed by REALTOR® members of The Canadian Real Estate Association.