

631 14 Street SLethbridge, AB T1J2Y2
Mortgage Calculator
Monthly Payment (Est.)
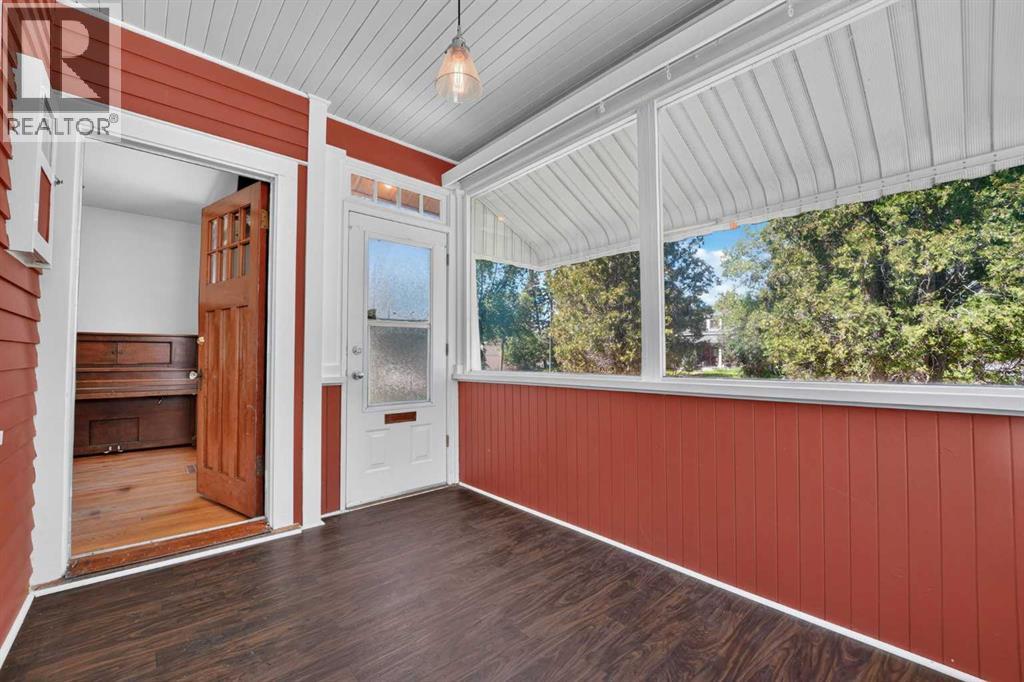
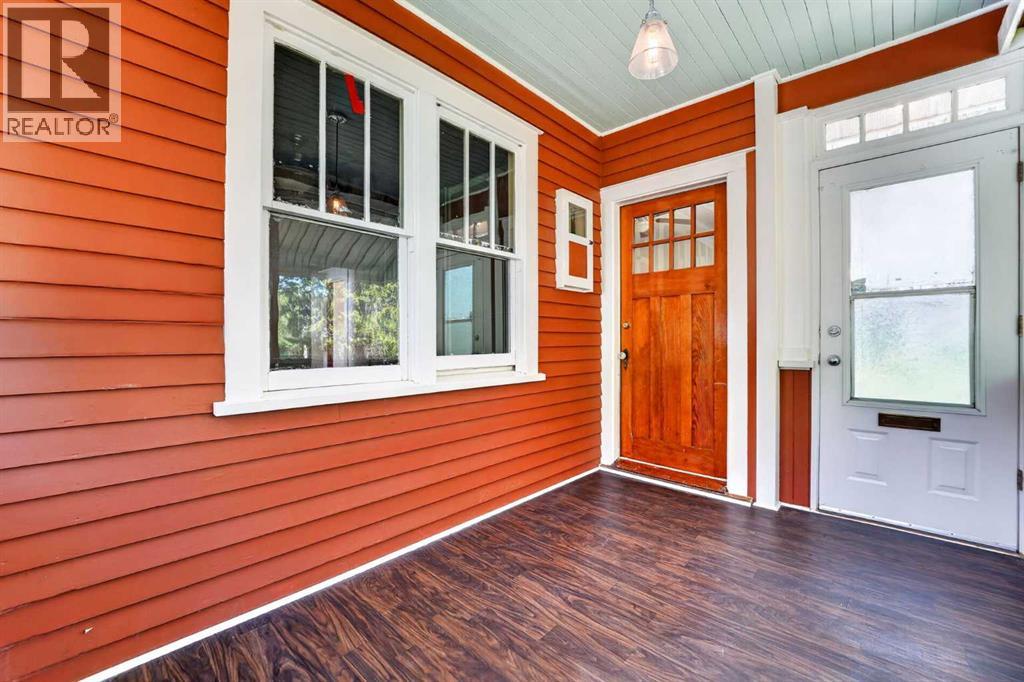
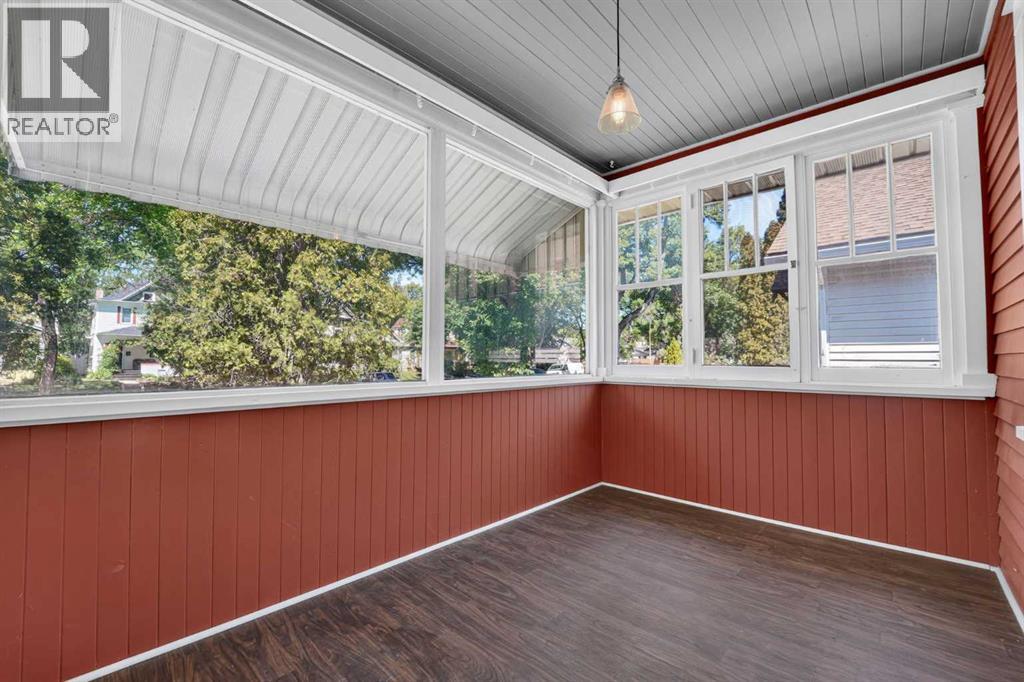
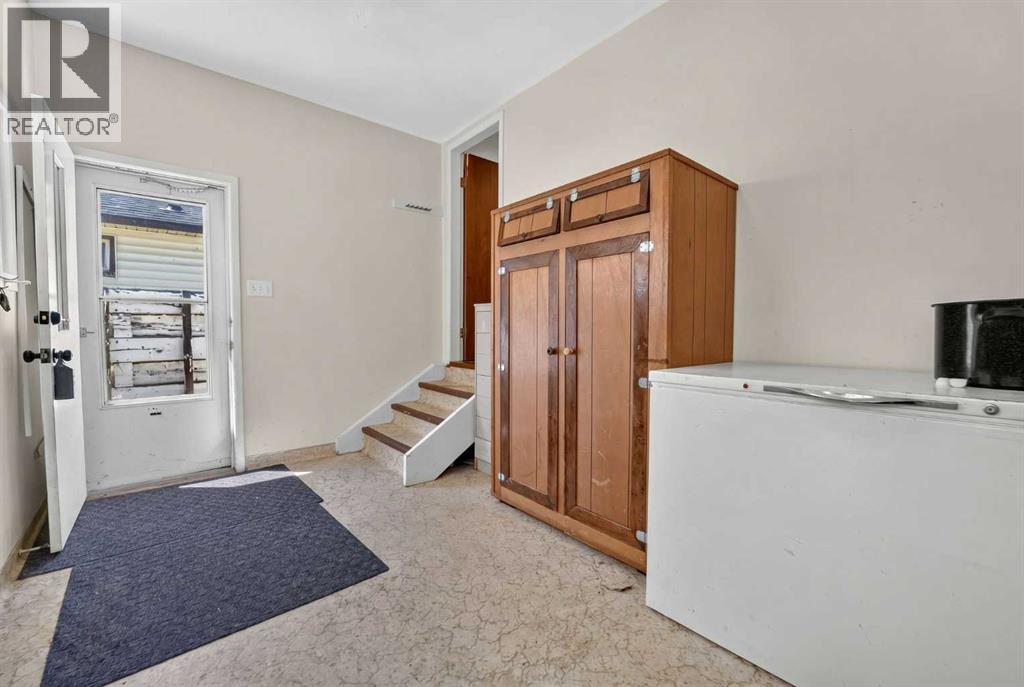
$1,505Discover the potential in this charming 1,033 sq. ft. bungalow, ideally situated in one of the city’s most sought-after central neighbourhoods. Offering 3 bedrooms, 2 bathrooms, and a generously sized lot, this home presents an outstanding opportunity for first-time buyers, investors, or anyone looking to add value through thoughtful updates.Filled with character, the home features original hardwood flooring in the living room and upper bedrooms, a cozy gas stove, and beautiful original wood doors and trim that showcase its timeless appeal. The electrical has already been updated, providing an excellent foundation for future improvements.Outside, you’ll appreciate the welcoming covered front porch, spacious backyard complete with a fire pit, and a tandem detached garage. While the home would benefit from cosmetic renovations and a new roof, it offers incredible potential for someone with vision to transform it into something truly special.Properties with this combination of location, character, lot size, and opportunity are becoming increasingly difficult to find. Whether you’re looking to build equity, renovate to your own style, or invest in a desirable neighbourhood, this is a property you won’t want to miss. (id:31684)
| yesterday | Listing updated with changes from the MLS® | |
| 2 weeks ago | Price changed to $329,900 | |
| 3 weeks ago | Listing first seen on site |



The trademarks MLS®, Multiple Listing Service® and the associated logos are owned by The Canadian Real Estate Association (CREA) and identify the quality of services provided by real estate professionals who are members of CREA. Used under license.
The trademarks REALTOR®, REALTORS®, and the REALTOR® logo are controlled by The Canadian Real Estate Association (CREA) and identify real estate professionals who are members of CREA. These trademarks are owned or controlled by The Canadian Real Estate Association (CREA) and identify real estate professionals who are members of CREA (REALTOR®) and/or the quality of services they provide (MLS®).
This REALTOR.ca listing content is owned and licensed by REALTOR® members of The Canadian Real Estate Association.