

50, 49 Keystone Terrace WLethbridge, AB T1J5B8
Mortgage Calculator
Monthly Payment (Est.)
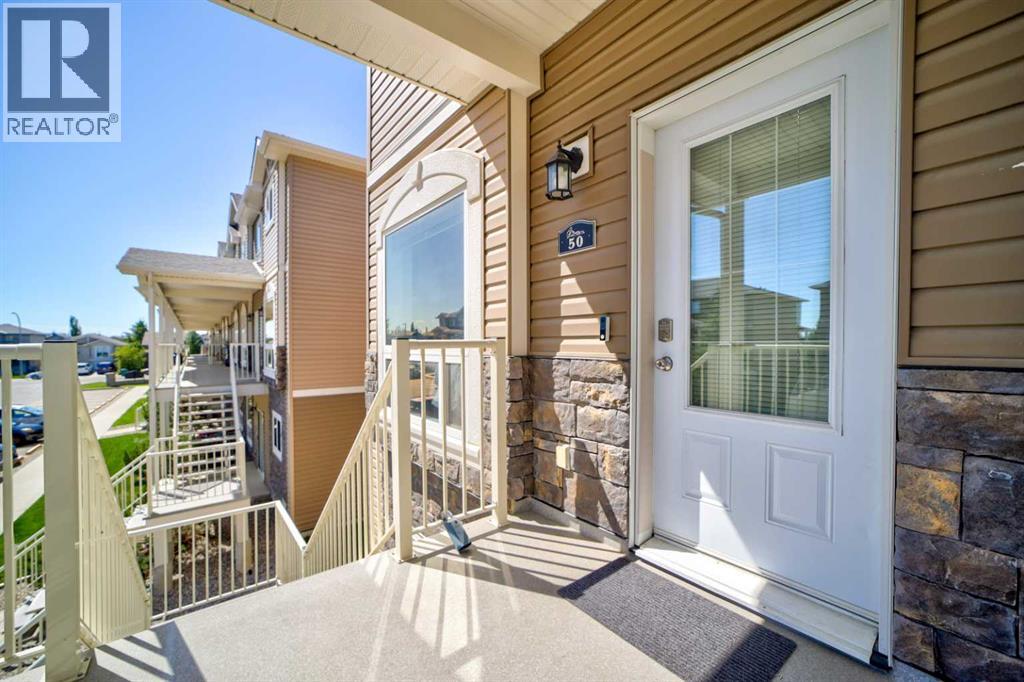
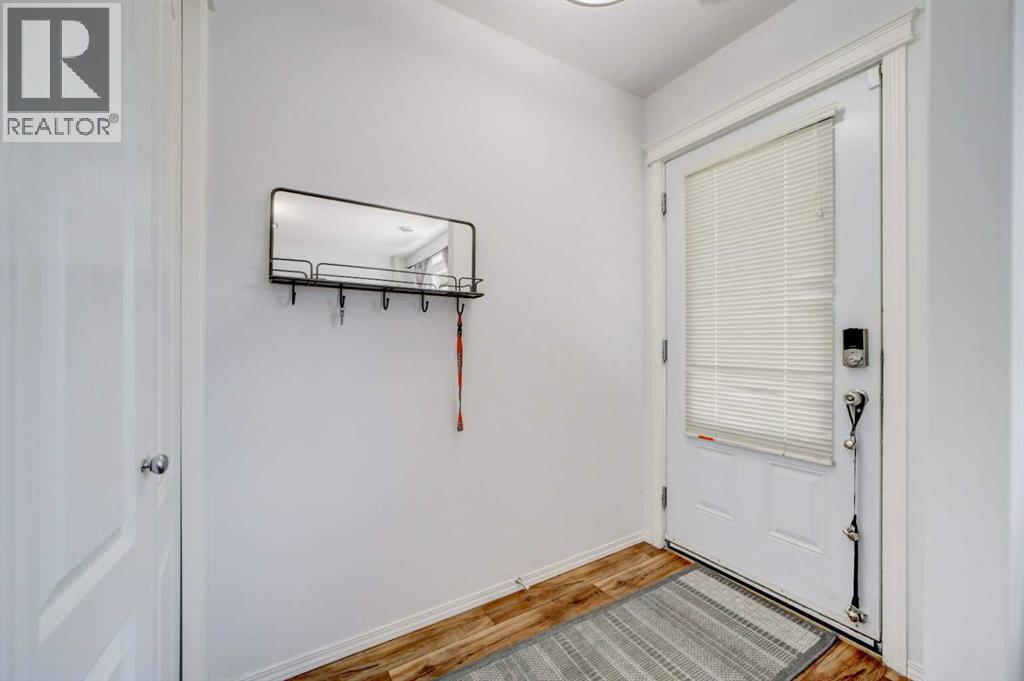
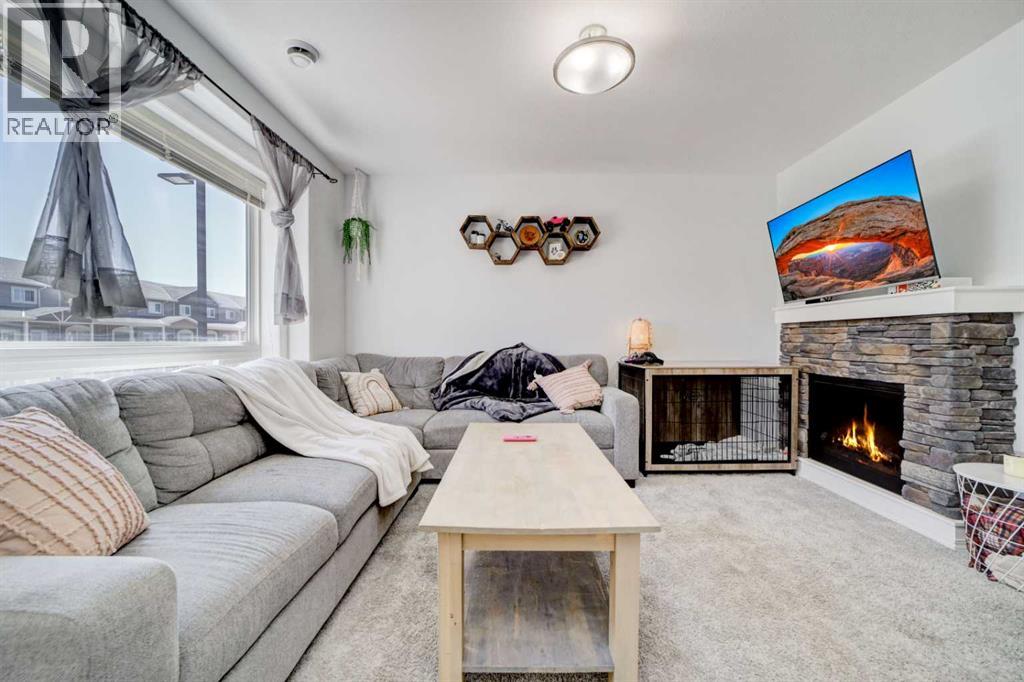
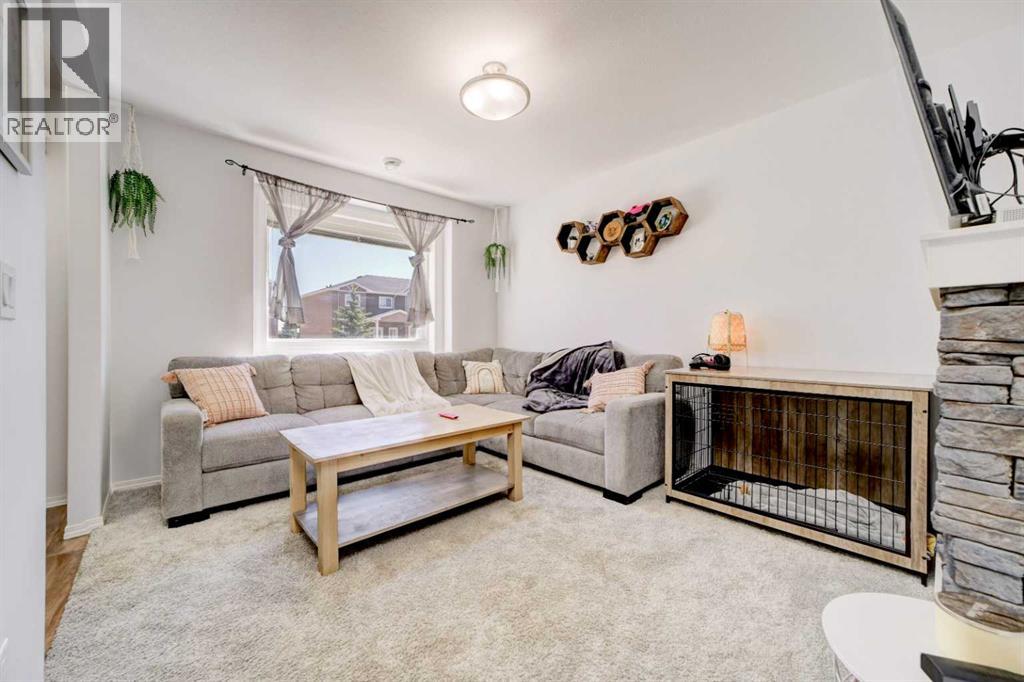
$1,166Welcome to this 2-bedroom end-unit condo in Copperwood Villas, located in one of Lethbridge's most popular west side neighbourhoods. You'll be close to shopping, restaurants, grocery stores, parks, schools, the YMCA, and other everyday amenities, with the University of Lethbridge just minutes away, making this a great option for students, first-time home buyers, or investors. Copperwood Villas offers both upper and lower-level condos, and this upper end unit provides added privacy with no neighbours above and only one shared wall. The property also includes two assigned off-street parking stalls. Inside, you'll find a functional main floor layout that connects the living spaces. The practical U-shaped kitchen features beautiful cabinetry that carries throughout the home, plenty of counter space, a breakfast nook, and a dining area with access to your private covered patio and exterior storage room. Within the past three years, the unit has been updated with new paint and new carpets. Upstairs, you'll find two good-sized bedrooms, one of which features a walk-in closet. A shared 4-piece bathroom and the convenience of in-unit laundry complete the upper level. Whether you're looking for your first home, an investment property, or a low-maintenance home in a convenient west side location, this Copperwood condo is worth taking a look at. Call your favorite REALTOR® today to book a viewing. (id:31684)
| 4 days ago | Listing updated with changes from the MLS® | |
| a week ago | Price changed to $255,500 | |
| 3 weeks ago | Listing first seen on site |



The trademarks MLS®, Multiple Listing Service® and the associated logos are owned by The Canadian Real Estate Association (CREA) and identify the quality of services provided by real estate professionals who are members of CREA. Used under license.
The trademarks REALTOR®, REALTORS®, and the REALTOR® logo are controlled by The Canadian Real Estate Association (CREA) and identify real estate professionals who are members of CREA. These trademarks are owned or controlled by The Canadian Real Estate Association (CREA) and identify real estate professionals who are members of CREA (REALTOR®) and/or the quality of services they provide (MLS®).
This REALTOR.ca listing content is owned and licensed by REALTOR® members of The Canadian Real Estate Association.