

30 Rivergrove Run WLethbridge, AB T1K8E9
Mortgage Calculator
Monthly Payment (Est.)
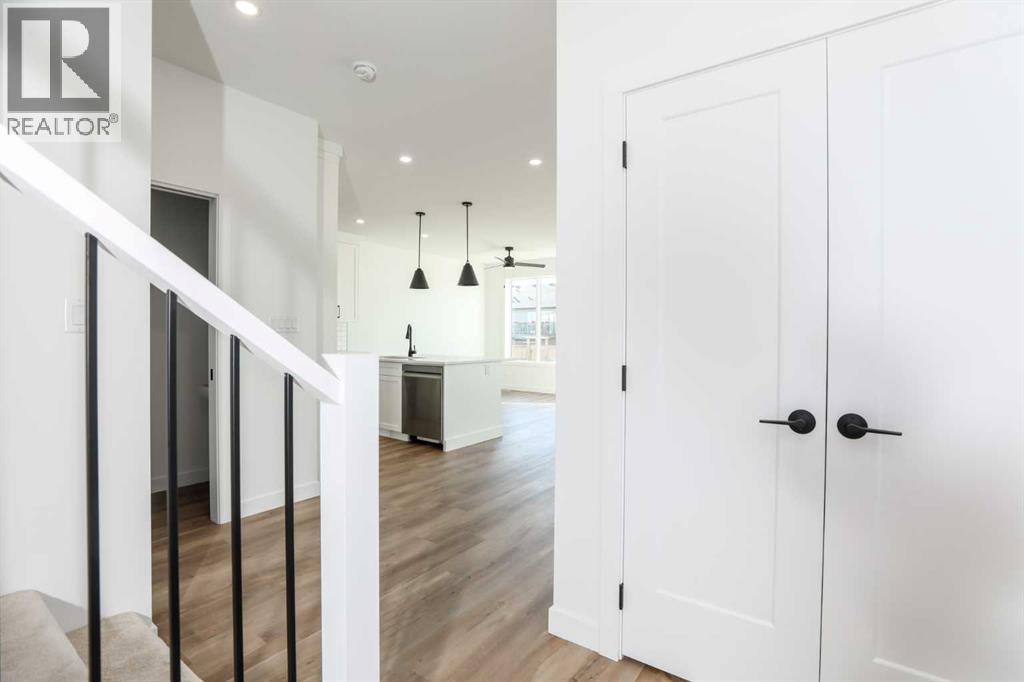
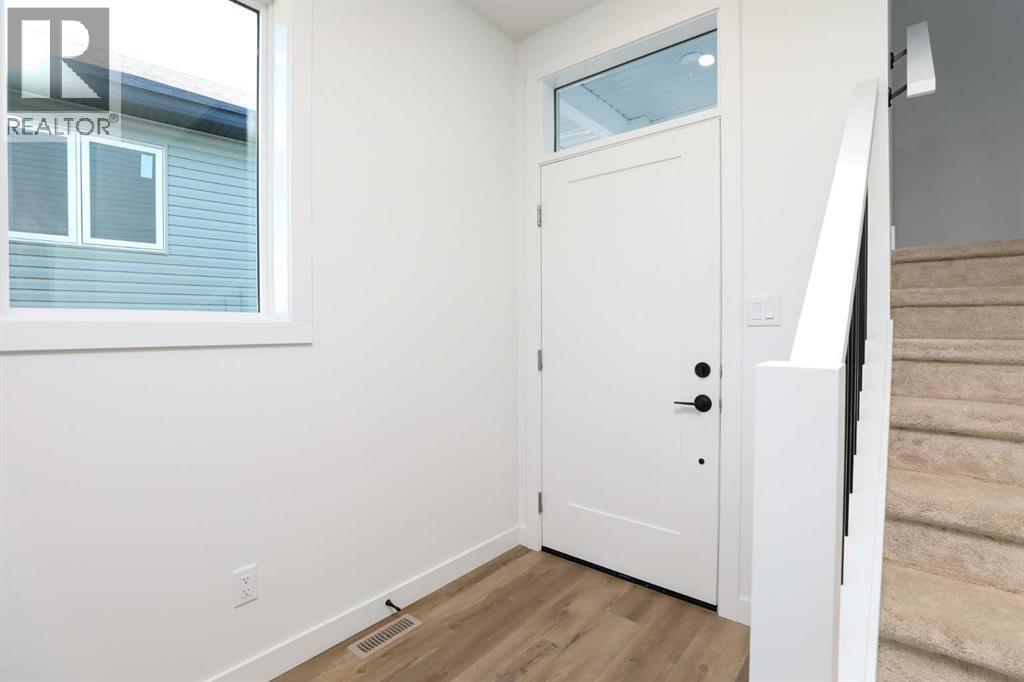
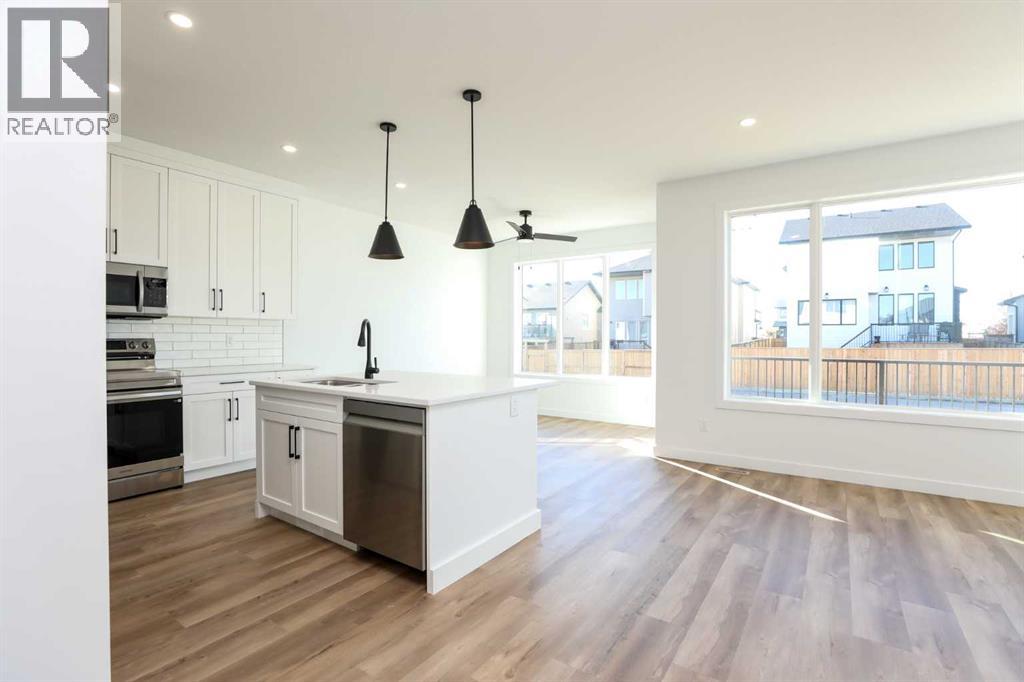
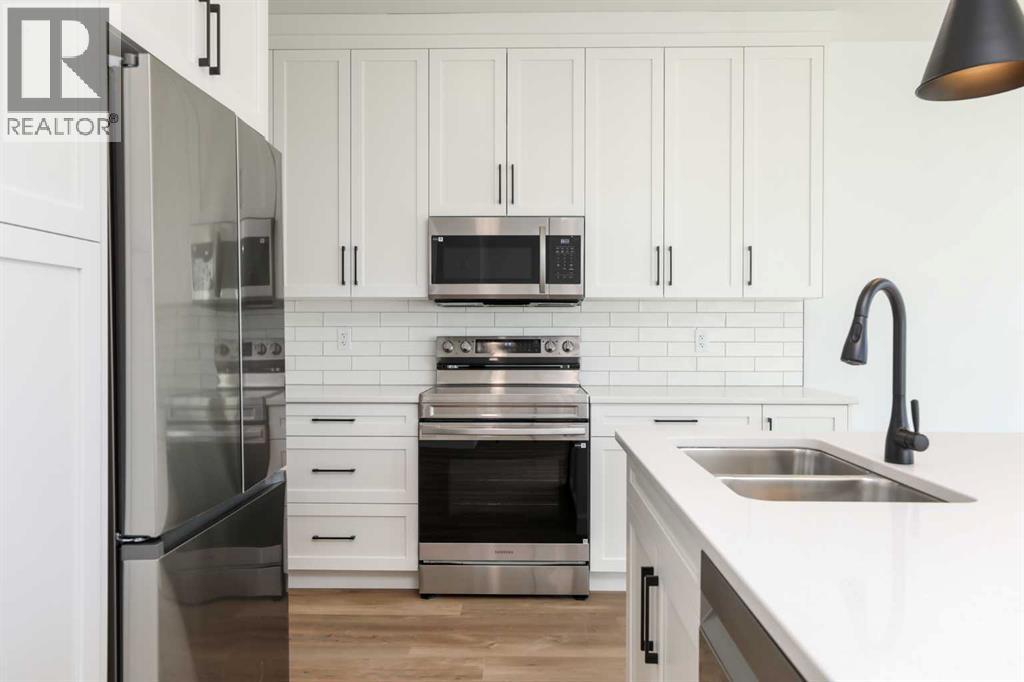
$2,646Welcome to elevated living in the heart of Riverstone, where timeless design meets everyday comfort. This beautifully appointed 3-bedroom, 3-bathroom home offers a bright, open-concept layout with large windows that fill the space with tons of natural light, creating a warm and inviting atmosphere from the moment you step inside.At the center of the home is a stunning kitchen featuring ceiling-height cabinetry, luxury vinyl plank flooring, and an abundance of workspace—perfect for everything from quiet mornings to hosting family and friends. Every detail has been thoughtfully selected to create a modern, welcoming space that you'll love coming home to.Upstairs, the spacious bedrooms provide comfort and privacy, including a relaxing primary suite complete with its own ensuite. With three full bathrooms, this home offers the flexibility and convenience today's families are looking for.Step outside to discover an exceptionally large backyard—a rare find in this desirable neighbourhood. Whether you dream of creating the ultimate outdoor entertaining space, adding a garden, or simply enjoying room for kids and pets to play, the possibilities are endless.Located in the heart of Riverstone, you'll enjoy easy access to picturesque walking paths, parks, playgrounds, schools, and nearby amenities, all while being part of one of Lethbridge's most sought-after communities.A home that perfectly balances style, space, and location—this is Riverstone living at its finest. (id:31684)
| 3 weeks ago | Listing updated with changes from the MLS® | |
| 3 weeks ago | Listing first seen on site |



The trademarks MLS®, Multiple Listing Service® and the associated logos are owned by The Canadian Real Estate Association (CREA) and identify the quality of services provided by real estate professionals who are members of CREA. Used under license.
The trademarks REALTOR®, REALTORS®, and the REALTOR® logo are controlled by The Canadian Real Estate Association (CREA) and identify real estate professionals who are members of CREA. These trademarks are owned or controlled by The Canadian Real Estate Association (CREA) and identify real estate professionals who are members of CREA (REALTOR®) and/or the quality of services they provide (MLS®).
This REALTOR.ca listing content is owned and licensed by REALTOR® members of The Canadian Real Estate Association.