

644 Aberdeen Crescent WLethbridge, AB T1J5A9
Mortgage Calculator
Monthly Payment (Est.)
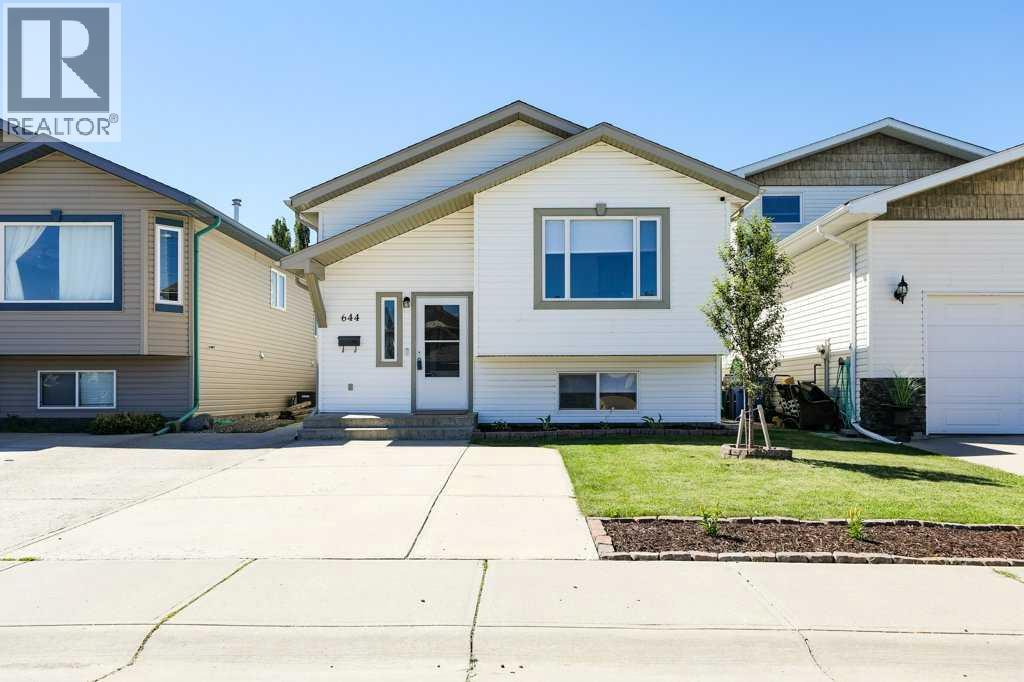
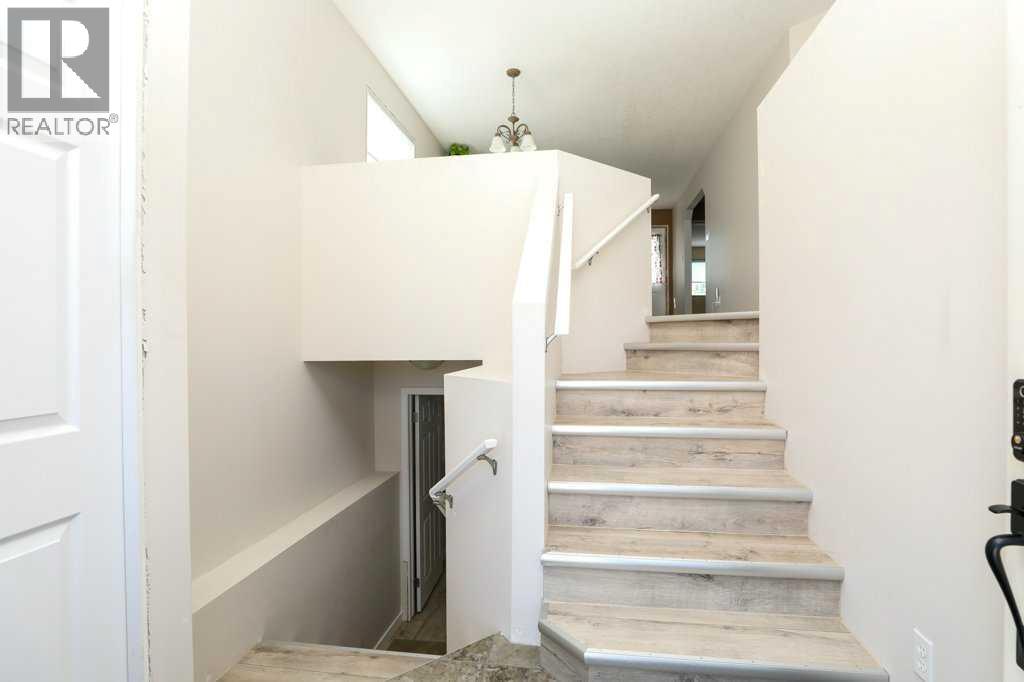
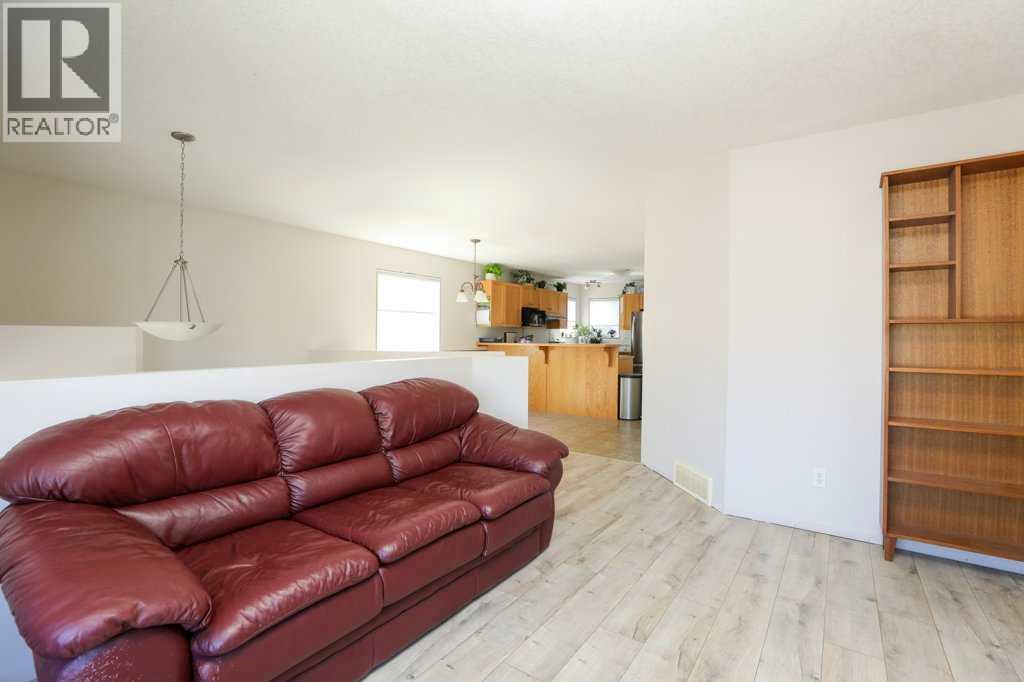
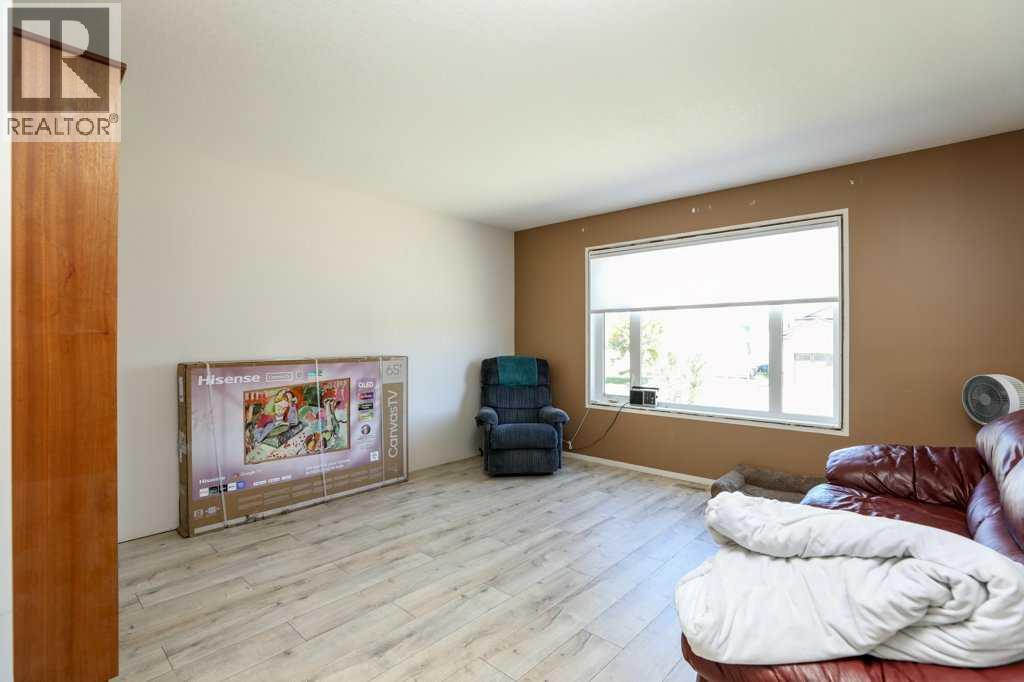
$1,848PRICE IMPROVEMENT! Welcome to this freshly updated bi-level in West Highlands! This home features 4 bedrooms, 2 bathrooms, with brand new trim, paint, flooring, and a private fully landscaped backyard with a deck off the kitchen. The front yard has also been recently freshly landscaped with additional garden beds. The home also features central air, and the roof is just under 10 years old. This is a highly desirable neighborhood in west Lethbridge close to schools, shopping, restaurants, and quick access to Highway 3. The alley access also provides potential for a detached garage, and sitting on a crescent minimizes public traffic providing a quiet location for either a solid investment property, a first time home buyer, or a great family home. Make sure to contact your favorite REALTOR® to book a showing! (id:31684)
| 6 days ago | Listing updated with changes from the MLS® | |
| 6 days ago | Price changed to $405,000 | |
| 3 weeks ago | Listing first seen on site |



The trademarks MLS®, Multiple Listing Service® and the associated logos are owned by The Canadian Real Estate Association (CREA) and identify the quality of services provided by real estate professionals who are members of CREA. Used under license.
The trademarks REALTOR®, REALTORS®, and the REALTOR® logo are controlled by The Canadian Real Estate Association (CREA) and identify real estate professionals who are members of CREA. These trademarks are owned or controlled by The Canadian Real Estate Association (CREA) and identify real estate professionals who are members of CREA (REALTOR®) and/or the quality of services they provide (MLS®).
This REALTOR.ca listing content is owned and licensed by REALTOR® members of The Canadian Real Estate Association.