Save
Ask
Tour
Hide
Share
$335,000
22 Days On Site

116 S 1 Street W
Magrath, AB T0K1J0

For Sale|Single Family Residence|Active
3
Beds
2
Total Baths
2,024
SqFt
$166
/SqFt
1948
Built
116 S 1 Street W116 S 1 Street W116 S 1 Street W116 S 1 Street W
Save
Ask
Tour
Hide
Share

Mortgage Calculator

Monthly Payment (Est.)

$1,528
Calculator powered by Showcase IDX, a Constellation1 Company. Copyright ©2026 Information is deemed reliable but not guaranteed.

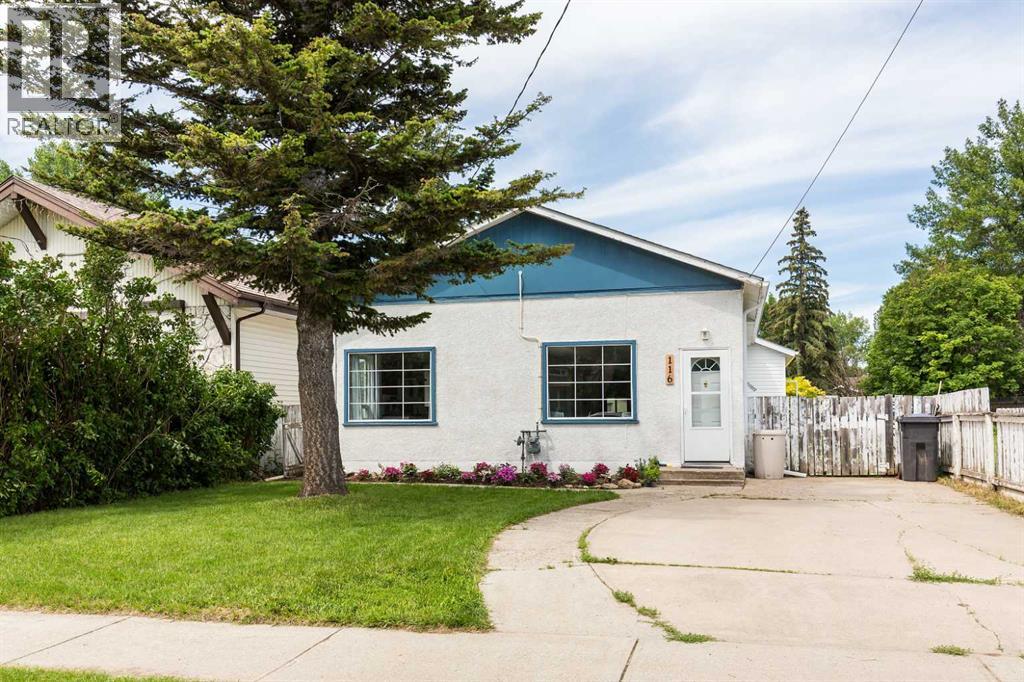
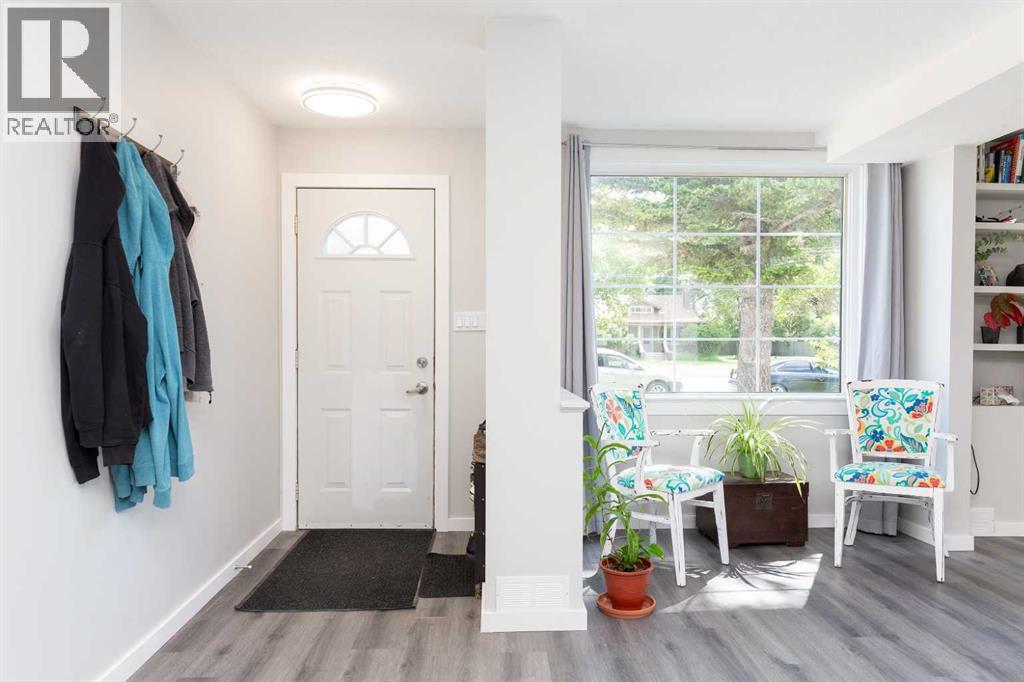
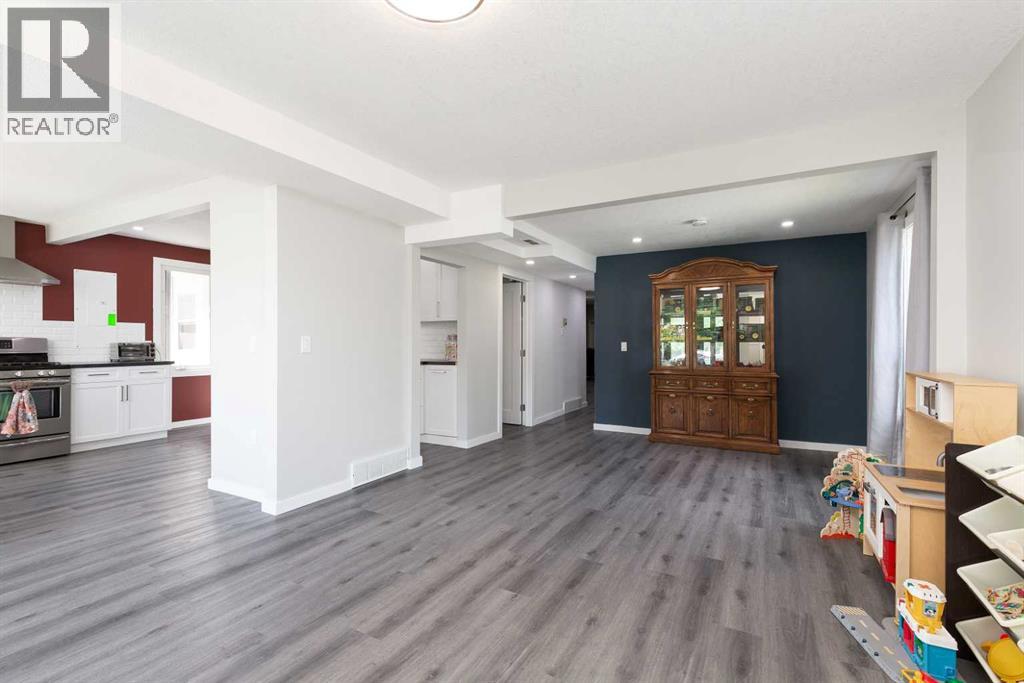
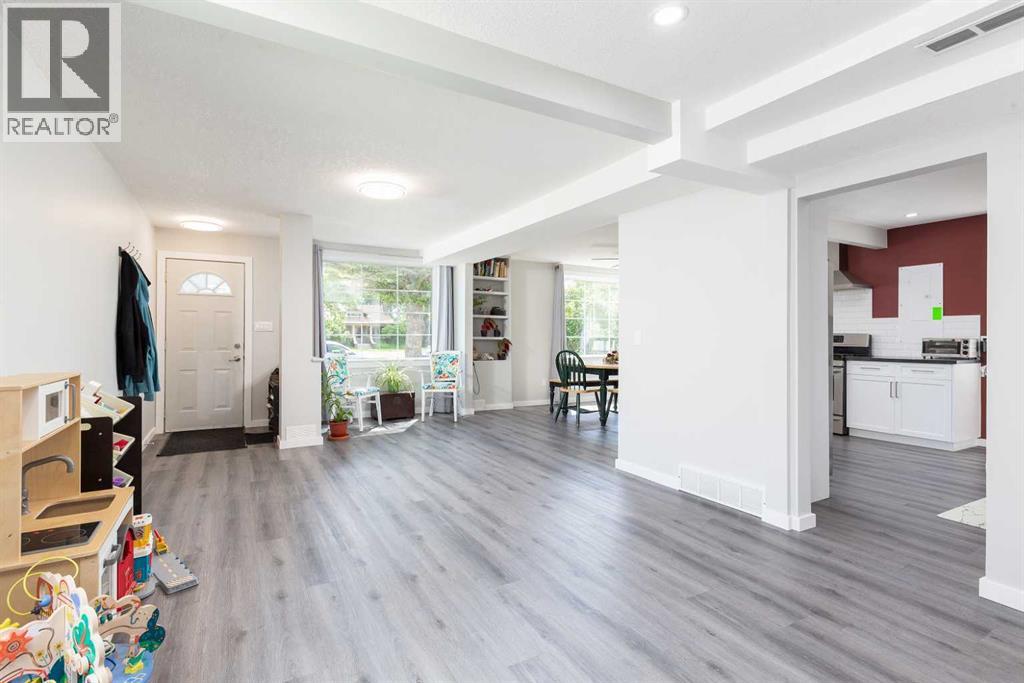
This is the home you've been waiting for in the heart of beautiful Magrath. Fully renovated and updated, this 3 bedroom, 2 bathroom house has over 2000 sqft of living space and offers all the room you need to live and grow. You need to come take a look at the many updates in this incredible home. Flooring, trim, paint, plumbing, electrical, appliances, the list goes on and on. View the 3d tour on the link above and then come take a closer look, this gem of Magrath won't last long! (id:31684)

Save
Ask
Tour
Hide
Share
Listing Snapshot
Price 
$335,000
Days On Site 
22 Days
Bedrooms 
3
Inside Area (SqFt) 
2,024 sqft
Total Baths 
2
Full Baths 
N/A
Partial Baths 
N/A
Lot Size 
0.1309 Acres
Year Built 
1948
MLS® Number 
A2326521
Status 
Active
Property Tax 
N/A
Maintenance Fees 
N/A
Sq Ft Source 
N/A
Friends & Family
Recent Activity
2 weeks agoListing updated with changes from the MLS®
2 weeks agoPrice changed to $335,000
3 weeks agoListing first seen on site
General Features
Levels 
One
Parking Spaces 
2
Property Sub Type 
Single Family Residence
SqFt Total 
2024
Style 
Bungalow
Interior Features
Cooling 
Central Air
Fireplace 
Yes
Fireplaces 
1
Flooring 
Laminate
Heating 
Forced Air
Bathroom 1 
Dimensions - .00 Ft x .00 FtLevel - Main
Bathroom 2 
Dimensions - .00 Ft x .00 FtLevel - Main
Bedroom 2 
Dimensions - 11.42 Ft x 9.92 FtLevel - Main
Bedroom 3 
Dimensions - 12.00 Ft x 10.50 FtLevel - Main
Family Room 
Dimensions - 16.58 Ft x 25.83 FtLevel - Main
Laundry 
Dimensions - 10.08 Ft x 10.08 FtLevel - Main
Living Room 
Dimensions - 12.17 Ft x 25.25 FtLevel - Main
Master Bedroom 
Dimensions - 13.00 Ft x 12.75 FtLevel - Main
Other Room 1 
Dimensions - 12.75 Ft x 21.00 FtLevel - Main
Save
Ask
Tour
Hide
Share
Exterior Features
Fencing 
Fenced
Frontage 
15.24 m
Lot Features 
Landscaped

Listing courtesy of: MICHAEL SHANKS of Lethbridge Real Estate.com

The trademarks MLS®, Multiple Listing Service® and the associated logos are owned by The Canadian Real Estate Association (CREA) and identify the quality of services provided by real estate professionals who are members of CREA. Used under license.

The trademarks REALTOR®, REALTORS®, and the REALTOR® logo are controlled by The Canadian Real Estate Association (CREA) and identify real estate professionals who are members of CREA. These trademarks are owned or controlled by The Canadian Real Estate Association (CREA) and identify real estate professionals who are members of CREA (REALTOR®) and/or the quality of services they provide (MLS®).

This REALTOR.ca listing content is owned and licensed by REALTOR® members of The Canadian Real Estate Association.

Neighborhood & Commute
Source: Walkscore
Save
Ask
Tour
Hide
Share