Save
Ask
Tour
Hide
Share
$469,000
19 Days On Site

334 Keystone Lane W
Lethbridge, AB T1J4A1

For Sale|Single Family Residence|Active
5
Beds
2
Total Baths
1,087
SqFt
$431
/SqFt
2009
Built
Subdivision:
Copperwood
334 Keystone Lane W334 Keystone Lane W334 Keystone Lane W334 Keystone Lane W
Save
Ask
Tour
Hide
Share

Mortgage Calculator

Monthly Payment (Est.)

$2,140
Calculator powered by Showcase IDX, a Constellation1 Company. Copyright ©2026 Information is deemed reliable but not guaranteed.

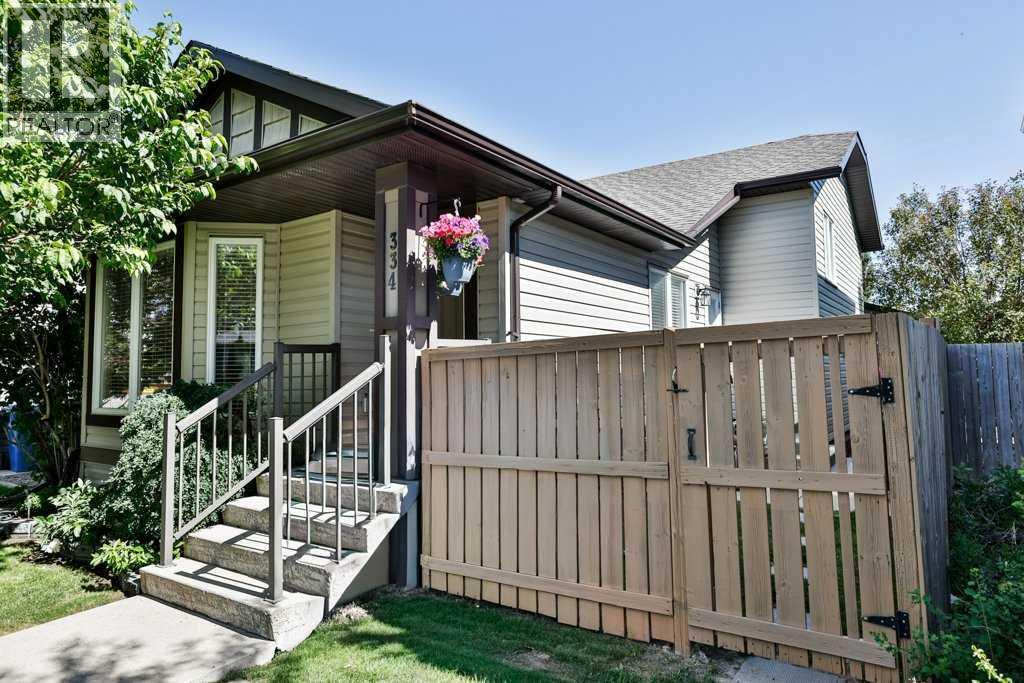
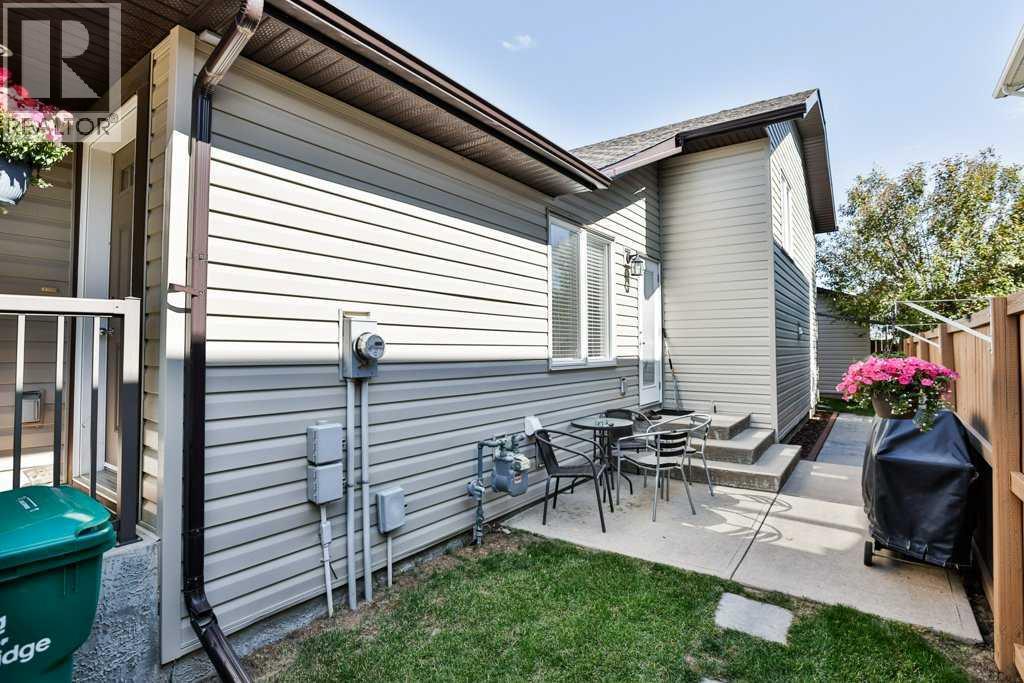
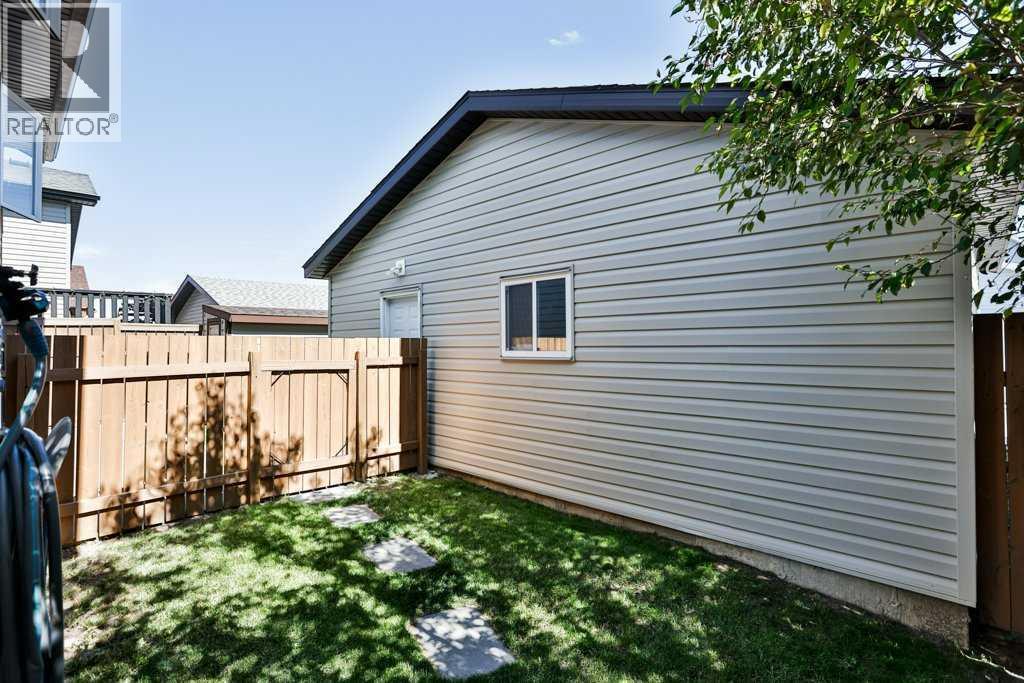
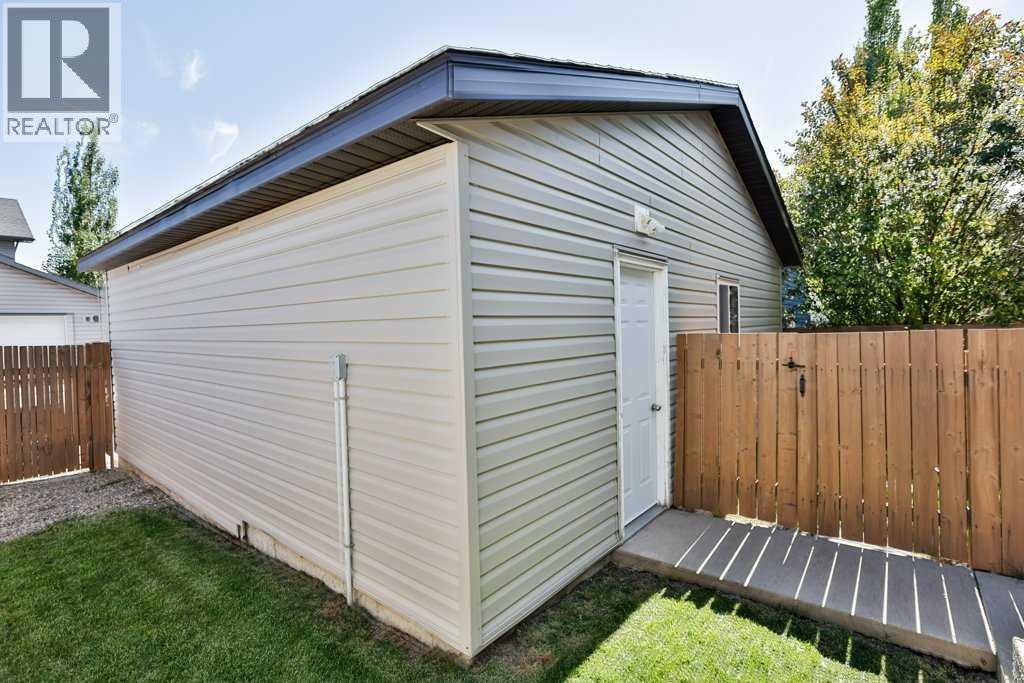
Maximize your real estate investment with this versatile 5-bedroom, 4-level split in the highly desirable community of Copperwood. The open-concept main floor impresses immediately with soaring vaulted ceilings, durable laminate flooring, and massive windows that flood the home with natural light. The lower two levels host a private 2-bedroom illegal suite, providing incredible revenue-generating potential or a separate zone for extended family. Outdoor highlights include a fully landscaped and fenced yard, a private side patio off the dining room for summer BBQs, a 24' x 24' double detached garage, and an extra dedicated parking stall. Strategically located just minutes from Coalbanks Elementary, The Crossings shopping hub, ATB Centre, and scenic parks, this home also offers a swift commute to the University—making it an absolute must-see for families, students, and savvy investors alike. (id:31684)

Save
Ask
Tour
Hide
Share
Listing Snapshot
Price 
$469,000
Days On Site 
19 Days
Bedrooms 
5
Inside Area (SqFt) 
1,087 sqft
Total Baths 
2
Full Baths 
N/A
Partial Baths 
N/A
Lot Size 
0.0876 Acres
Year Built 
2009
MLS® Number 
A2326459
Status 
Active
Property Tax 
N/A
Maintenance Fees 
N/A
Sq Ft Source 
N/A
Friends & Family
Recent Activity
4 days agoListing updated with changes from the MLS®
3 weeks agoListing first seen on site
General Features
Garage 
Yes
Garage Spaces 
2
Parking 
Detached
Parking Spaces 
4
Property Sub Type 
Single Family Residence
SqFt Total 
1087
Style 
4 Level
Interior Features
Cooling 
Central Air
Flooring 
Laminate
Heating 
Forced Air
Bathroom 1 
Dimensions - 9.42 Ft x 4.92 FtLevel - Lower
Bathroom 2 
Dimensions - Measurements not availableLevel - Upper
Bedroom 1 
Dimensions - 12.75 Ft x 15.67 FtLevel - Basement
Bedroom 2 
Dimensions - 8.83 Ft x 9.92 FtLevel - Lower
Bedroom 4 
Dimensions - 13.33 Ft x 8.92 FtLevel - Upper
Bedroom 5 
Dimensions - 9.58 Ft x 8.42 FtLevel - Upper
Furnace 
Dimensions - 7.83 Ft x 11.00 FtLevel - Basement
Kitchen 
Dimensions - 8.50 Ft x 11.75 FtLevel - Main
Laundry 
Dimensions - 6.42 Ft x 7.00 FtLevel - Basement
Living Room 
Dimensions - 19.33 Ft x 17.67 FtLevel - Lower
Master Bedroom 
Dimensions - 12.25 Ft x 13.67 FtLevel - Upper
Other Room 1 
Dimensions - 6.42 Ft x 14.42 FtLevel - Basement
Other Room 2 
Dimensions - 12.42 Ft x 11.83 FtLevel - Main
Save
Ask
Tour
Hide
Share
Exterior Features
Construction Details 
FrameConcrete
Fencing 
Fenced
Frontage 
10.97 m
Lot Features 
Landscaped

Listing courtesy of: CLARK PAUL of RE/MAX REAL ESTATE - LETHBRIDGE

The trademarks MLS®, Multiple Listing Service® and the associated logos are owned by The Canadian Real Estate Association (CREA) and identify the quality of services provided by real estate professionals who are members of CREA. Used under license.

The trademarks REALTOR®, REALTORS®, and the REALTOR® logo are controlled by The Canadian Real Estate Association (CREA) and identify real estate professionals who are members of CREA. These trademarks are owned or controlled by The Canadian Real Estate Association (CREA) and identify real estate professionals who are members of CREA (REALTOR®) and/or the quality of services they provide (MLS®).

This REALTOR.ca listing content is owned and licensed by REALTOR® members of The Canadian Real Estate Association.

Neighborhood & Commute
Source: Walkscore
Save
Ask
Tour
Hide
Share