

1618 St. George Road NLethbridge, AB T1H5A1

Mortgage Calculator
Monthly Payment (Est.)
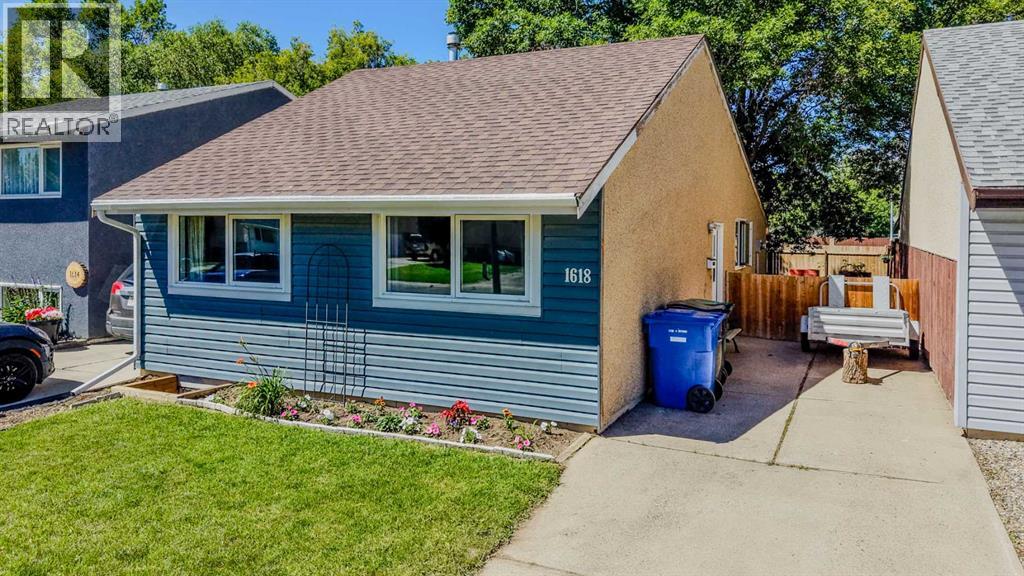
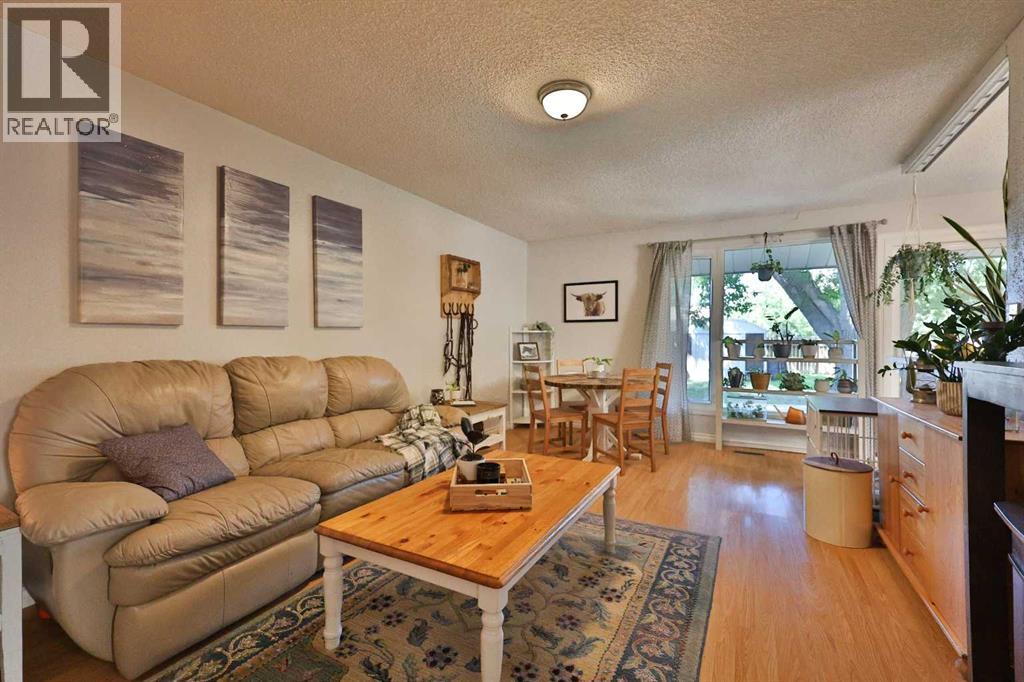
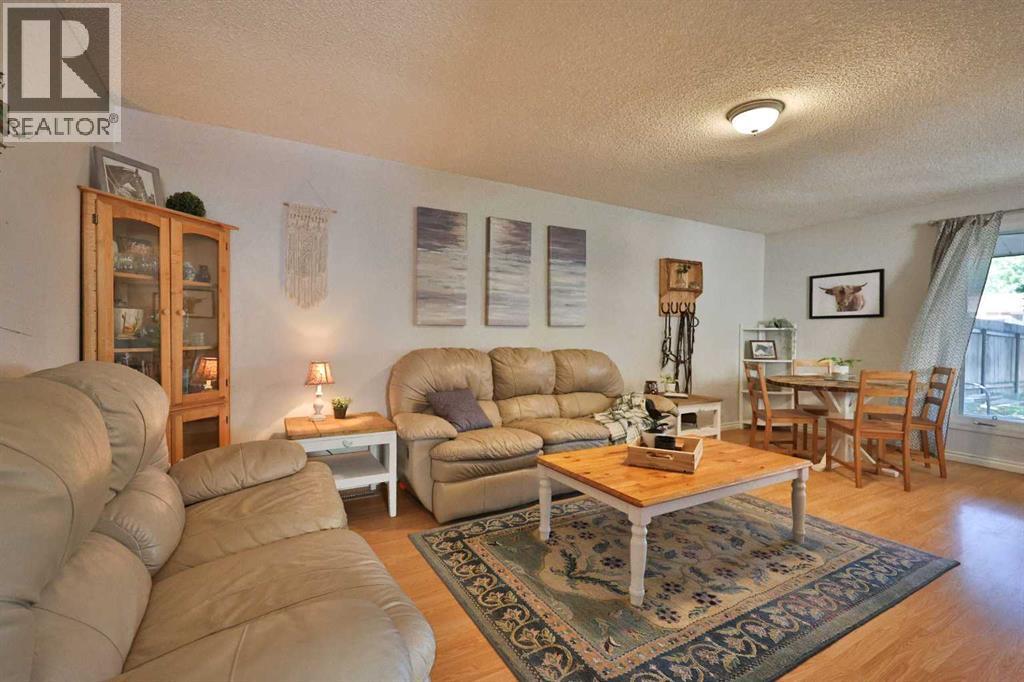
$1,483Welcome to this lovingly maintained 3-bedroom, 2 full bathroom home on the north side of Lethbridge, offering an excellent opportunity for investors, first-time home buyers, young couples, or those looking to downsize! This inviting home features a warm and welcoming upstairs living room along with an open-concept kitchen, dining, and living space that's perfect for everyday living and entertaining! A sliding patio door leads to the fully fenced backyard, complete with a storage shed and plenty of room to enjoy the outdoors! Even better, there's a park with a playground directly across the street, making this an ideal location for families, pet owners, or anyone who enjoys having green space just steps from home! Downstairs, you'll find a spacious family room, a large legal third bedroom complete with a walk-in closet and legal egress window, as well as an abundance of storage space, providing plenty of flexibility for your lifestyle! Additional highlights include a high-efficiency furnace, upgraded windows throughout the home, gutter guards and plenty of off-street parking with a large front driveway that can accommodate multiple vehicles! The backyard is welcoming with beautiful mature trees. Whether you're looking to invest, purchase your first home, start your next chapter, or simplify your lifestyle, this home checks all the boxes! Hurry and call your favourite REALTOR® today to book your private showing before this fantastic home is gone! (id:31684)
| 2 days ago | Listing updated with changes from the MLS® | |
| 4 days ago | Price changed to $325,000 | |
| 2 weeks ago | Listing first seen on site |



The trademarks MLS®, Multiple Listing Service® and the associated logos are owned by The Canadian Real Estate Association (CREA) and identify the quality of services provided by real estate professionals who are members of CREA. Used under license.
The trademarks REALTOR®, REALTORS®, and the REALTOR® logo are controlled by The Canadian Real Estate Association (CREA) and identify real estate professionals who are members of CREA. These trademarks are owned or controlled by The Canadian Real Estate Association (CREA) and identify real estate professionals who are members of CREA (REALTOR®) and/or the quality of services they provide (MLS®).
This REALTOR.ca listing content is owned and licensed by REALTOR® members of The Canadian Real Estate Association.