

149 Birch StreetBrooks, AB T1R1H8
Mortgage Calculator
Monthly Payment (Est.)
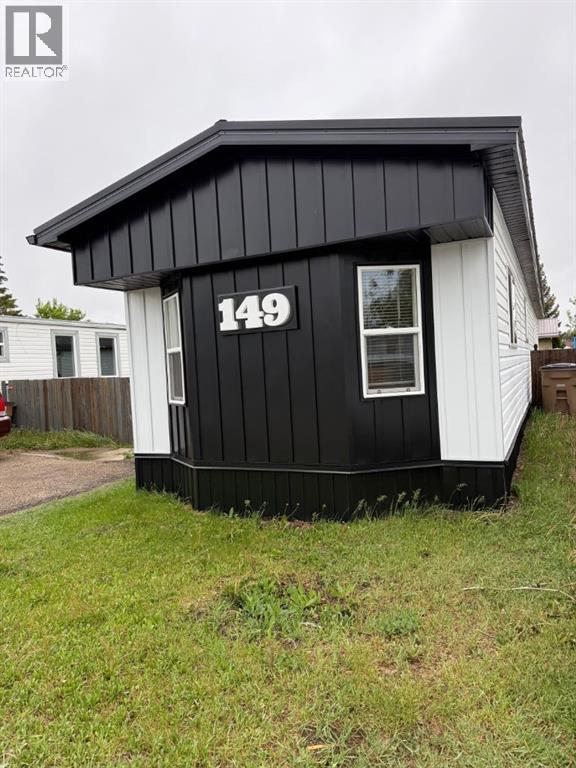
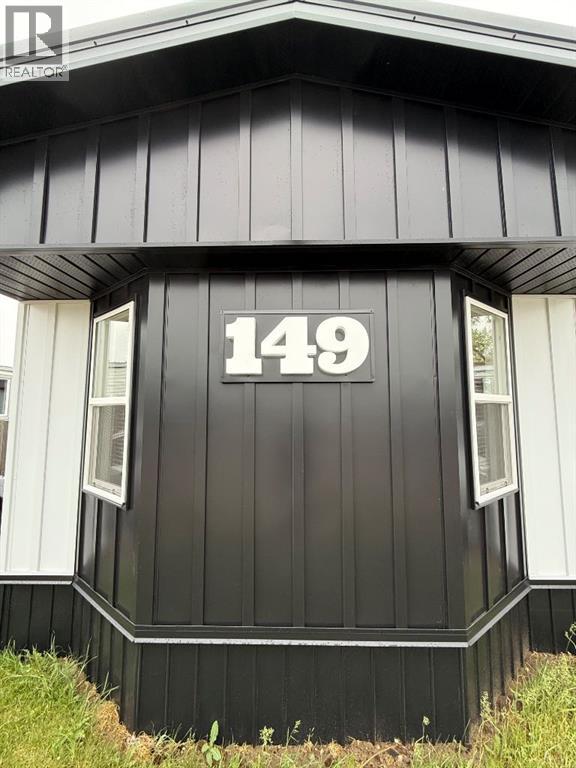
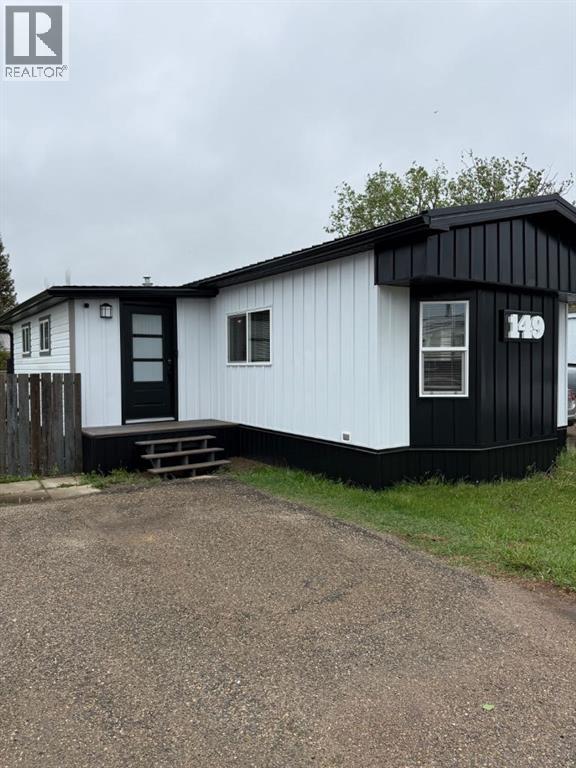
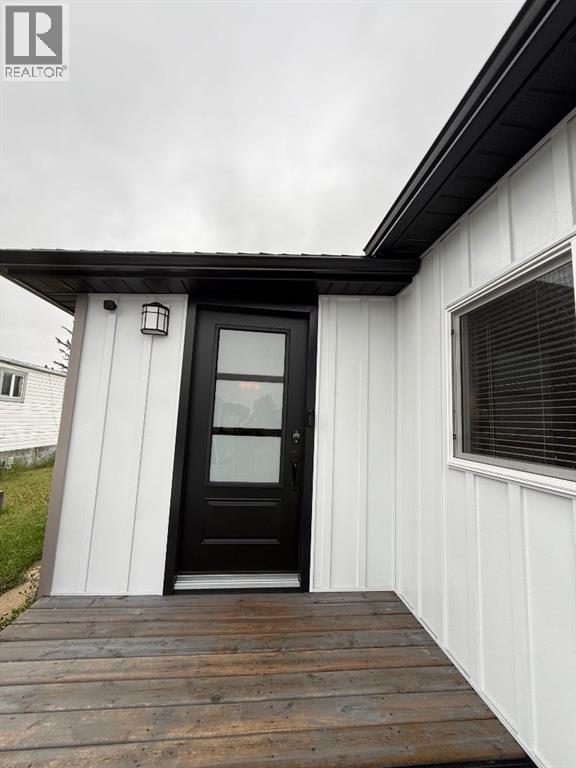
$388Move right into this beautifully renovated mobile home in a quiet and friendly Brooks mobile home park. Major upgrades include new skirting, metal siding, metal roof, furnace, hot water tank, and windows, offering exceptional value and low-maintenance living. The interior features stylish vinyl plank flooring, a spacious dining room addition, and tastefully updated kitchen, bedrooms, and living areas. Step outside to enjoy the private yard and peaceful surroundings. Pet-friendly with park approval, this home is perfect for first-time buyers, downsizers, or anyone looking for an affordable, turnkey property. (id:31684)
| 4 weeks ago | Listing updated with changes from the MLS® | |
| 4 weeks ago | Listing first seen on site |



The trademarks MLS®, Multiple Listing Service® and the associated logos are owned by The Canadian Real Estate Association (CREA) and identify the quality of services provided by real estate professionals who are members of CREA. Used under license.
The trademarks REALTOR®, REALTORS®, and the REALTOR® logo are controlled by The Canadian Real Estate Association (CREA) and identify real estate professionals who are members of CREA. These trademarks are owned or controlled by The Canadian Real Estate Association (CREA) and identify real estate professionals who are members of CREA (REALTOR®) and/or the quality of services they provide (MLS®).
This REALTOR.ca listing content is owned and licensed by REALTOR® members of The Canadian Real Estate Association.