

107, 405 Columbia Boulevard WLethbridge, AB T1K5R8
Mortgage Calculator
Monthly Payment (Est.)
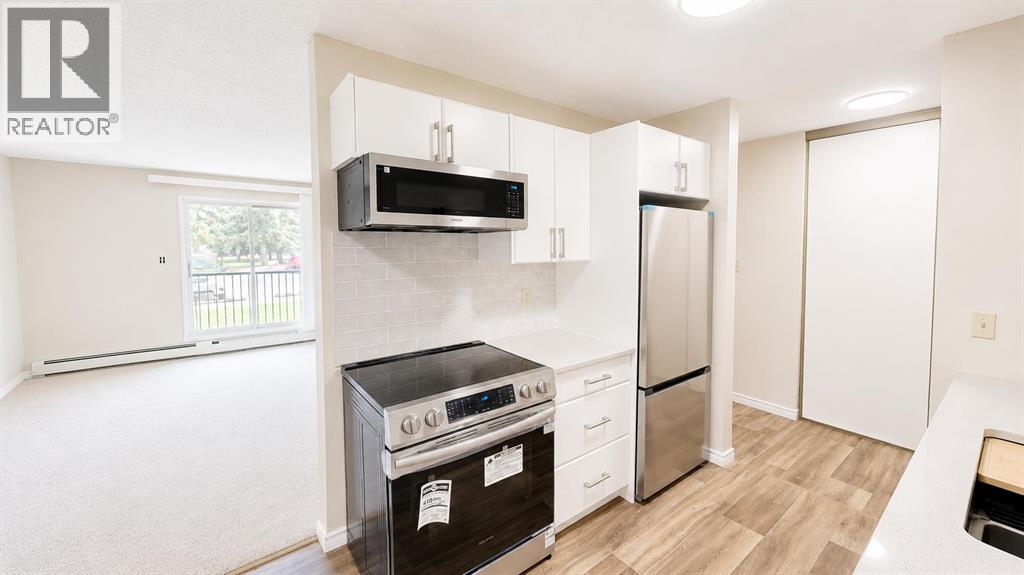
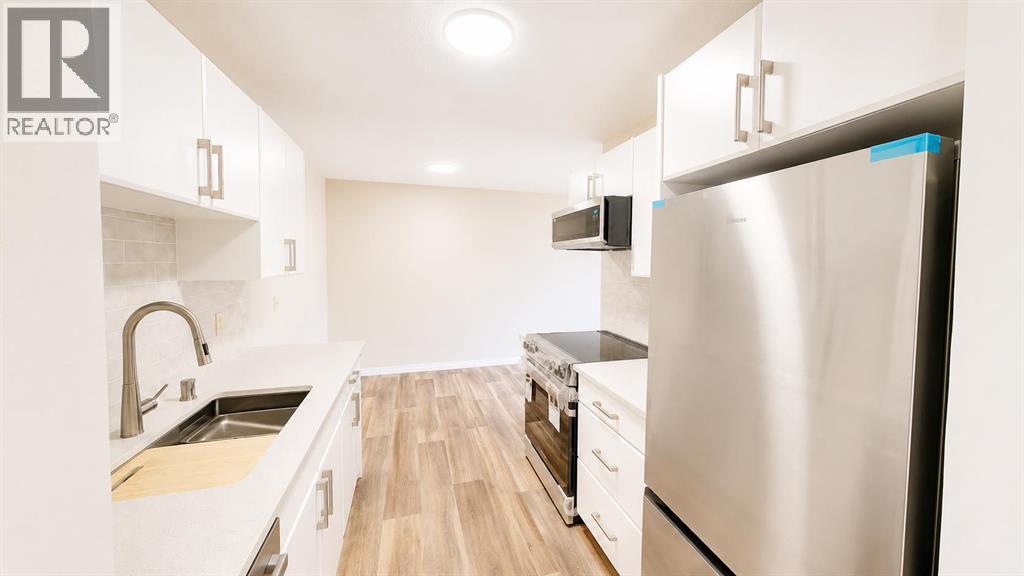
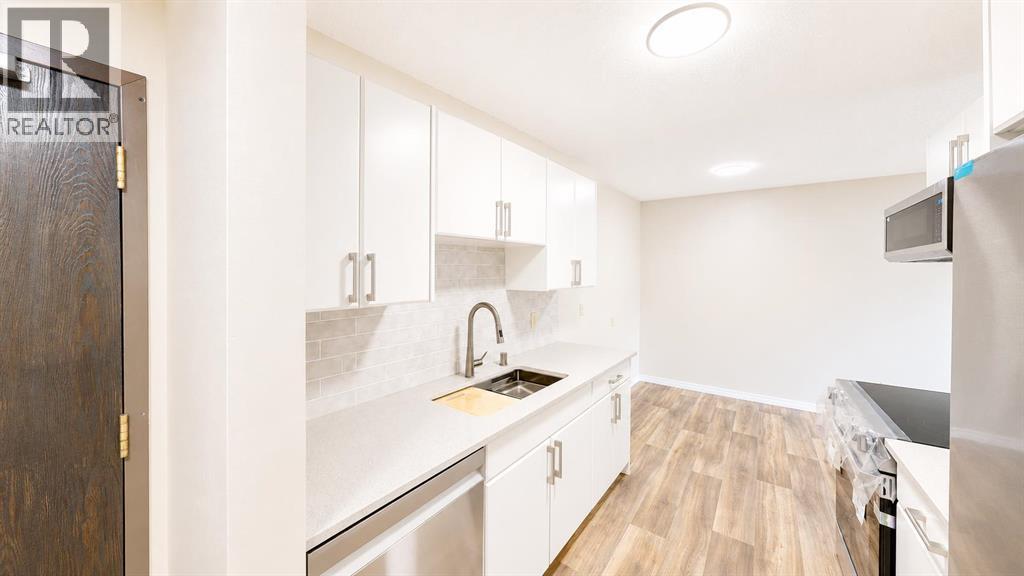
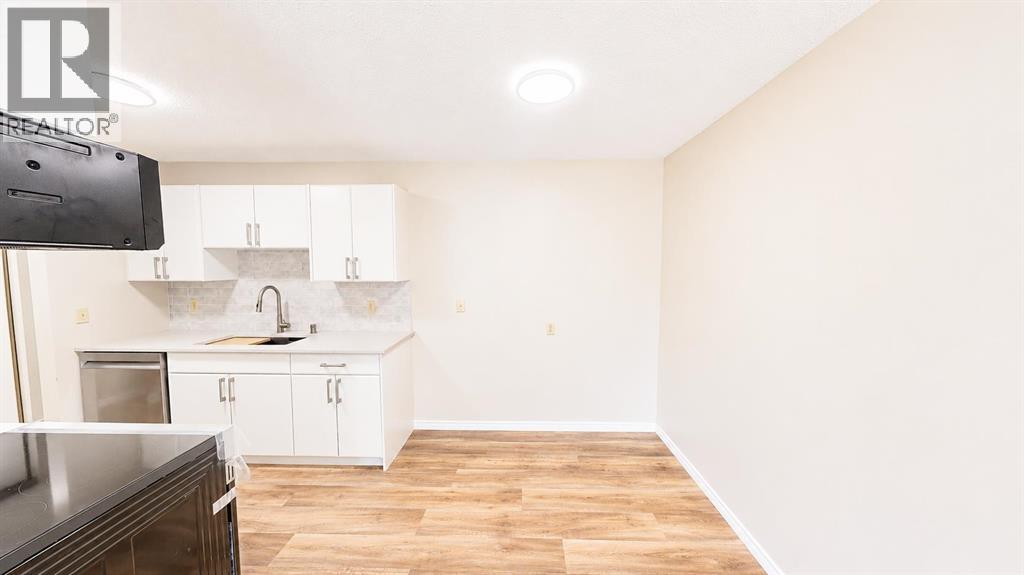
$1,003The Perfect U of L Condo Fully Updated and Move In Ready. Welcome to Westridge Manor in Varsity Village! This beautifully updated 2-bedroom condo offers the perfect combination of style, convenience, and affordability.The bright, modern kitchen has been completely refreshed with crisp white cabinetry, stainless steel appliances, a stylish subway tile backsplash, and plenty of workspace for everyday living. The open dining and living area creates a comfortable space to relax or entertain, while the neutral finishes throughout make it easy to move right in and make it your own.The spacious primary bedroom, second bedroom, updated 4-piece bathroom, and the convenience of in-suite laundry make this home ideal for students, young professionals, first-time buyers, or investors.Located within walking distance to the University of Lethbridge, parks, shopping, restaurants, public transit, and all West Lethbridge amenities, this is a fantastic opportunity to own in one of the city's most convenient locations.Whether you're looking for a place to call home or a smart investment property, this condo checks all the boxes. (id:31684)
| 9 hours ago | Listing updated with changes from the MLS® | |
| 9 hours ago | Listing first seen on site |



The trademarks MLS®, Multiple Listing Service® and the associated logos are owned by The Canadian Real Estate Association (CREA) and identify the quality of services provided by real estate professionals who are members of CREA. Used under license.
The trademarks REALTOR®, REALTORS®, and the REALTOR® logo are controlled by The Canadian Real Estate Association (CREA) and identify real estate professionals who are members of CREA. These trademarks are owned or controlled by The Canadian Real Estate Association (CREA) and identify real estate professionals who are members of CREA (REALTOR®) and/or the quality of services they provide (MLS®).
This REALTOR.ca listing content is owned and licensed by REALTOR® members of The Canadian Real Estate Association.