

311, 401 Columbia Boulevard WLethbridge, AB T1K5R8
Mortgage Calculator
Monthly Payment (Est.)
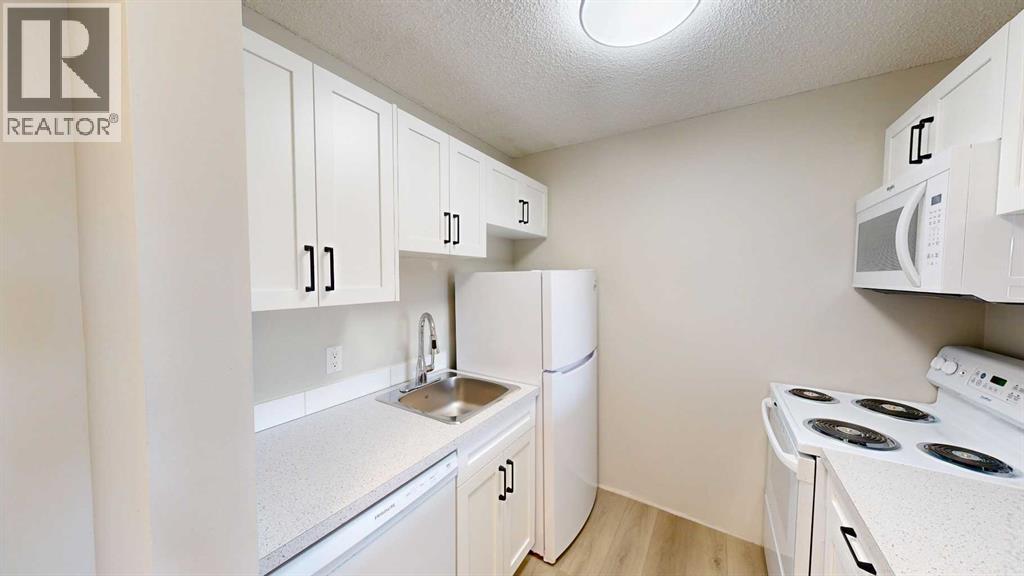
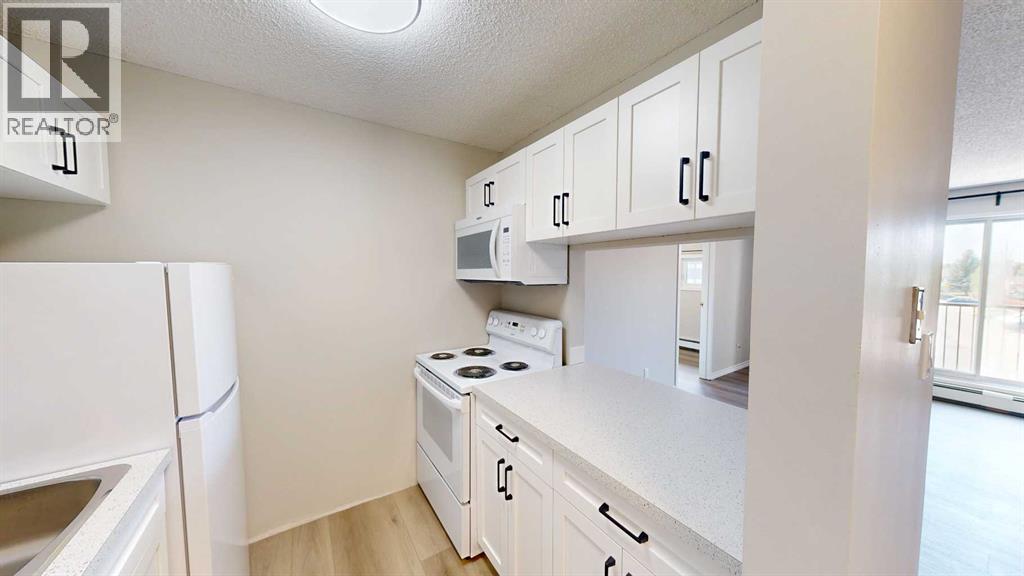
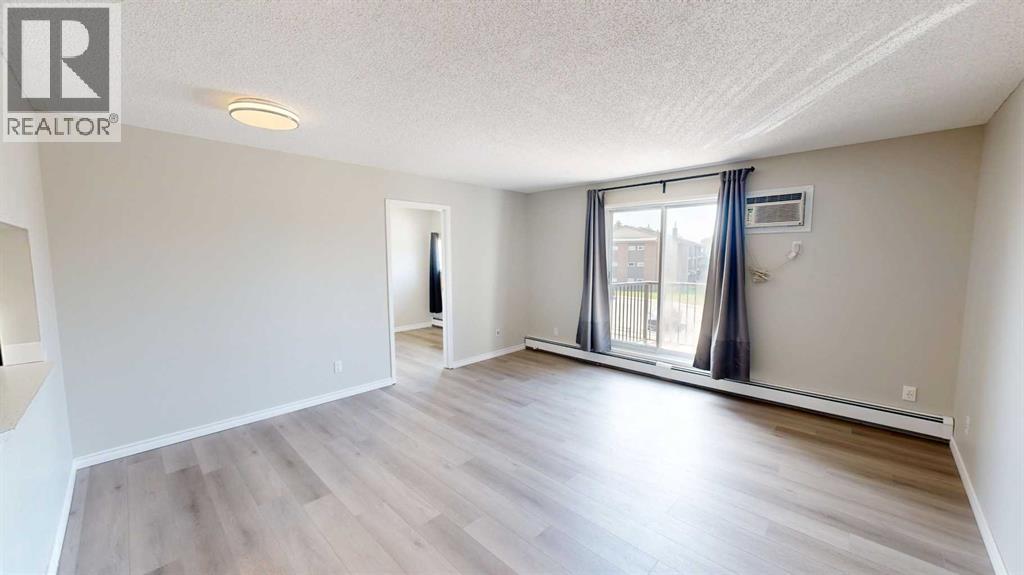
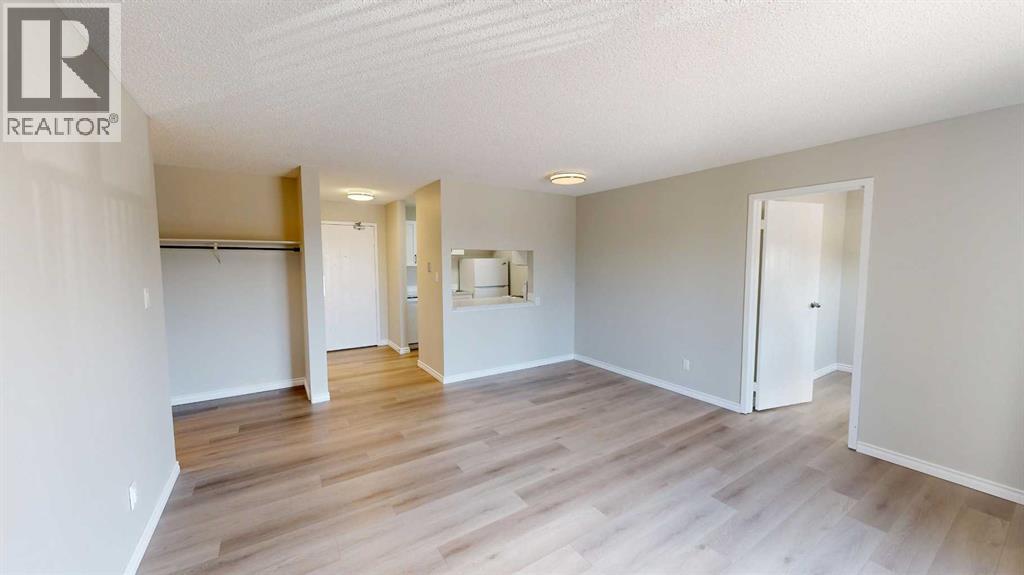
$1,090Completely renovated and move-in ready! This beautifully updated 3-bedroom condo in West Ridge Manor offers incredible value in one of Lethbridge's most convenient locations. Just minutes from the University of Lethbridge, shopping, restaurants, parks, and transit, this is the perfect opportunity for students, first-time buyers, families, or investors.Nearly every inch of this home has been refreshed. Enjoy stylish new flooring throughout, modern paint, updated trim and lighting, a stunning new kitchen with contemporary cabinetry, beautiful countertops, and brand new kitchen appliances. The renovated bathroom features timeless tile work and modern finishes, creating a clean, upscale feel.The spacious living room offers plenty of room to relax or entertain, while the flexible third bedroom/den provides options for guests, a home office, or additional living space. You'll also love the convenience of in-suite laundry, generous storage, and large windows that fill the home with natural light.If you've been searching for a home where all the work has already been done, this is it. Simply move in, unpack, and enjoy maintenance-free condo living in a fantastic westside location. (id:31684)
| 2 days ago | Listing updated with changes from the MLS® | |
| 3 days ago | Listing first seen on site |



The trademarks MLS®, Multiple Listing Service® and the associated logos are owned by The Canadian Real Estate Association (CREA) and identify the quality of services provided by real estate professionals who are members of CREA. Used under license.
The trademarks REALTOR®, REALTORS®, and the REALTOR® logo are controlled by The Canadian Real Estate Association (CREA) and identify real estate professionals who are members of CREA. These trademarks are owned or controlled by The Canadian Real Estate Association (CREA) and identify real estate professionals who are members of CREA (REALTOR®) and/or the quality of services they provide (MLS®).
This REALTOR.ca listing content is owned and licensed by REALTOR® members of The Canadian Real Estate Association.