

3014 29th Street SLethbridge, AB T1K6S7
Mortgage Calculator
Monthly Payment (Est.)
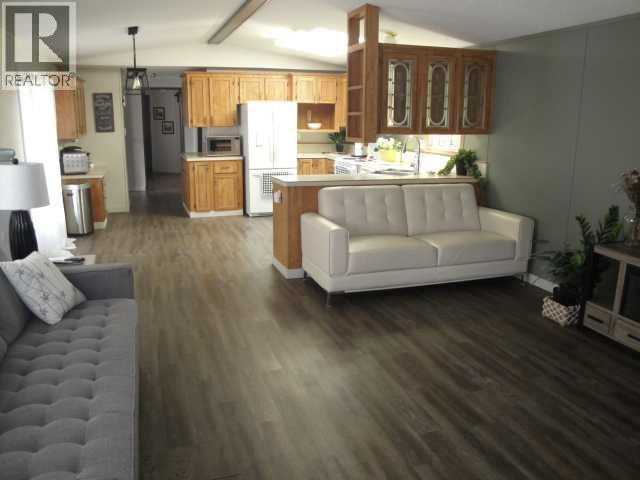
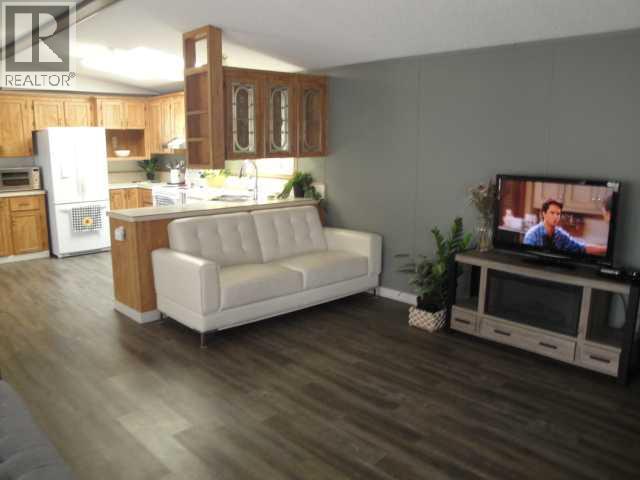
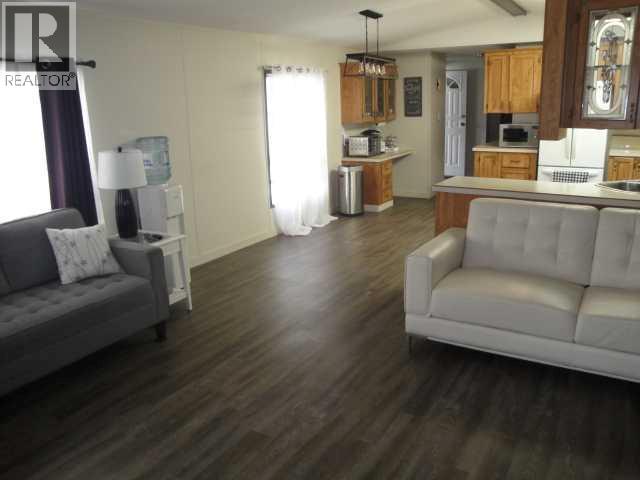
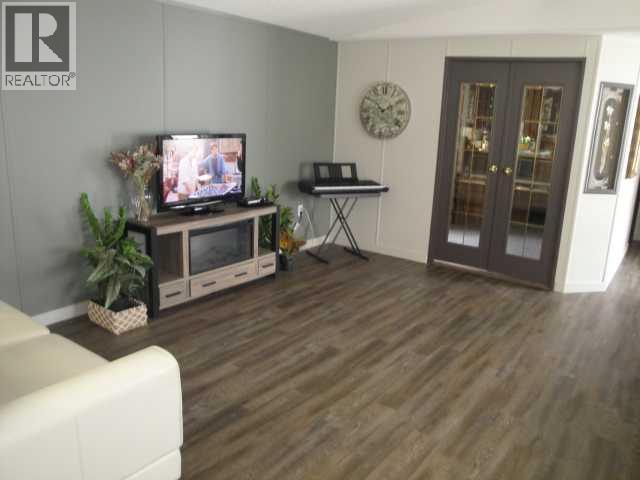
$1,118Turn the key and step into effortless living! This energized 1,216 sq ft home in a thriving 55+ community packs in all the right features — 2 bedrooms, a flexible den, and 2 full baths including a mobility-friendly ensuite with custom tub/shower. The sunroom off the deck brings year-round brightness, while the detached garage, A/C, and extra storage shed keep life organized and comfortable. effortless. Wheelchair accessibility is already built in, making this a standout downsizing option for anyone wanting independence without compromise. Smart layout, great flow, and a community designed for active adults — this one delivers. Buyer must be approved by Parkbridge Estates management. (id:31684)
| 2 days ago | Listing updated with changes from the MLS® | |
| 4 weeks ago | Listing first seen on site |



The trademarks MLS®, Multiple Listing Service® and the associated logos are owned by The Canadian Real Estate Association (CREA) and identify the quality of services provided by real estate professionals who are members of CREA. Used under license.
The trademarks REALTOR®, REALTORS®, and the REALTOR® logo are controlled by The Canadian Real Estate Association (CREA) and identify real estate professionals who are members of CREA. These trademarks are owned or controlled by The Canadian Real Estate Association (CREA) and identify real estate professionals who are members of CREA (REALTOR®) and/or the quality of services they provide (MLS®).
This REALTOR.ca listing content is owned and licensed by REALTOR® members of The Canadian Real Estate Association.