

725 6 Street SLethbridge, AB T1J2E5
Mortgage Calculator
Monthly Payment (Est.)
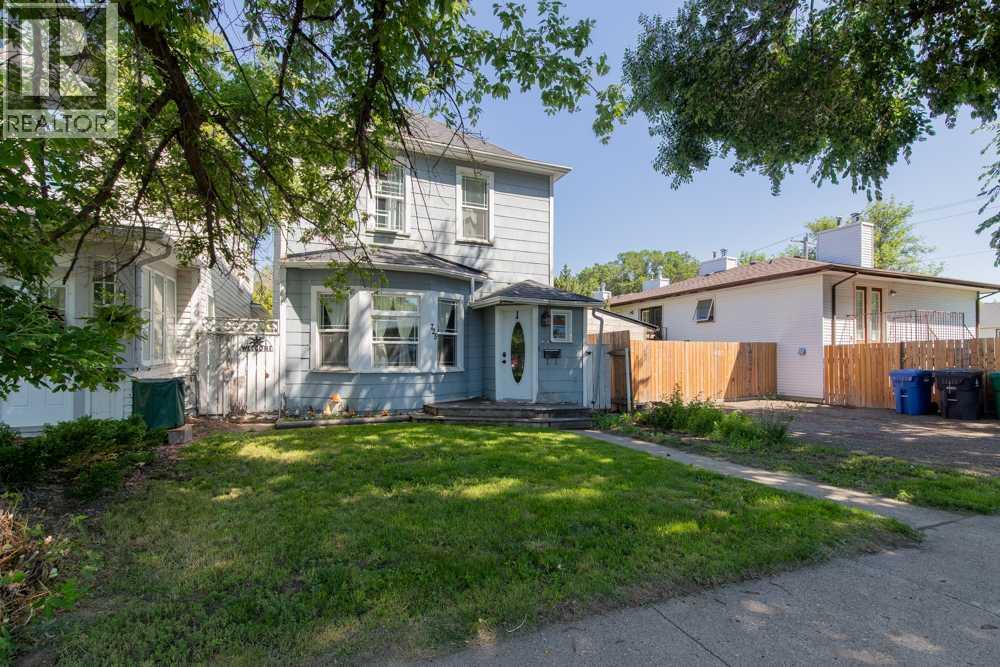
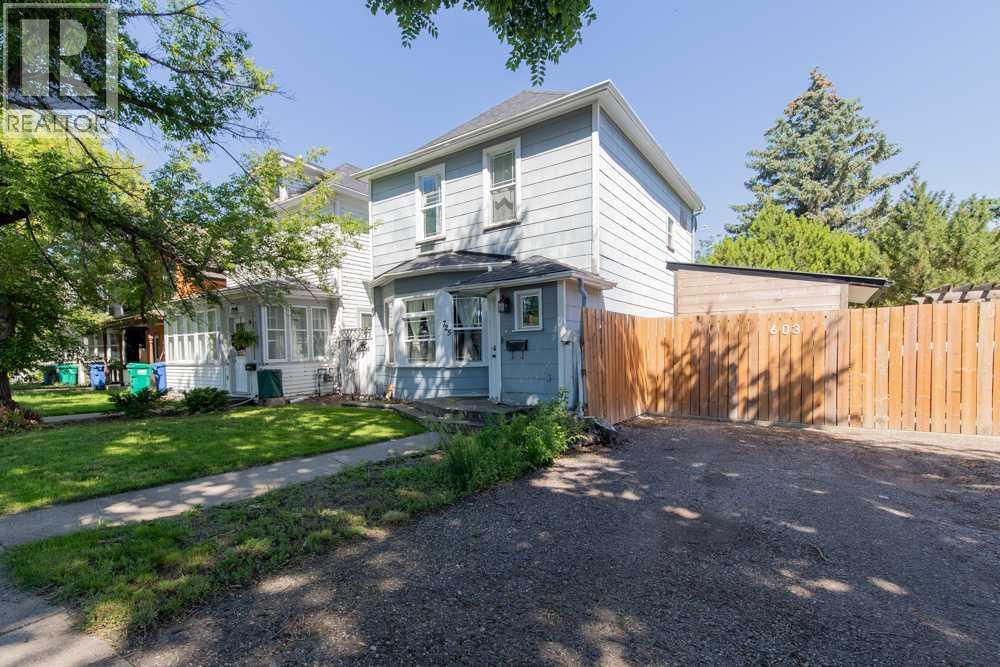
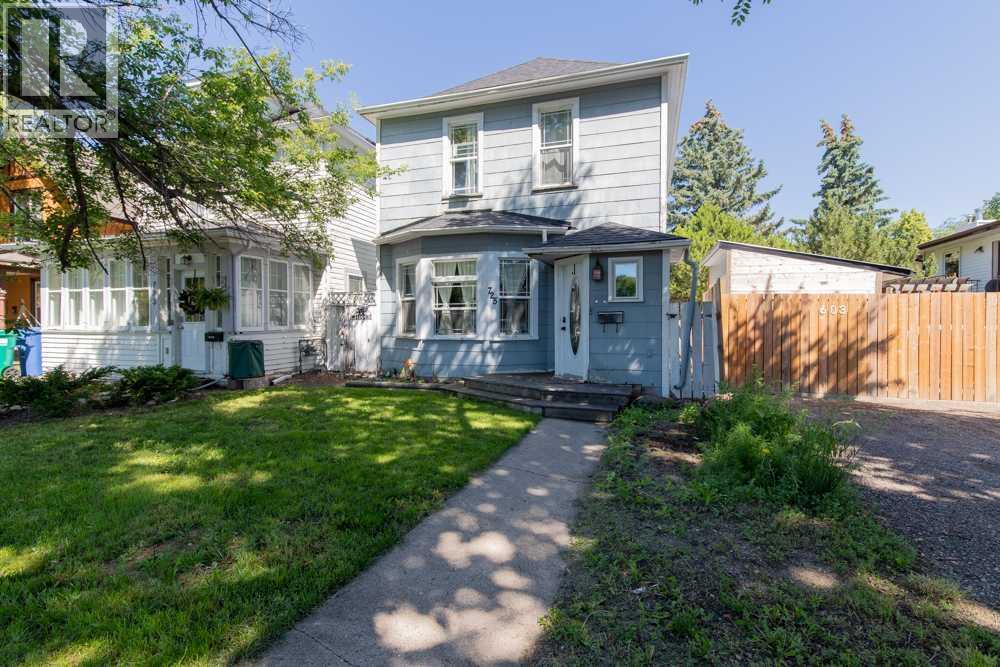
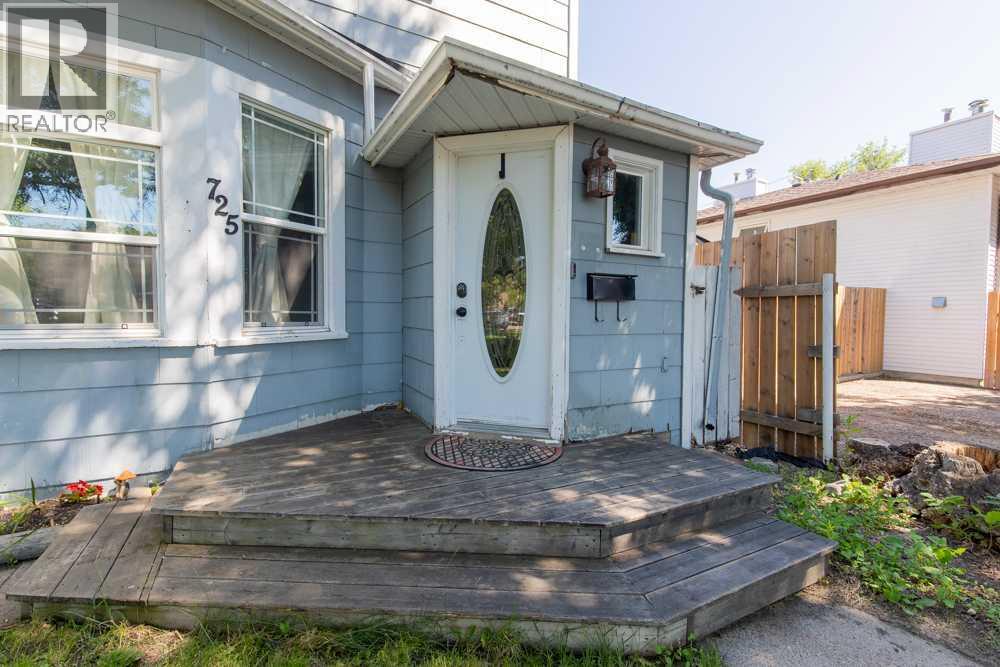
$1,414A renovated 2 storey in the heart of London Road! This home offers the character and charm this neighbourhood is known for, while also enjoying recent upgrades such as windows, paint, R45 insulation in attic and walls and more. With tall ceilings, skylights in the kitchen, a covered deck and off-street parking, this home is a cozy, family-friendly option. The main floor has a cozy living room, complete with bench seating overlooking the bay window, designated dining area and eat-in kitchen. There's a half bathroom that rounds out the main floor and leads the flight of stairs up to the second floor. Three bedrooms up, along with a 4 piece bathroom. The primary bedroom enjoys a well-sized closet as well! The basement offers plentiful storage space. The backyard is landscaped and fenced with powered off-street parking. Amenities, parks and coulees nearby, this home is a lovely southside option! (id:31684)
| 5 days ago | Listing updated with changes from the MLS® | |
| 7 days ago | Price changed to $310,000 | |
| 3 weeks ago | Listing first seen on site |



The trademarks MLS®, Multiple Listing Service® and the associated logos are owned by The Canadian Real Estate Association (CREA) and identify the quality of services provided by real estate professionals who are members of CREA. Used under license.
The trademarks REALTOR®, REALTORS®, and the REALTOR® logo are controlled by The Canadian Real Estate Association (CREA) and identify real estate professionals who are members of CREA. These trademarks are owned or controlled by The Canadian Real Estate Association (CREA) and identify real estate professionals who are members of CREA (REALTOR®) and/or the quality of services they provide (MLS®).
This REALTOR.ca listing content is owned and licensed by REALTOR® members of The Canadian Real Estate Association.