

1726 13 Avenue SLethbridge, AB T1K0R9
Mortgage Calculator
Monthly Payment (Est.)
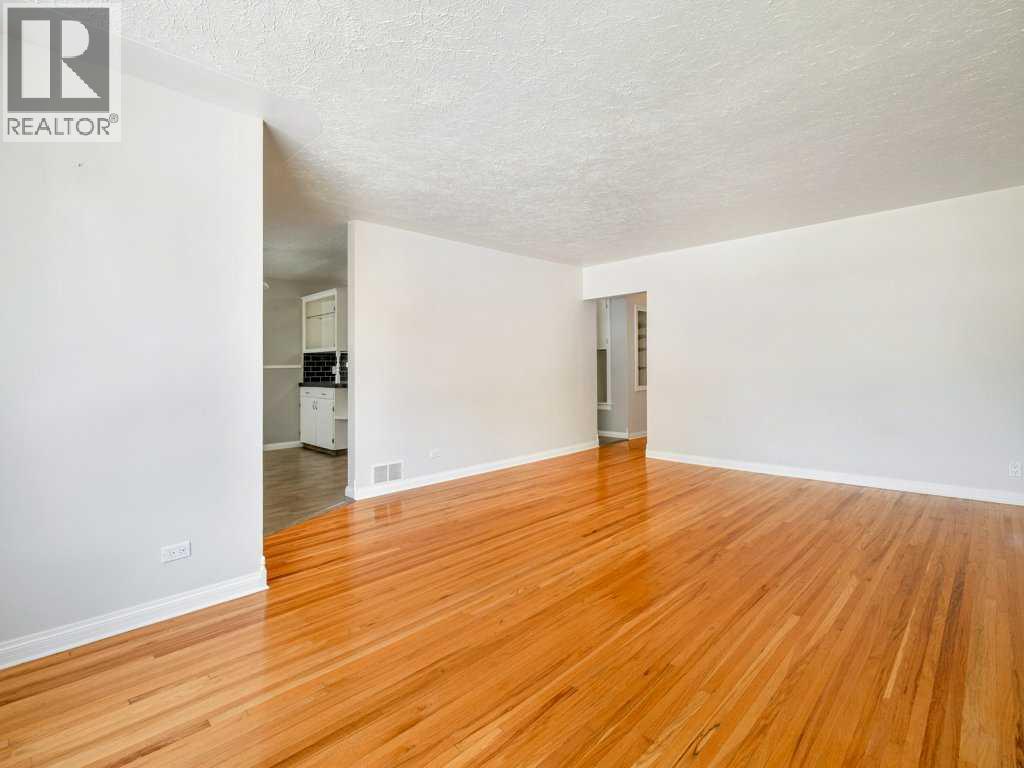
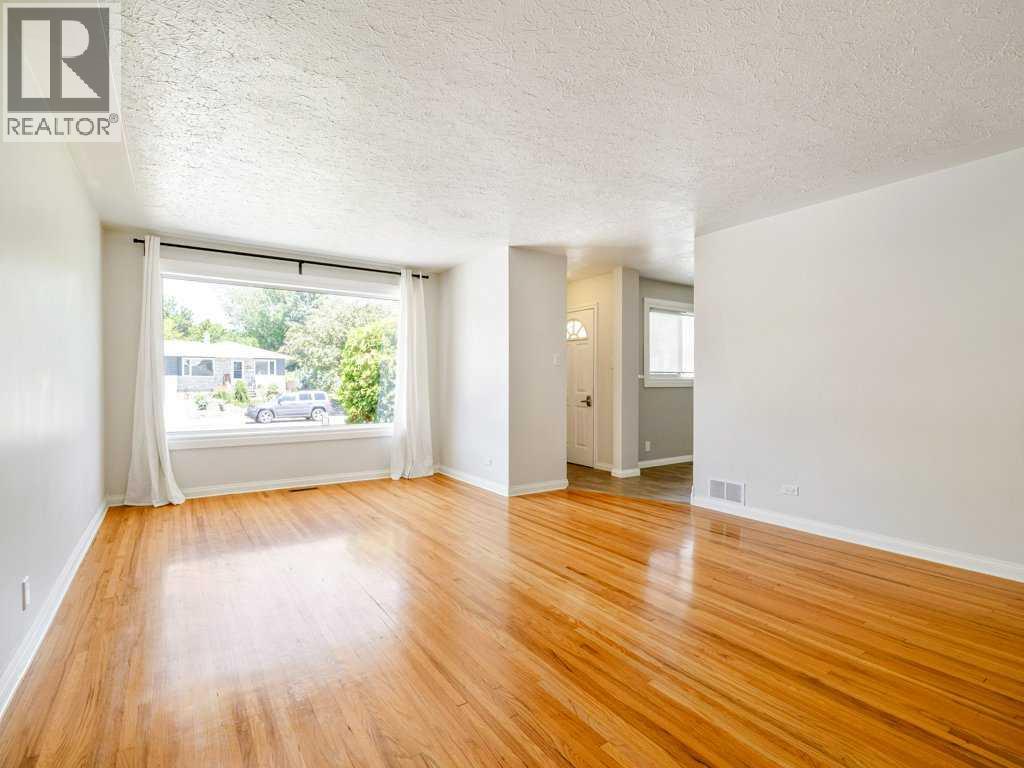
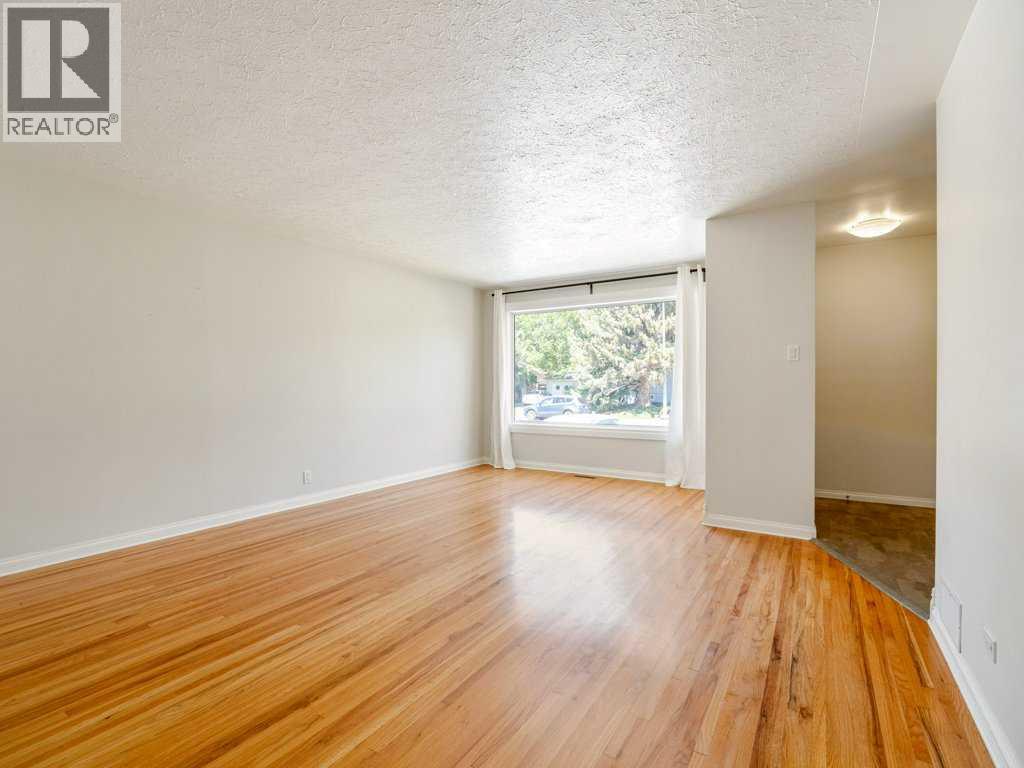
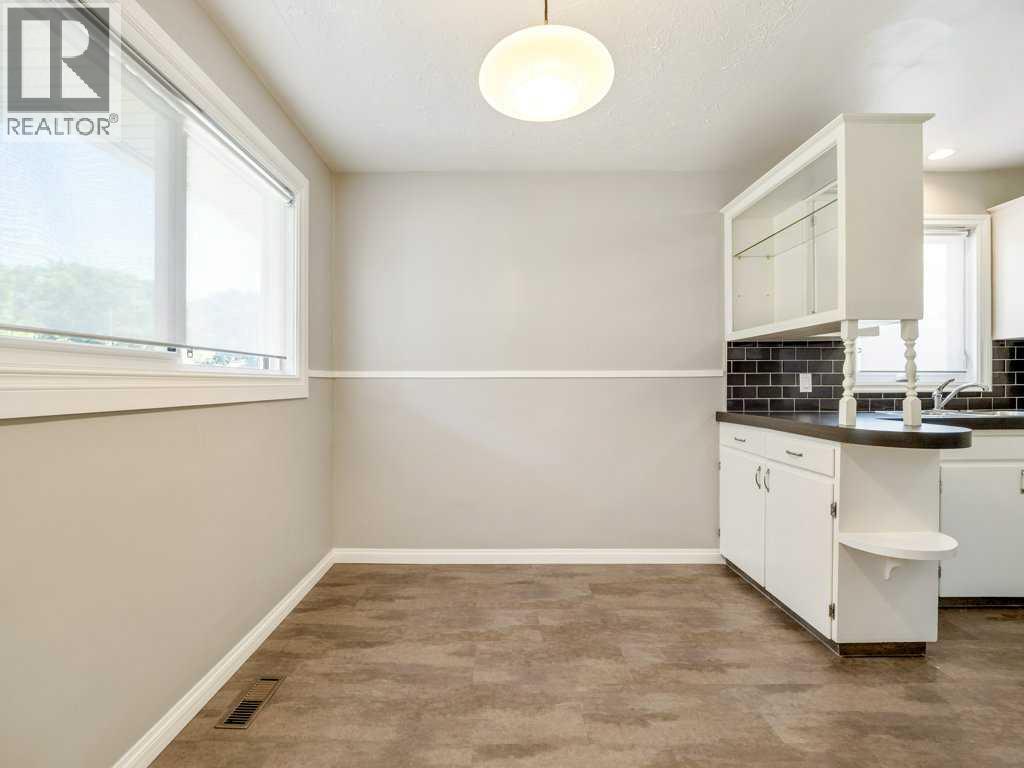
$2,459Welcome to 1726 13th Avenue South, where quality, comfort, and investment potential come together in one beautifully maintained property. Located in one of Lethbridge’s most desirable central Southside neighbourhoods, this extensively updated home is perfect for homeowners looking to offset their mortgage, investors seeking a turnkey rental, or families wanting space for multi-generational living. The bright and spacious main floor features three bedrooms, stunning original hardwood flooring, oversized windows that flood the home with natural light, and upstairs central air conditioning for added comfort. Downstairs, the legal two-bedroom suite offers its own beautifully updated kitchen, separate entrance, and private laundry, creating an ideal space for tenants, extended family, or guests. The list of upgrades is impressive, giving buyers confidence for years to come. Recent improvements include solar panels, new upstairs windows, hot water on demand, new roof (2022), new weeping tile surrounding the entire basement, and extensive electrical and plumbing updates completed in 2020–2021. With two furnaces and separate laundry for both suites, each living space enjoys its own comfort and convenience. Outside, you’ll find a front driveway, a double detached garage, additional RV parking, and a charming backyard that’s perfect for relaxing, gardening, or entertaining. Properties offering this level of care, extensive renovations, and a legal income-generating suite are a rare find. Whether you’re looking to supplement your mortgage with rental income or provide a private home for family, this property offers endless possibilities in an unbeatable location close to schools, parks, shopping, restaurants, and all the amenities that make South Lethbridge such a sought-after community. Move in, generate income, and enjoy everything this incredible property has to offer. Contact your REALTOR® today to book your private showing—homes like this don’t stay on the market for long! (id:31684)
| 3 days ago | Listing updated with changes from the MLS® | |
| 3 days ago | Listing first seen on site |



The trademarks MLS®, Multiple Listing Service® and the associated logos are owned by The Canadian Real Estate Association (CREA) and identify the quality of services provided by real estate professionals who are members of CREA. Used under license.
The trademarks REALTOR®, REALTORS®, and the REALTOR® logo are controlled by The Canadian Real Estate Association (CREA) and identify real estate professionals who are members of CREA. These trademarks are owned or controlled by The Canadian Real Estate Association (CREA) and identify real estate professionals who are members of CREA (REALTOR®) and/or the quality of services they provide (MLS®).
This REALTOR.ca listing content is owned and licensed by REALTOR® members of The Canadian Real Estate Association.