

173 Lynx Cove NLethbridge, AB T1H5Z6
Mortgage Calculator
Monthly Payment (Est.)
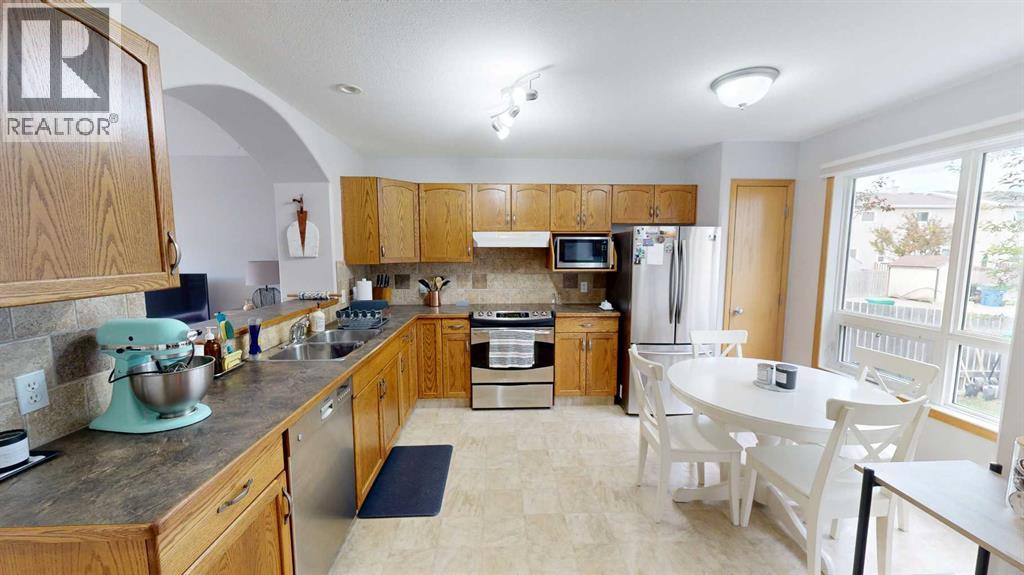
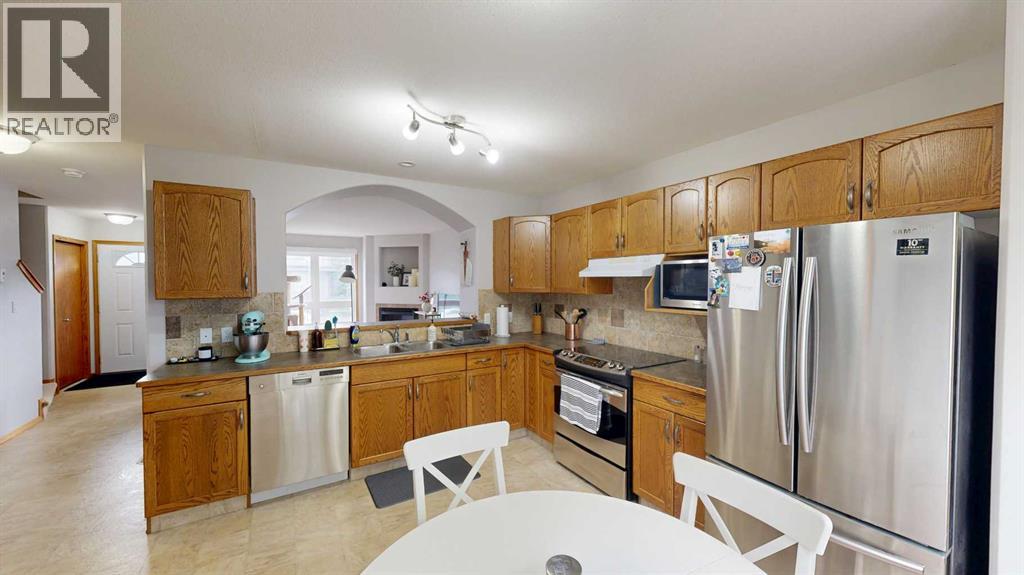
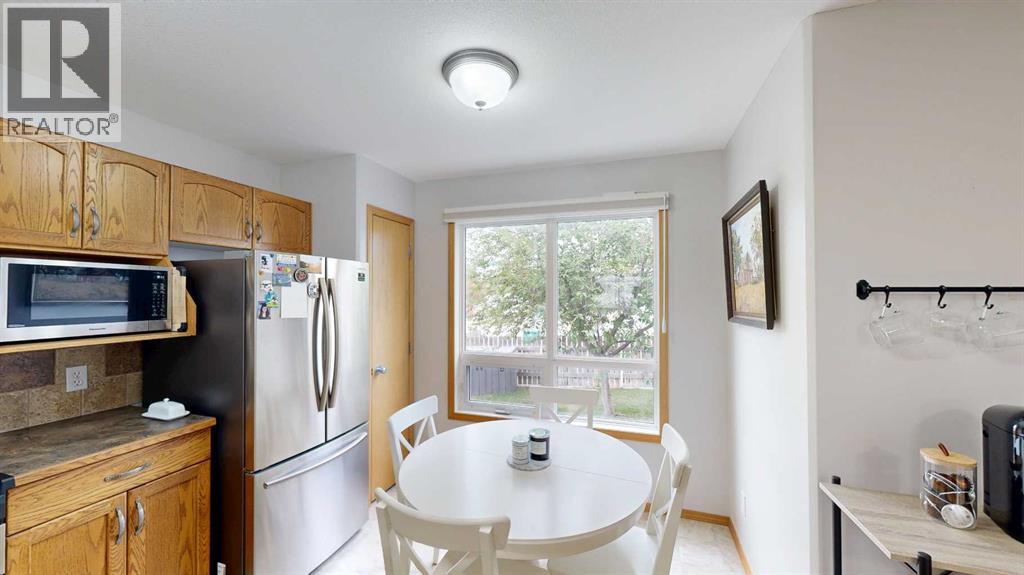
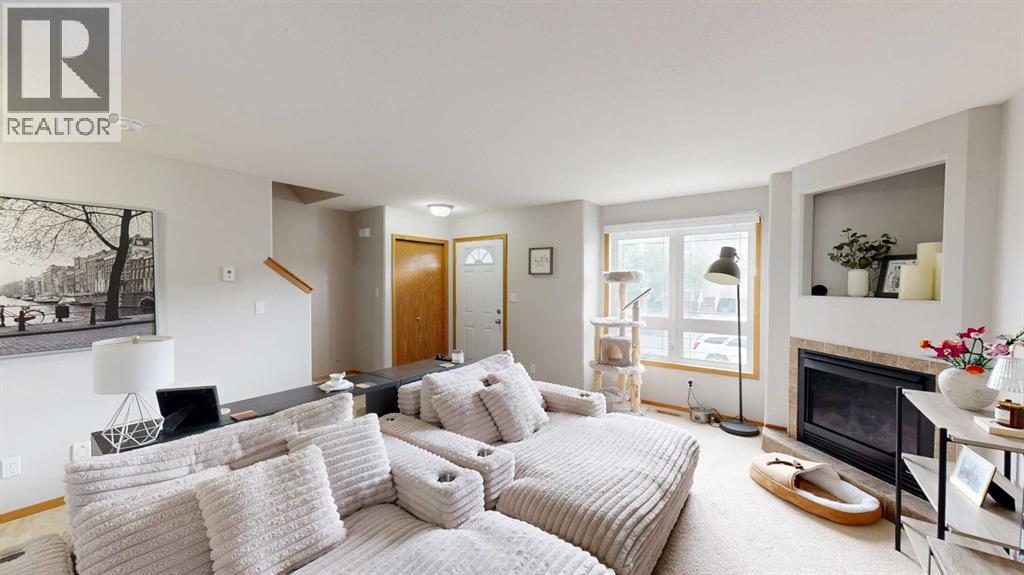
$1,551OPEN HOUSE: Saturday 1 - 2pm, see you there! Located in the desirable Uplands neighbourhood, this well-kept end-unit townhouse offers comfort, privacy, and a fantastic location close to walking paths, parks, lakes, and green space. With only one shared wall, you’ll appreciate the added privacy this home provides.The main floor features a bright and inviting living room with a cozy gas fireplace, along with a functional kitchen and dining space perfect for everyday living. Upstairs offers 2 bedrooms and a full 4-piece bathroom, while the basement adds even more flexibility with a third bedroom, a 3-piece bathroom, and laundry area.Outside, enjoy a nice sized backyard and the convenience of 3 rear parking spots. Whether you’re a first-time buyer, investor, or looking to downsize, this home is a great opportunity in a sought-after neighbourhood. (id:31684)
| yesterday | Listing updated with changes from the MLS® | |
| yesterday | Listing first seen on site |



The trademarks MLS®, Multiple Listing Service® and the associated logos are owned by The Canadian Real Estate Association (CREA) and identify the quality of services provided by real estate professionals who are members of CREA. Used under license.
The trademarks REALTOR®, REALTORS®, and the REALTOR® logo are controlled by The Canadian Real Estate Association (CREA) and identify real estate professionals who are members of CREA. These trademarks are owned or controlled by The Canadian Real Estate Association (CREA) and identify real estate professionals who are members of CREA (REALTOR®) and/or the quality of services they provide (MLS®).
This REALTOR.ca listing content is owned and licensed by REALTOR® members of The Canadian Real Estate Association.