

14, 115 Lafayette Boulevard WLethbridge, AB T1K4B9
Mortgage Calculator
Monthly Payment (Est.)
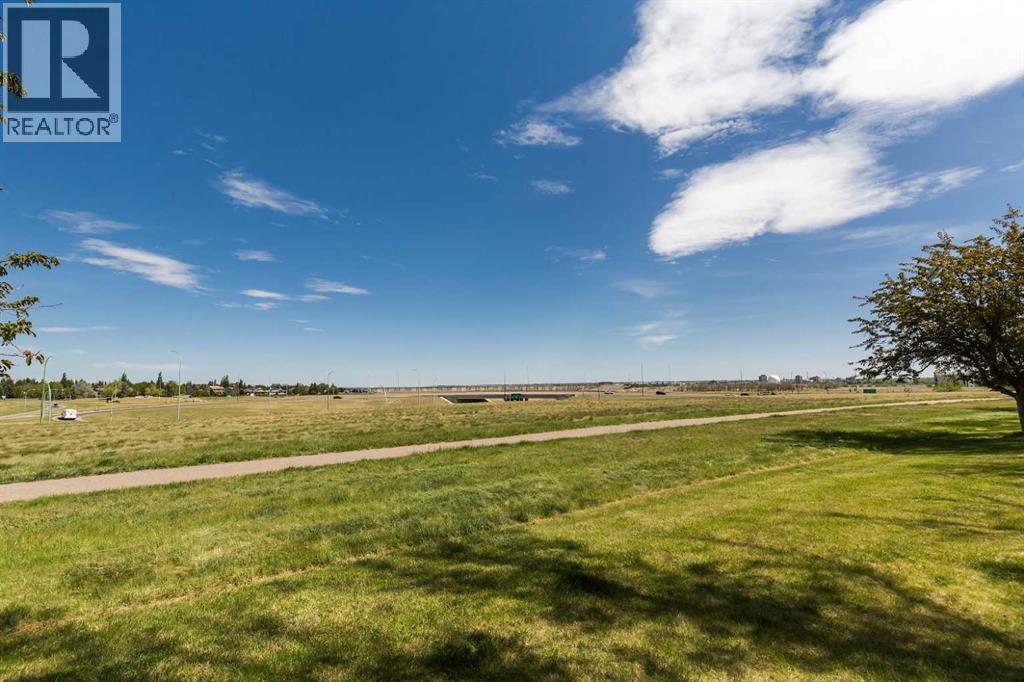
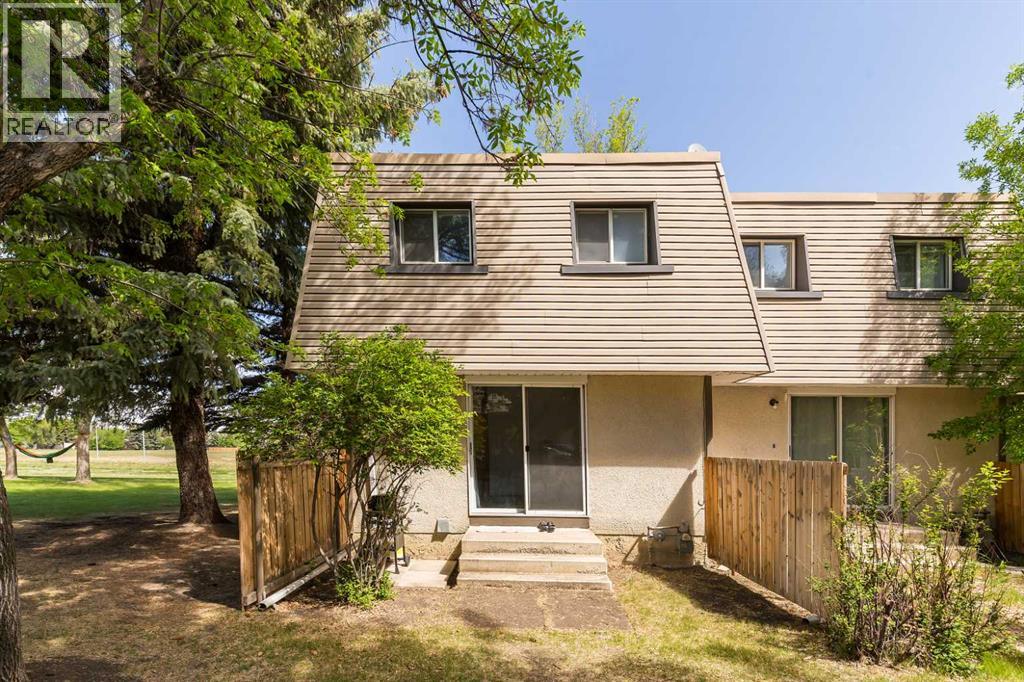
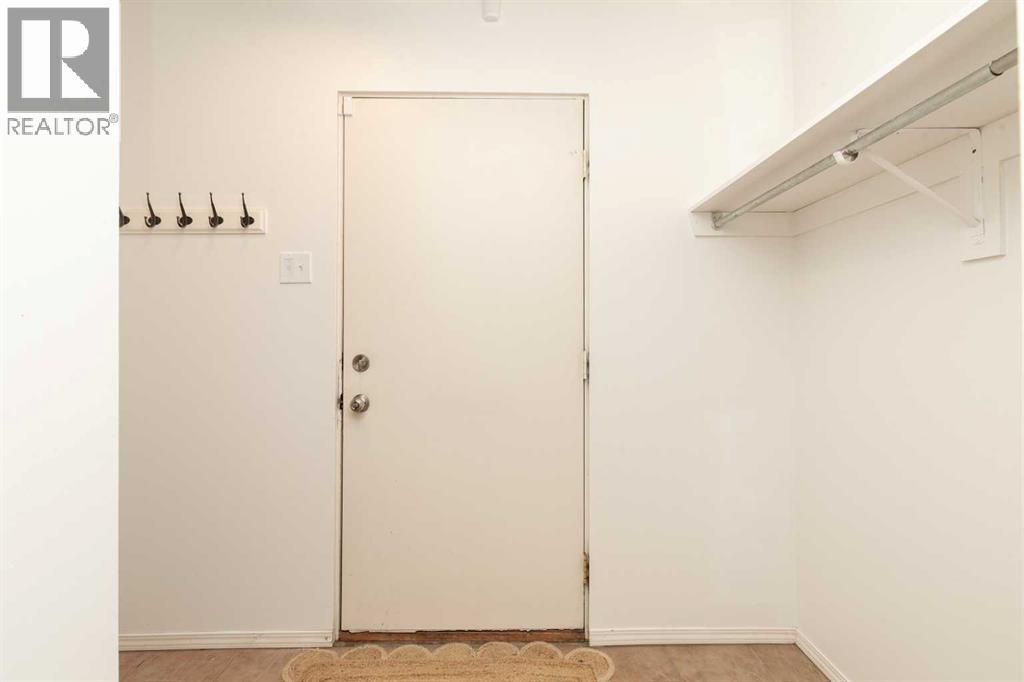
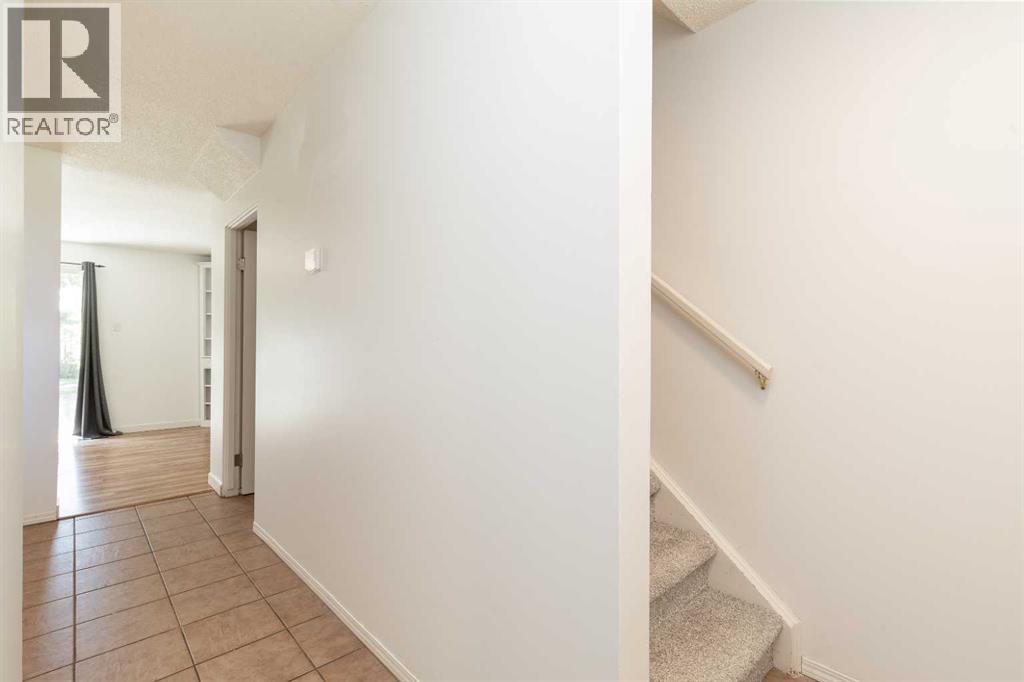
$1,118Take a look at this beautiful end unit condo on Lafayette. It’s not often a VIEW is available at this price. Step out the door and onto the path for a view of the coulees and a quick walk to the University of Lethbridge. This 3 bedroom condo has had several renovations including lights, paint and flooring. The main floor has your kitchen with eating area and a living room with sliding patio doors that go out onto the shared yard space with large trees. Upstairs are the three bedrooms and the full bath with tub. The primary is extra spacious with a large closet as well. The basement has space for storage and laundry. There is an extra room with walls in the basement that could make a great office space with some additional development. Book a showing with a REATOR today. Possession is flexible. (id:31684)
| 2 hours ago | Listing updated with changes from the MLS® | |
| 2 days ago | Listing first seen on site |



The trademarks MLS®, Multiple Listing Service® and the associated logos are owned by The Canadian Real Estate Association (CREA) and identify the quality of services provided by real estate professionals who are members of CREA. Used under license.
The trademarks REALTOR®, REALTORS®, and the REALTOR® logo are controlled by The Canadian Real Estate Association (CREA) and identify real estate professionals who are members of CREA. These trademarks are owned or controlled by The Canadian Real Estate Association (CREA) and identify real estate professionals who are members of CREA (REALTOR®) and/or the quality of services they provide (MLS®).
This REALTOR.ca listing content is owned and licensed by REALTOR® members of The Canadian Real Estate Association.