Save
Ask
Tour
Hide
Share
$549,900
2 Days On Site

802 Keystone Meadows W
Lethbridge, AB T1J4S7

For Sale|Single Family Residence|Active
4
Beds
4
Total Baths
1
Partial Bath
1,946
SqFt
$283
/SqFt
2011
Built
Subdivision:
Copperwood
802 Keystone Meadows W802 Keystone Meadows W802 Keystone Meadows W802 Keystone Meadows W
Save
Ask
Tour
Hide
Share

Mortgage Calculator

Monthly Payment (Est.)

$2,509
Calculator powered by Showcase IDX, a Constellation1 Company. Copyright ©2026 Information is deemed reliable but not guaranteed.

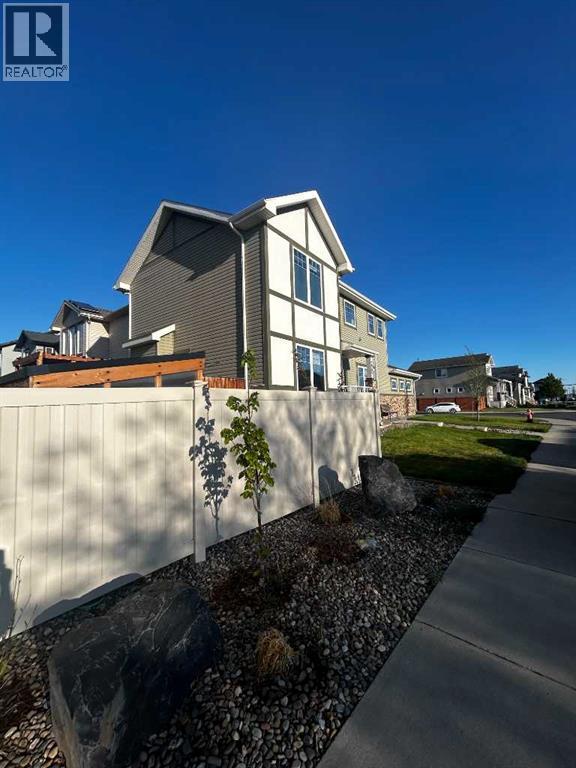
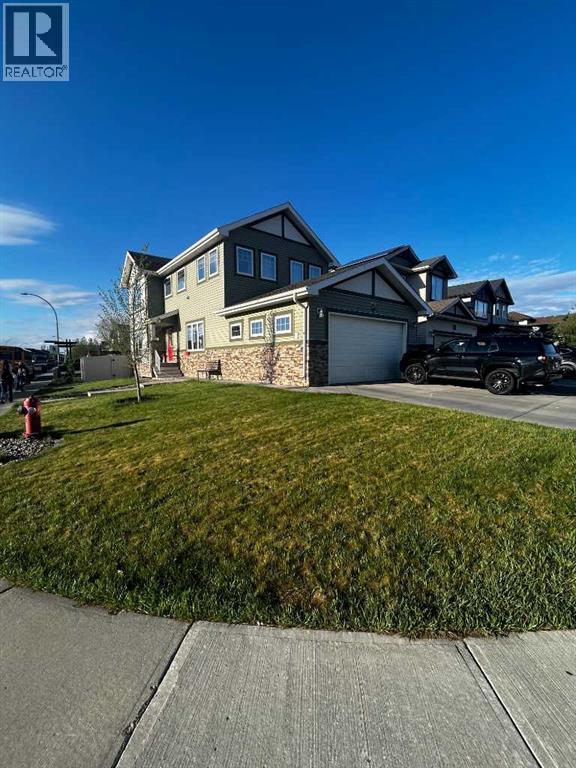
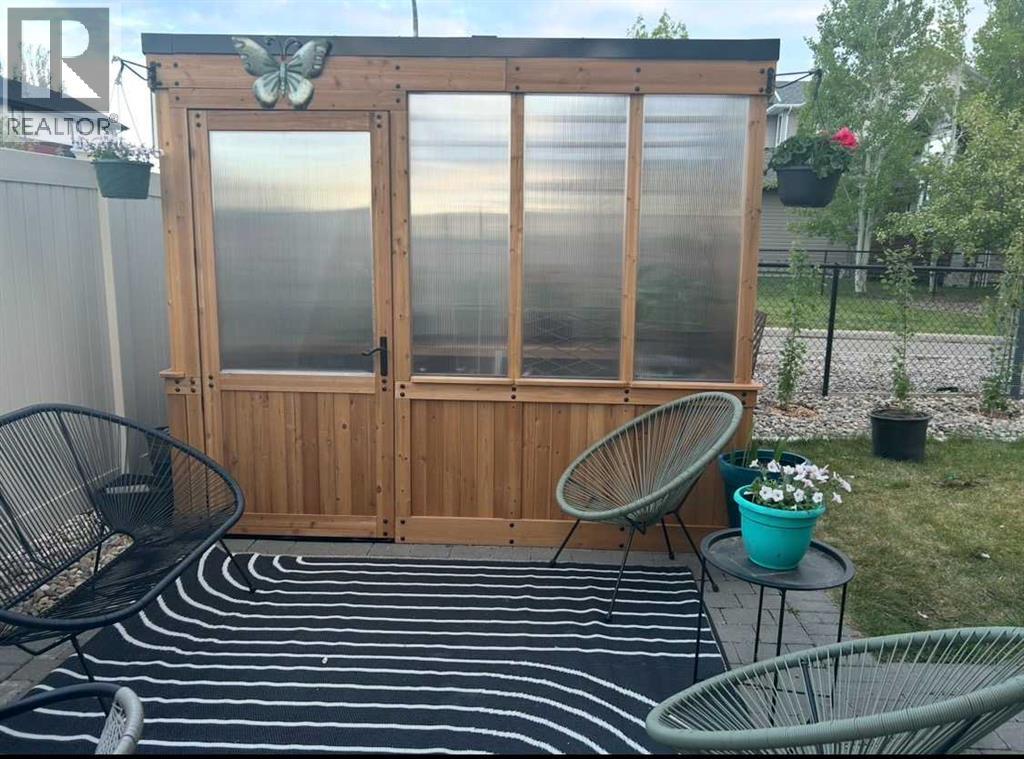
Welcome to the community of Copperwood. One of the most sought after communities on the West Side, with the close proximity to almost everything. What can be said about this home other than it is ginormous. Yes I said ginormous, because it is, with 1,946 sqft of living space. The bedrooms are ginormous, and yes I said it again, because they are. Each bedroom is hovering around 10 x 10 plus. Not found in today's new builds. And the ginormous perks don't stop in the bedrooms. Wait until you see the main living areas perfect for entertaining, spreading out, and never feeling cramped. Even the garage and yard feel, well, you know... ginormous. In a market where homes seem to be shrinking, this Copperwood gem gives you the grand scale living your family actually deserves. If you are tired of tiny rooms and cookie-cutter layouts, it’s time to upgrade your lifestyle. Don't miss out on this ginormous opportunity. Schedule your private tour today before someone else beats you to it! (id:31684)

Save
Ask
Tour
Hide
Share
Listing Snapshot
Price 
$549,900
Days On Site 
2 Days
Bedrooms 
4
Inside Area (SqFt) 
1,946 sqft
Total Baths 
4
Full Baths 
N/A
Partial Baths 
1
Lot Size 
0.1019 Acres
Year Built 
2011
MLS® Number 
A2315250
Status 
Active
Property Tax 
N/A
Maintenance Fees 
N/A
Sq Ft Source 
N/A
Friends & Family
Recent Activity
yesterdayListing updated with changes from the MLS®
3 days agoListing first seen on site
General Features
Attached Garage 
Yes
Garage 
Yes
Garage Spaces 
2
Levels 
Two
Parking 
Attached
Parking Spaces 
2
Property Sub Type 
Single Family Residence
SqFt Total 
1946
Interior Features
Cooling 
Central Air
Fireplace 
Yes
Fireplaces 
1
Flooring 
CarpetTileLaminate
Heating 
Forced Air
Bathroom 1 
Dimensions - 10.25 Ft x 9.83 FtLevel - Second
Bathroom 2 
Dimensions - 10.25 Ft x 5.92 FtLevel - Second
Bathroom 3 
Dimensions - 9.58 Ft x 5.92 FtLevel - Basement
Bathroom 4 
Dimensions - 5.83 Ft x 4.67 FtLevel - Main
Bedroom 2 
Dimensions - 9.83 Ft x 10.25 FtLevel - Second
Bedroom 3 
Dimensions - 10.25 Ft x 13.17 FtLevel - Second
Bedroom 4 
Dimensions - 13.17 Ft x 10.08 FtLevel - Basement
Dining Room 
Dimensions - 13.50 Ft x 10.25 FtLevel - Main
Family Room 
Dimensions - 15.08 Ft x 19.67 FtLevel - Basement
Kitchen 
Dimensions - 9.33 Ft x 10.25 FtLevel - Main
Laundry 
Dimensions - 6.50 Ft x 6.92 FtLevel - Second
Living Room 
Dimensions - 14.08 Ft x 13.42 FtLevel - Main
Master Bedroom 
Dimensions - 13.42 Ft x 13.83 FtLevel - Second
Office 
Dimensions - 9.92 Ft x 13.50 FtLevel - Main
Save
Ask
Tour
Hide
Share
Exterior Features
Fencing 
Fenced
Frontage 
13.41 m
Lot Features 
Landscaped

Listing courtesy of: DOUG ANDERSON of Lethbridge Real Estate.com

The trademarks MLS®, Multiple Listing Service® and the associated logos are owned by The Canadian Real Estate Association (CREA) and identify the quality of services provided by real estate professionals who are members of CREA. Used under license.

The trademarks REALTOR®, REALTORS®, and the REALTOR® logo are controlled by The Canadian Real Estate Association (CREA) and identify real estate professionals who are members of CREA. These trademarks are owned or controlled by The Canadian Real Estate Association (CREA) and identify real estate professionals who are members of CREA (REALTOR®) and/or the quality of services they provide (MLS®).

This REALTOR.ca listing content is owned and licensed by REALTOR® members of The Canadian Real Estate Association.

Neighborhood & Commute
Source: Walkscore
Save
Ask
Tour
Hide
Share