

247 Blackwolf Way NLethbridge, AB T1H7B3
Mortgage Calculator
Monthly Payment (Est.)
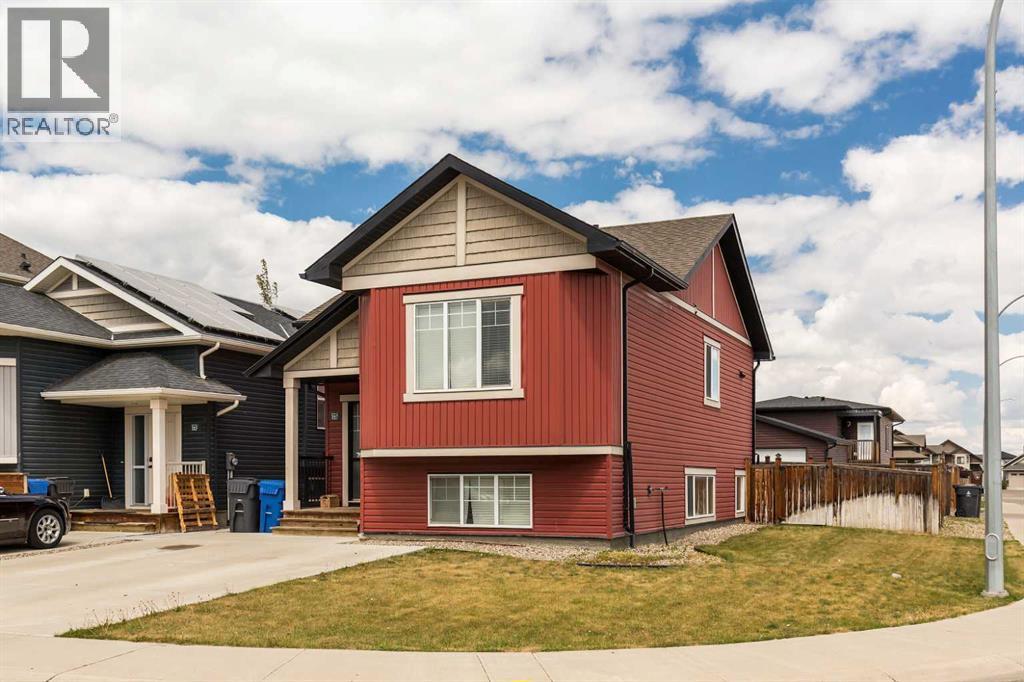
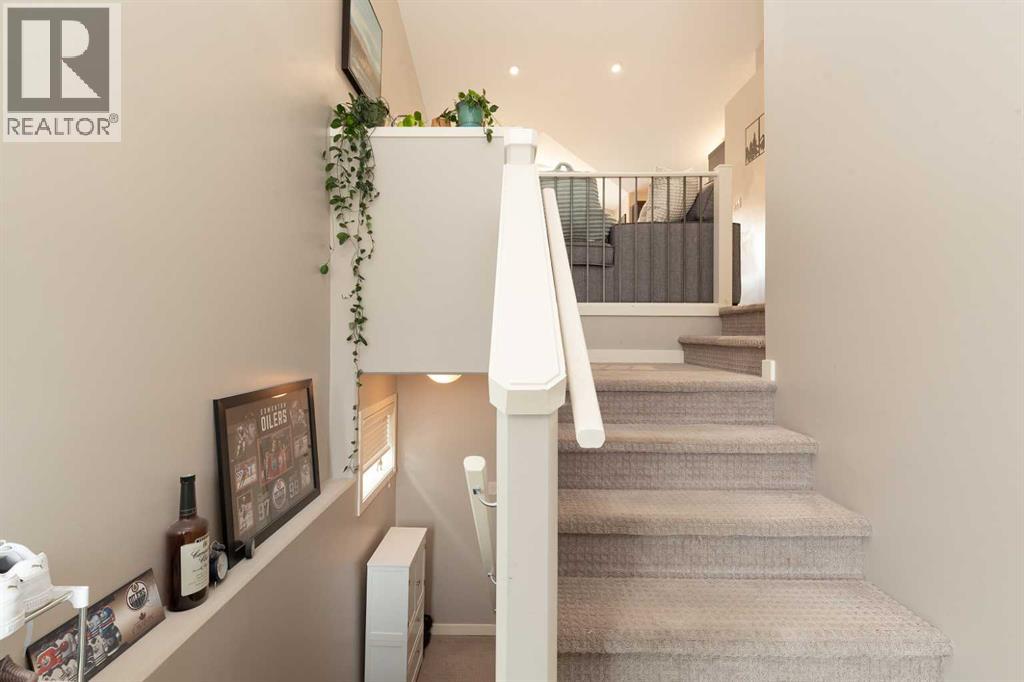
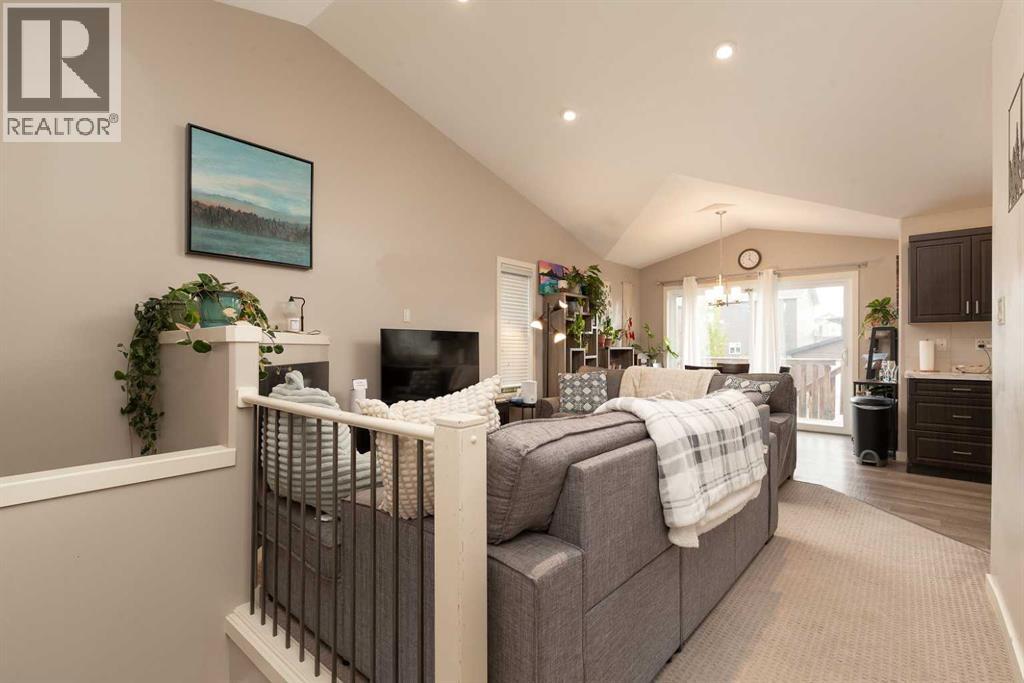
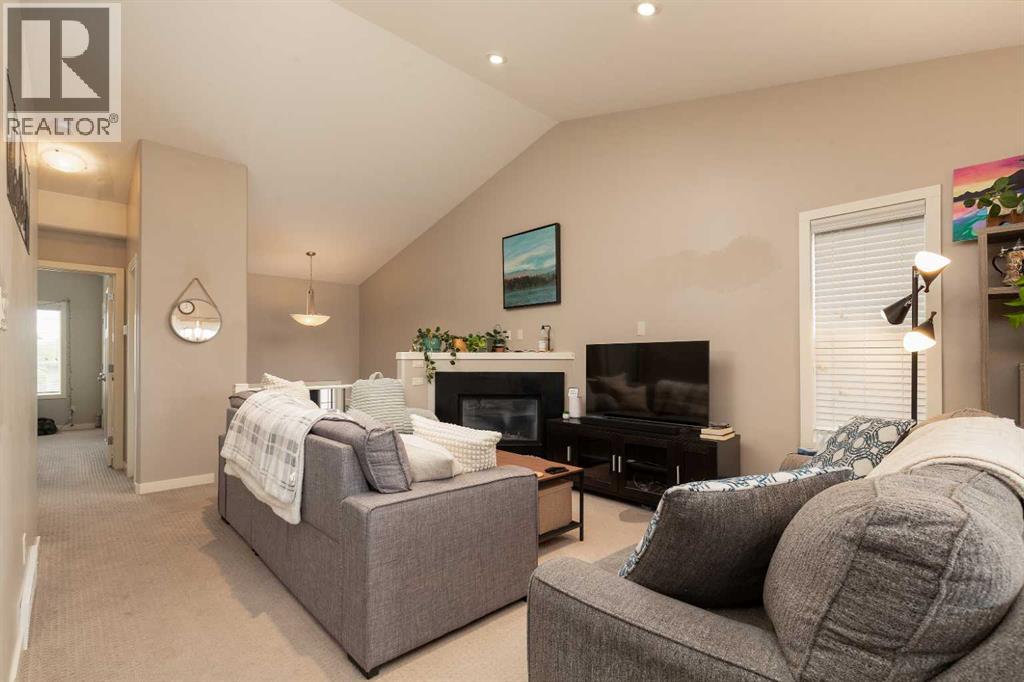
$2,099Welcome to 247 Blackwolf Way N, a fantastic legal Suited property located in the highly desirable and family friendly community of BlackWolf. Whether you are looking for a savvy addition to your investment portfolio or a perfect "mortgage helper" to live in one of the units and rent out the other. This versatile home delivers incredible value. THE UPPER LEVEL: Bright and inviting, the main floor features an open and functional layout with 2 spacious bedrooms and a full 4 piece bathroom. The living area serves as the perfect spot to unwind, highlighted by a cozy gas fireplace that adds both warmth and character to the space. THE LOWER LEVEL: The legal basement suite offers a completely independent living space. It includes a comfortable living area, a fully equipped kitchen, 1 generous bedroom, and a separate 4 piece bathroom. Perfect for attracting high quality tenants. PARKING: Outside, you will find ample parking space, accommodating multiple vehicles and guests with ease. I could go on, but it is best you book a viewing before this Home is long gone! (id:31684)
| yesterday | Listing updated with changes from the MLS® | |
| 5 days ago | Listing first seen on site |



The trademarks MLS®, Multiple Listing Service® and the associated logos are owned by The Canadian Real Estate Association (CREA) and identify the quality of services provided by real estate professionals who are members of CREA. Used under license.
The trademarks REALTOR®, REALTORS®, and the REALTOR® logo are controlled by The Canadian Real Estate Association (CREA) and identify real estate professionals who are members of CREA. These trademarks are owned or controlled by The Canadian Real Estate Association (CREA) and identify real estate professionals who are members of CREA (REALTOR®) and/or the quality of services they provide (MLS®).
This REALTOR.ca listing content is owned and licensed by REALTOR® members of The Canadian Real Estate Association.