

308, 401 Columbia Boulevard WLethbridge, AB T1K5R8
Mortgage Calculator
Monthly Payment (Est.)
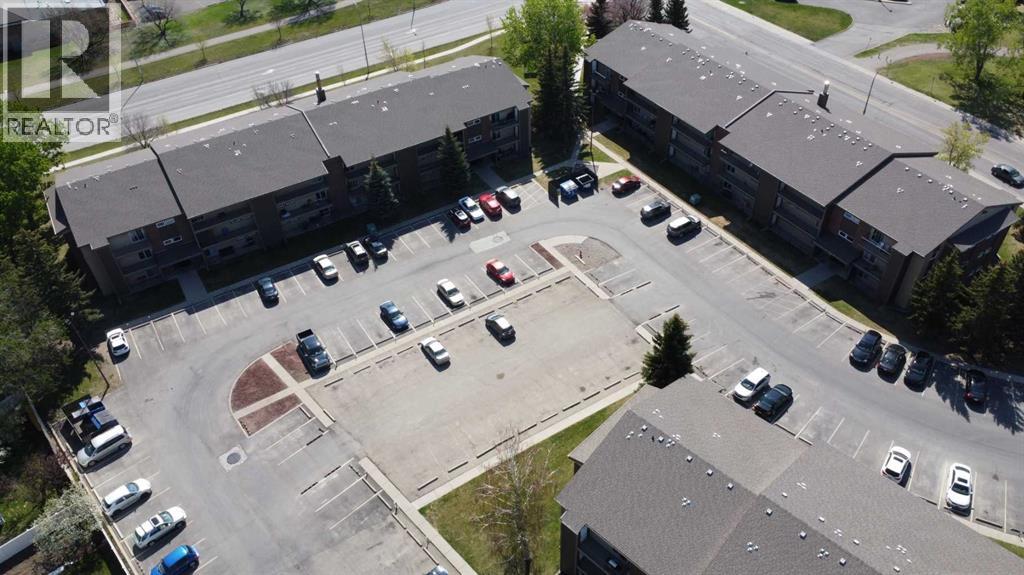
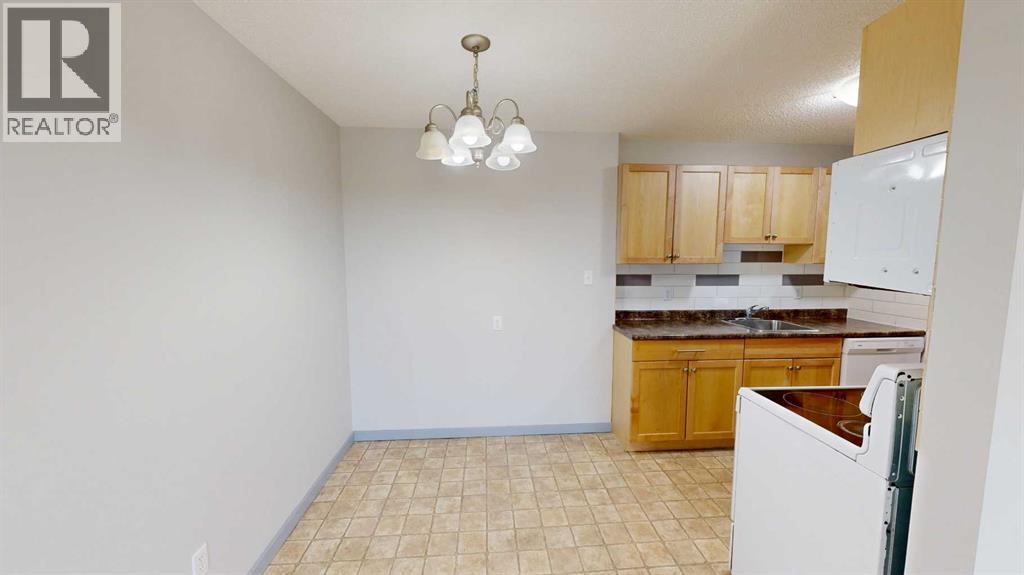
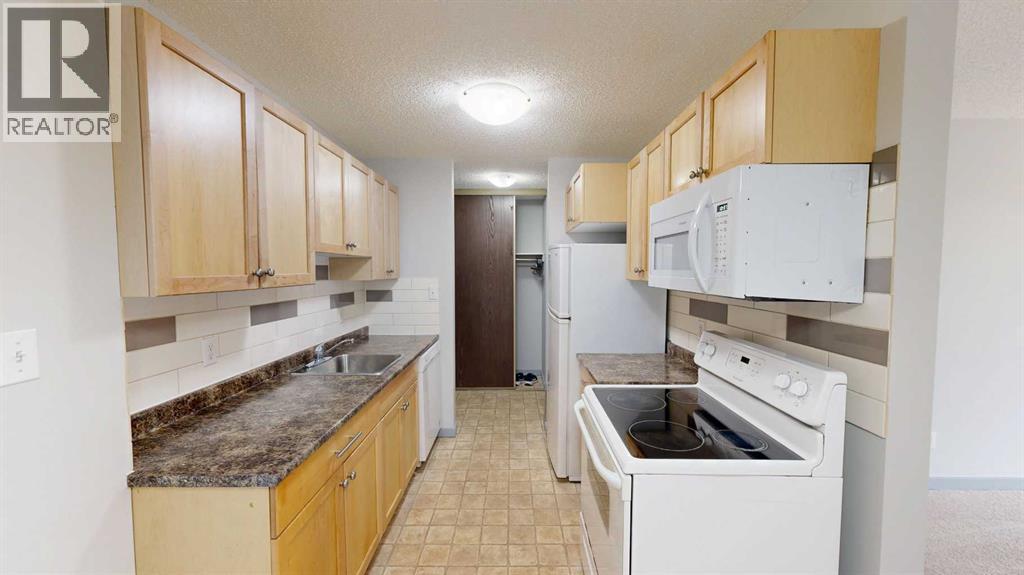
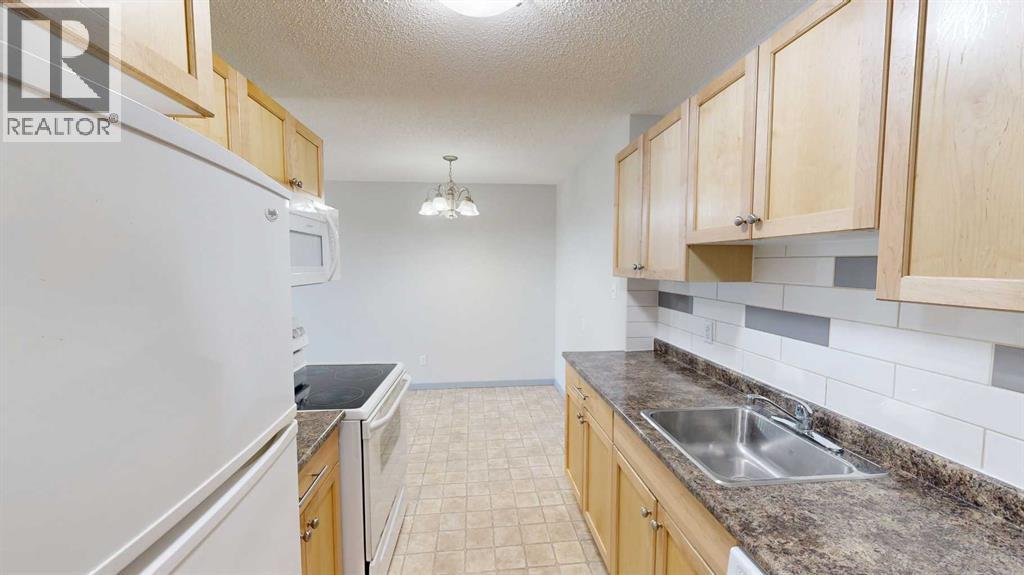
$1,004IN-SUITE LAUNDRY. Welcome to Westridge Manor! 2-bedroom condo is located within walking distance to the University of Lethbridge and just steps from Nicholas Sheran Park, schools, and close to all west side amenities. Secure bike storage room, extra parking stall $120/YR (STA). This renovated unit is ready to move into & enjoy. Westridge Manor is professionally managed, with a dedicated on-site Resident Manager. The condo association is financially strong, with an engaged Board of Directors, professionally managed. Condo fees cover almost everything but power, making this a solid investment in a well-maintained community. Quick possession available! CONDO fees incld: all utilities (except power) a Board Director is available to answer any queries (Owner is a Realtor & Director). SELLER WILL TAKE TRADES! (planes, trains & automobiles :), what do you have? (id:31684)
| yesterday | Listing updated with changes from the MLS® | |
| a week ago | Listing first seen on site |



The trademarks MLS®, Multiple Listing Service® and the associated logos are owned by The Canadian Real Estate Association (CREA) and identify the quality of services provided by real estate professionals who are members of CREA. Used under license.
The trademarks REALTOR®, REALTORS®, and the REALTOR® logo are controlled by The Canadian Real Estate Association (CREA) and identify real estate professionals who are members of CREA. These trademarks are owned or controlled by The Canadian Real Estate Association (CREA) and identify real estate professionals who are members of CREA (REALTOR®) and/or the quality of services they provide (MLS®).
This REALTOR.ca listing content is owned and licensed by REALTOR® members of The Canadian Real Estate Association.