

202, 405 Columbia Boulevard WLethbridge, AB T1K5R8
Mortgage Calculator
Monthly Payment (Est.)
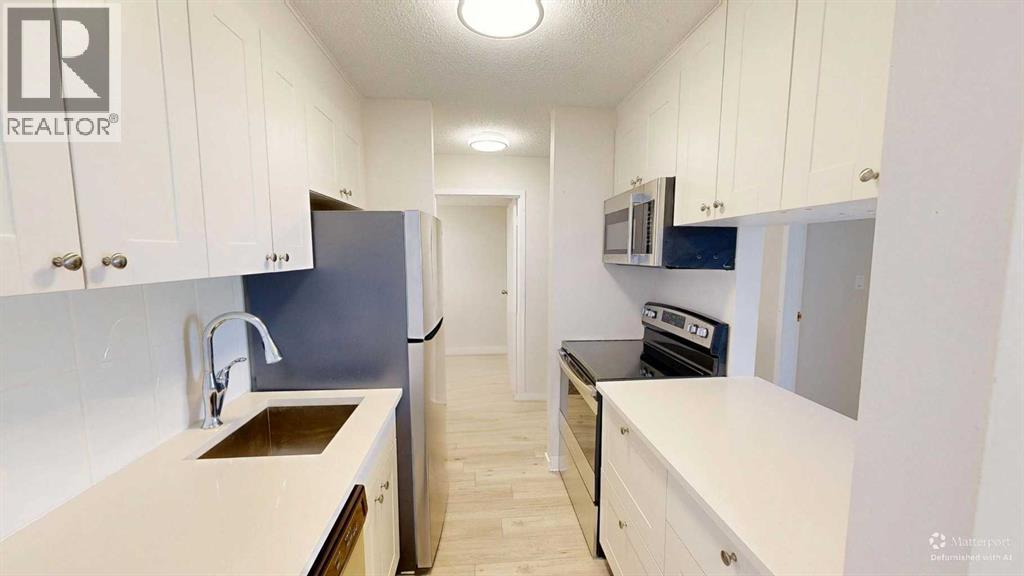
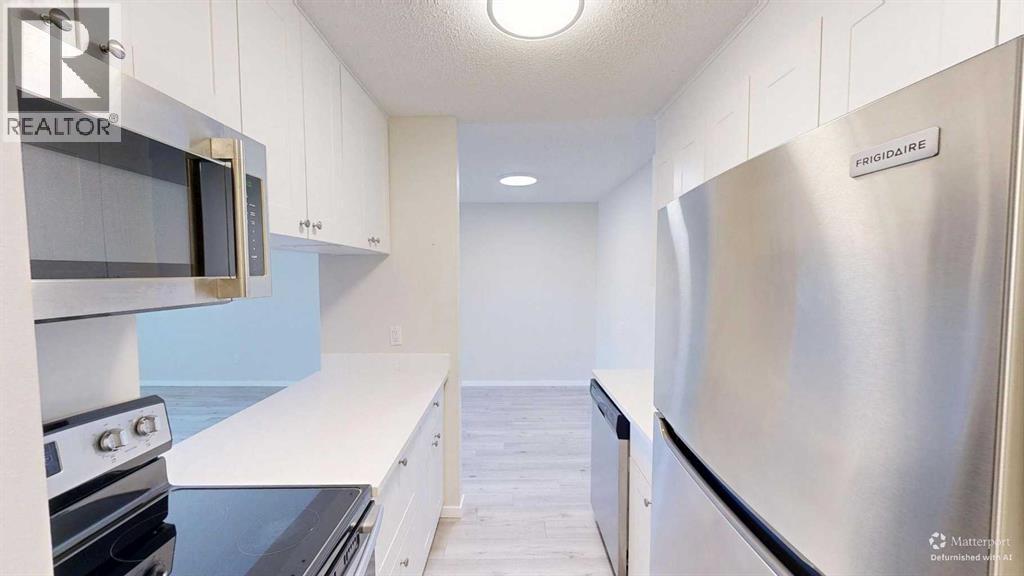
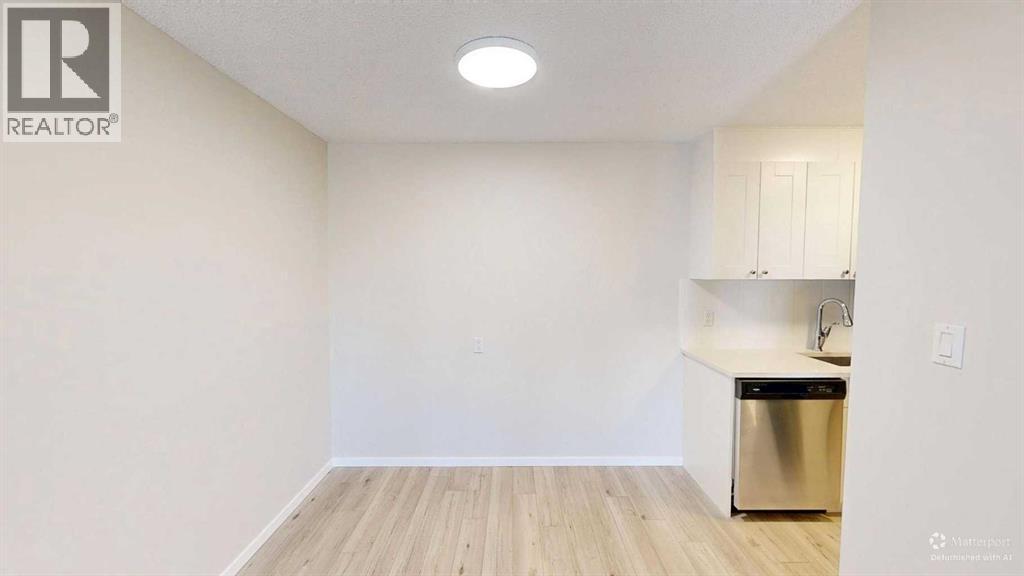
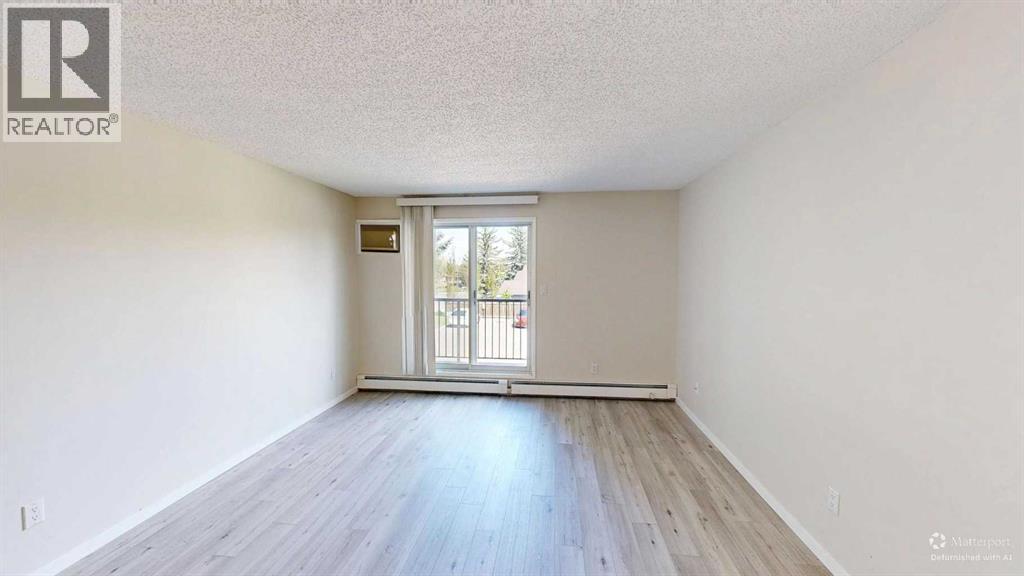
$1,049IN-SUITE LAUNDRY, renovated "like new condition", close to parks, schools (incld. U of L), commercial & professional amenities. Look at the photos, explore the virtual tour then lets get serious. Knowledgeable investors choose Westridge Manor, why? Financials: Capital Reserve fund is actually "overfunded" (meaning we have CASH in the bank!), an "engaged Board of Directors, the president is available to answer your questions. Added features; large deck with storage closet (YES, BBQ's are allowed), 1 assigned parking stall, secure bike storage and the icing on the cake a long term, "live-in" Resident Manager. Safe, financially strong, professionally managed, affordable living. Condo fees include; insurance, utilities (except power), snow removal, trash, recycling, reserve fund contributions. Room rental rates = $600+ per. Extra parking stalls $120 p/y (STA). (id:31684)
| 4 days ago | Listing updated with changes from the MLS® | |
| a week ago | Listing first seen on site |



The trademarks MLS®, Multiple Listing Service® and the associated logos are owned by The Canadian Real Estate Association (CREA) and identify the quality of services provided by real estate professionals who are members of CREA. Used under license.
The trademarks REALTOR®, REALTORS®, and the REALTOR® logo are controlled by The Canadian Real Estate Association (CREA) and identify real estate professionals who are members of CREA. These trademarks are owned or controlled by The Canadian Real Estate Association (CREA) and identify real estate professionals who are members of CREA (REALTOR®) and/or the quality of services they provide (MLS®).
This REALTOR.ca listing content is owned and licensed by REALTOR® members of The Canadian Real Estate Association.