

20 Columbia Bay WLethbridge, AB T1K5A7
Mortgage Calculator
Monthly Payment (Est.)
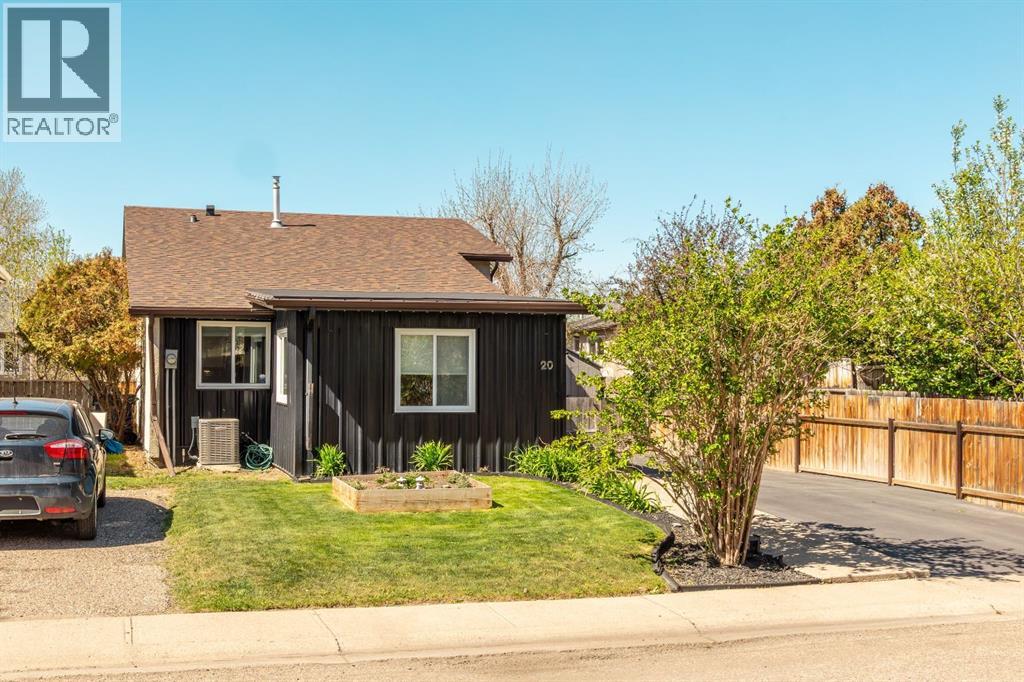
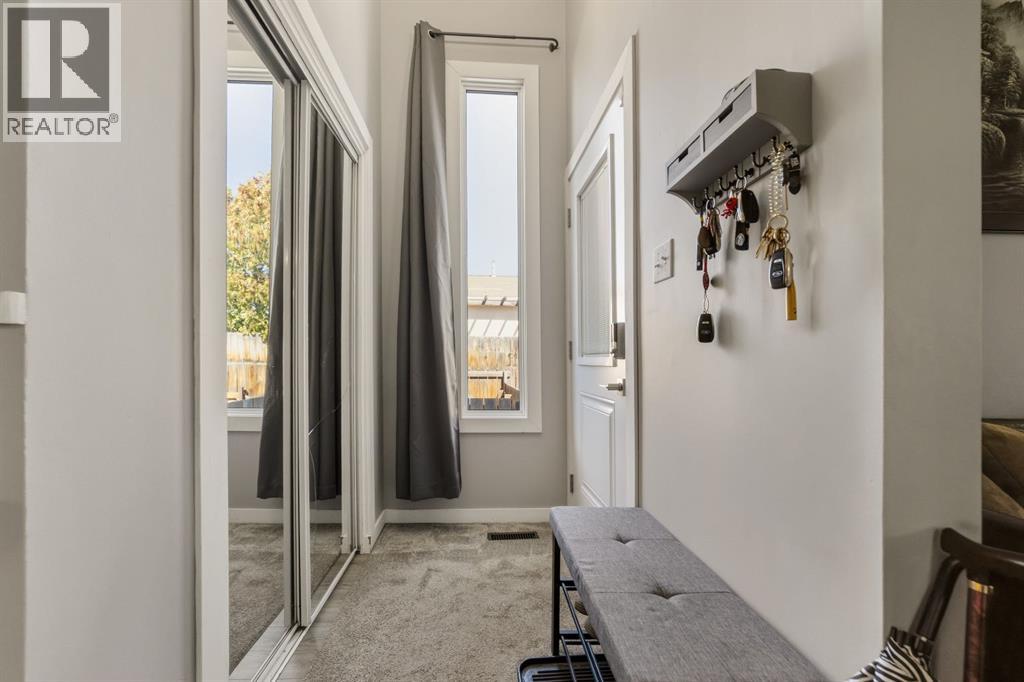
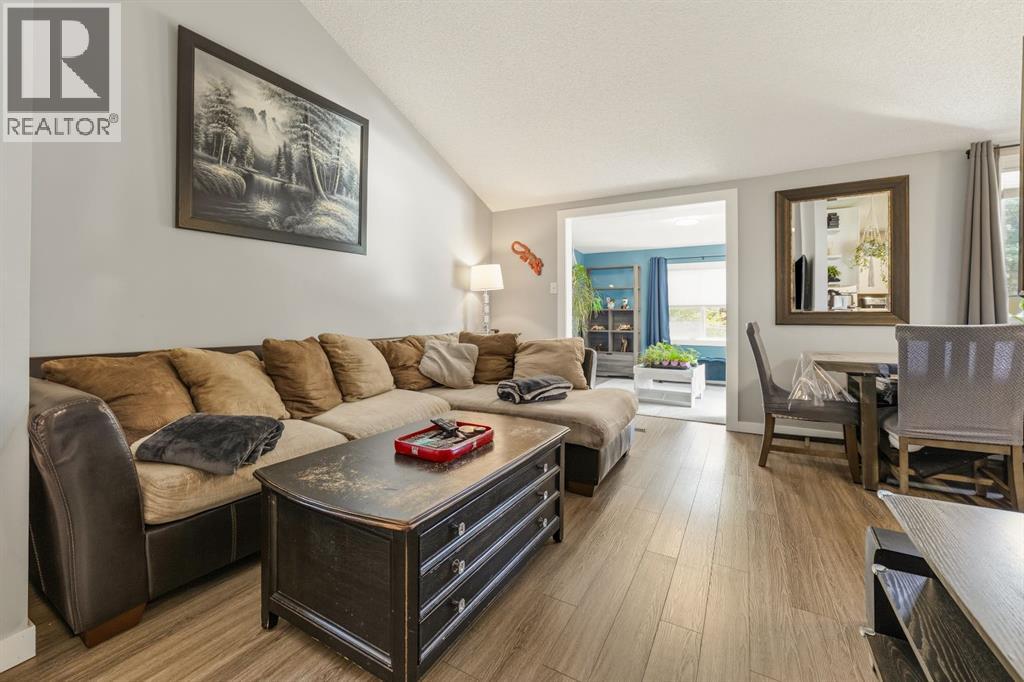
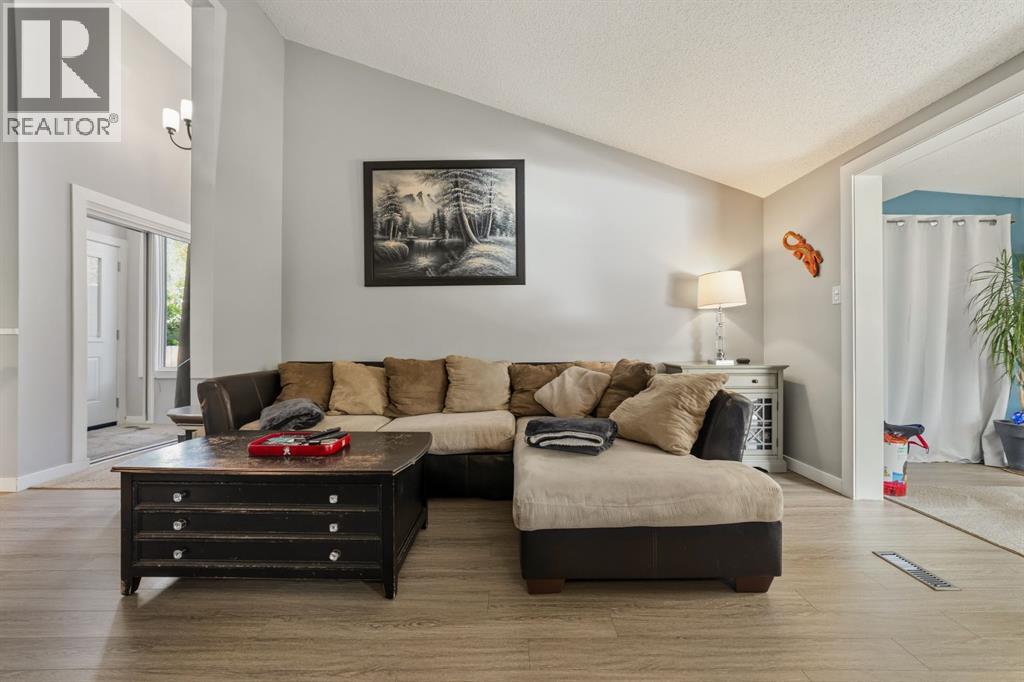
$1,688Looking for the perfect first home or an excellent investment opportunity? This charming fully finished 4-level split offers comfort, functionality, and exceptional value. Nestled in a quiet cul-de-sac and facing a large green space with a playground, this well-maintained home features 3 bedrooms and 2 bathrooms, making it ideal for families, first-time buyers, or investors alike.Pride of ownership is evident throughout, with numerous updates completed over the past 6–8 years, including windows, appliances, flooring, doors, siding, furnace, air conditioning, hot water tank, roof, and LED exterior lighting.The beautifully maintained yard provides a private outdoor retreat, perfect for gardening, entertaining, or giving children room to play. Inside, the bright front sunroom fills the home with natural light and creates an inviting additional living space to relax and unwind.Located within walking distance to the University, schools, shopping, parks and amenities, this home is ideally situated and ready to welcome new owners. (id:31684)
| 3 days ago | Listing updated with changes from the MLS® | |
| 2 weeks ago | Listing first seen on site |



The trademarks MLS®, Multiple Listing Service® and the associated logos are owned by The Canadian Real Estate Association (CREA) and identify the quality of services provided by real estate professionals who are members of CREA. Used under license.
The trademarks REALTOR®, REALTORS®, and the REALTOR® logo are controlled by The Canadian Real Estate Association (CREA) and identify real estate professionals who are members of CREA. These trademarks are owned or controlled by The Canadian Real Estate Association (CREA) and identify real estate professionals who are members of CREA (REALTOR®) and/or the quality of services they provide (MLS®).
This REALTOR.ca listing content is owned and licensed by REALTOR® members of The Canadian Real Estate Association.