

8, 899 Mt Sundance Manor WLethbridge, AB T1J1X7
Mortgage Calculator
Monthly Payment (Est.)
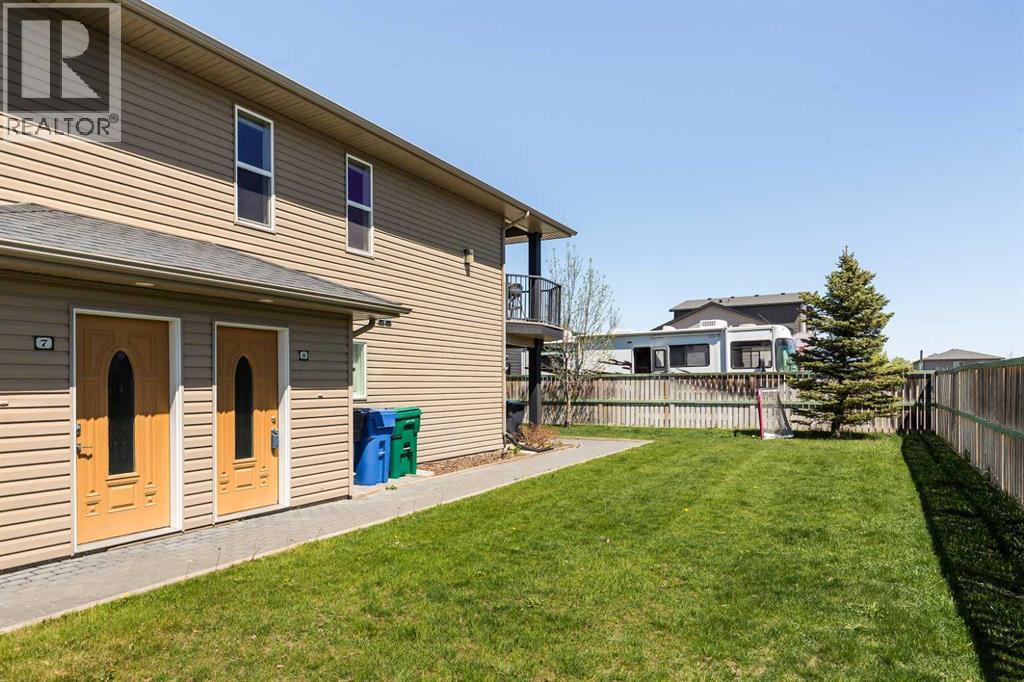
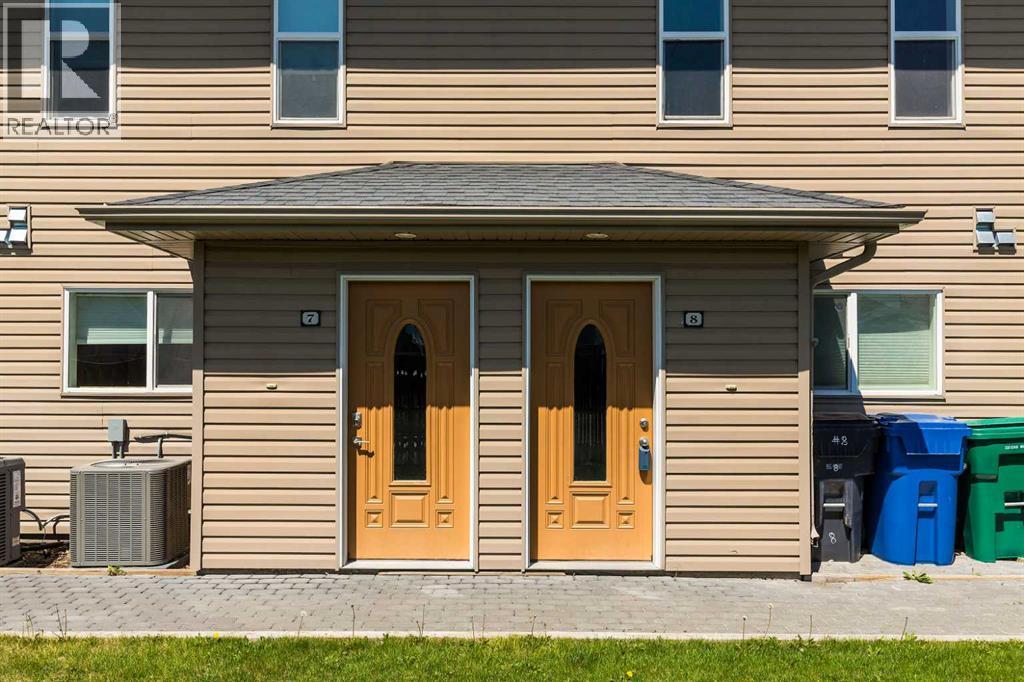
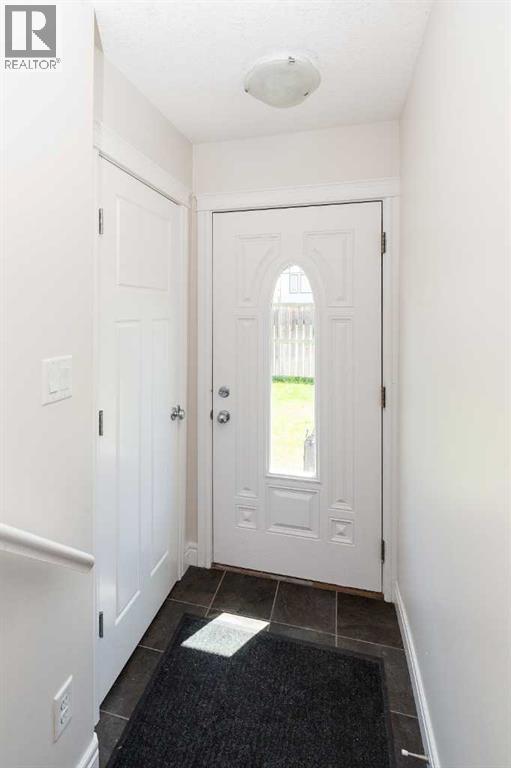
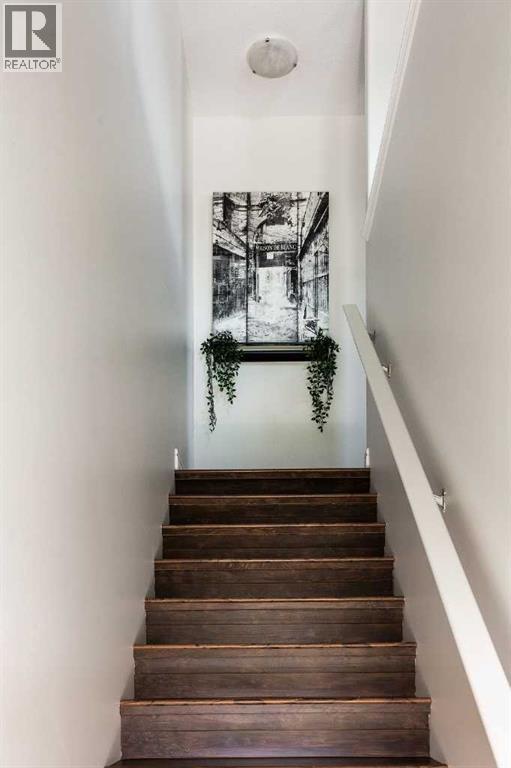
$1,140Welcome to #8 899 Mt Sundance Manor West. Well maintained condo offering comfort, convenience and privacy in a desirable west Lethbridge location. This bright and open concept condo features 2 good size bedrooms, a spacious 4 pc bathroom and granite counter tops. Enjoy the added convenience of a unit storage room on the deck and six included appliances. Located in the back corner of the complex, this unit offers more privacy and a bit quieter setting. Ideally located close to the university of Lethbridge, restaurants, golfing, walking paths, and a near by dog park. This property is perfect for students, professionals, first time buyers and investors. Be the first to view. (id:31684)
| yesterday | Listing updated with changes from the MLS® | |
| 2 weeks ago | Listing first seen on site |



The trademarks MLS®, Multiple Listing Service® and the associated logos are owned by The Canadian Real Estate Association (CREA) and identify the quality of services provided by real estate professionals who are members of CREA. Used under license.
The trademarks REALTOR®, REALTORS®, and the REALTOR® logo are controlled by The Canadian Real Estate Association (CREA) and identify real estate professionals who are members of CREA. These trademarks are owned or controlled by The Canadian Real Estate Association (CREA) and identify real estate professionals who are members of CREA (REALTOR®) and/or the quality of services they provide (MLS®).
This REALTOR.ca listing content is owned and licensed by REALTOR® members of The Canadian Real Estate Association.