

103 3 Street SPicture Butte, AB T0K1V0
Mortgage Calculator
Monthly Payment (Est.)
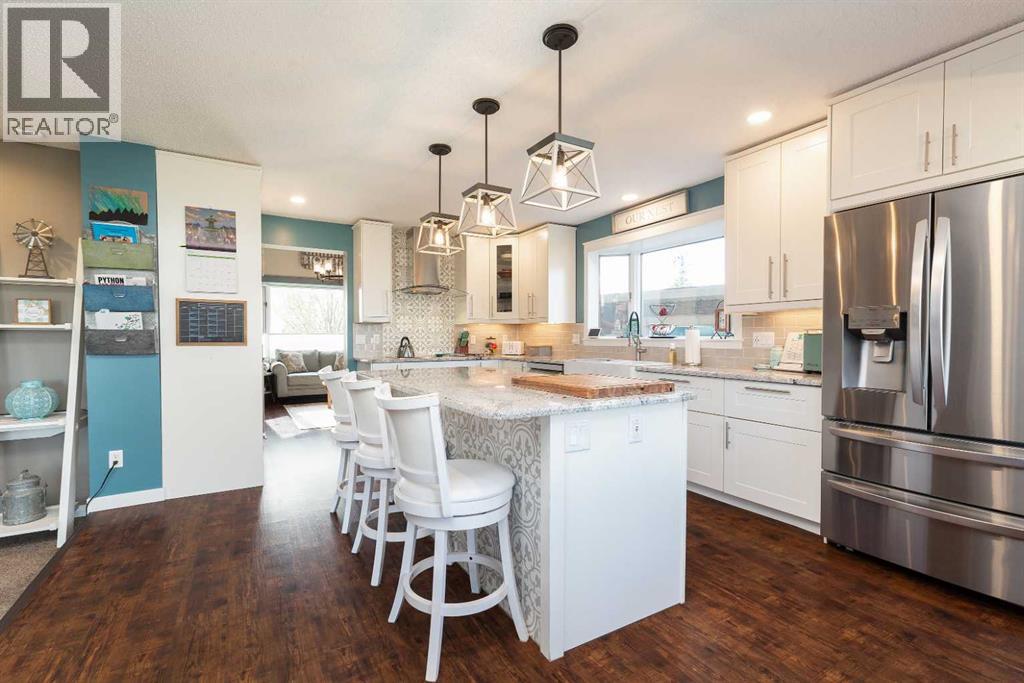
$3,513Welcome to 103 3rd St South in the heart of Picture Butte’s sought-after “Brick Row” — a truly one-of-a-kind property tucked away on a quiet cul-de-sac and situated on a beautifully manicured oversized lot backing onto green space with rear alley access. This exceptional property offers the complete package: a stunning residence, attached double garage, detached shop, storage shed, home gym, and resort-style outdoor living designed for comfort, function, and entertaining.The immaculate yard showcases underground sprinklers connected to irrigation water, mature fruit trees and bushes, newly paved walkways, a covered composite deck with natural gas BBQ hookups, a dog run connected to the garage, and security cameras for added peace of mind. With no rear neighbors and peaceful green space behind, the outdoor setting feels private, spacious, and serene. Pride of ownership is evident in every inch of this property.Inside, the extensively updated home blends modern convenience with timeless style. The renovated kitchen features a farmhouse sink, granite countertops, stylish cabinetry, premium appliances, a mini fridge built into the island, and smart light switches throughout the home. The updated laundry/mud room is both functional and beautiful with herringbone tile flooring and a built-in dog wash station.Comfort and efficiency are top priorities with a rebuilt water-on-demand system (2025), high-efficiency furnace, smart thermostat, central A/C, central vacuum, and even a cell booster to keep you connected.The primary suite is a private retreat complete with built-in wardrobes, a beautiful ensuite, and a private balcony overlooking the incredible backyard and green space.The detached shop is a dream setup for hobbyists, mechanics, or collectors — equipped with a chain lift, welding hookups, and ample room for two project vehicles. At the front of the shop, you’ll find an impressive home gym featuring a $30,000 swim spa and a smart humidity-control system for year -round enjoyment.The basement offers substantial storage space, including cold storage, and for those with an adventurous side… there’s even a hidden secret room on the third level waiting to be discovered.Properties like this rarely come to market. Call your favorite REALTOR® today and get into this incredible home quickly! (id:31684)
| 3 days ago | Listing updated with changes from the MLS® | |
| 3 weeks ago | Listing first seen on site |



The trademarks MLS®, Multiple Listing Service® and the associated logos are owned by The Canadian Real Estate Association (CREA) and identify the quality of services provided by real estate professionals who are members of CREA. Used under license.
The trademarks REALTOR®, REALTORS®, and the REALTOR® logo are controlled by The Canadian Real Estate Association (CREA) and identify real estate professionals who are members of CREA. These trademarks are owned or controlled by The Canadian Real Estate Association (CREA) and identify real estate professionals who are members of CREA (REALTOR®) and/or the quality of services they provide (MLS®).
This REALTOR.ca listing content is owned and licensed by REALTOR® members of The Canadian Real Estate Association.