

248 Broadway Street SRaymond, AB T0K2S0
Mortgage Calculator
Monthly Payment (Est.)
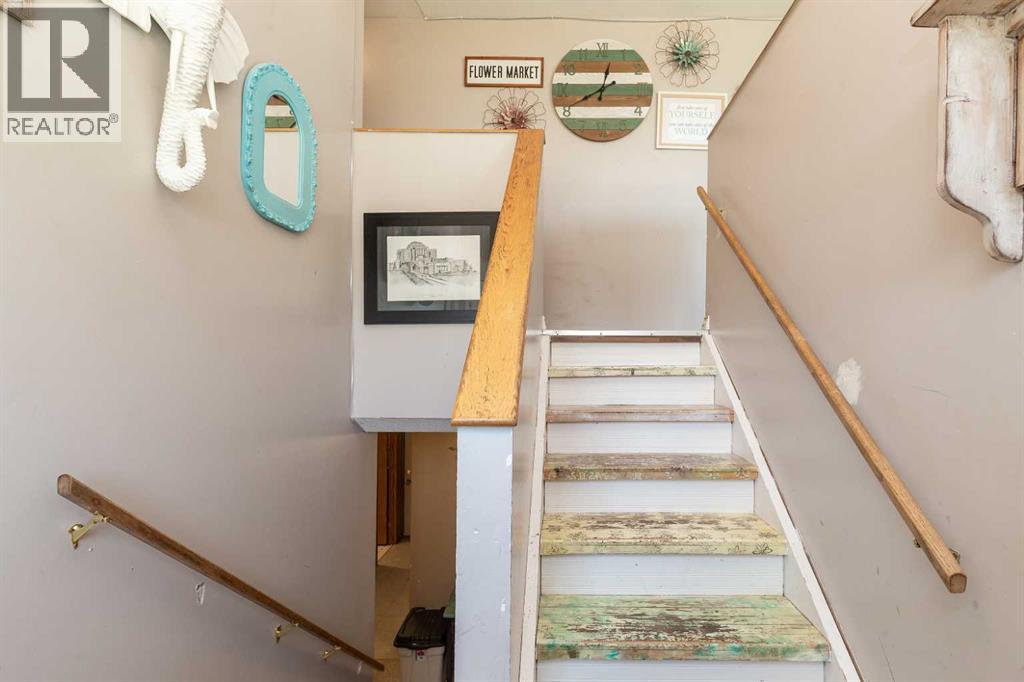
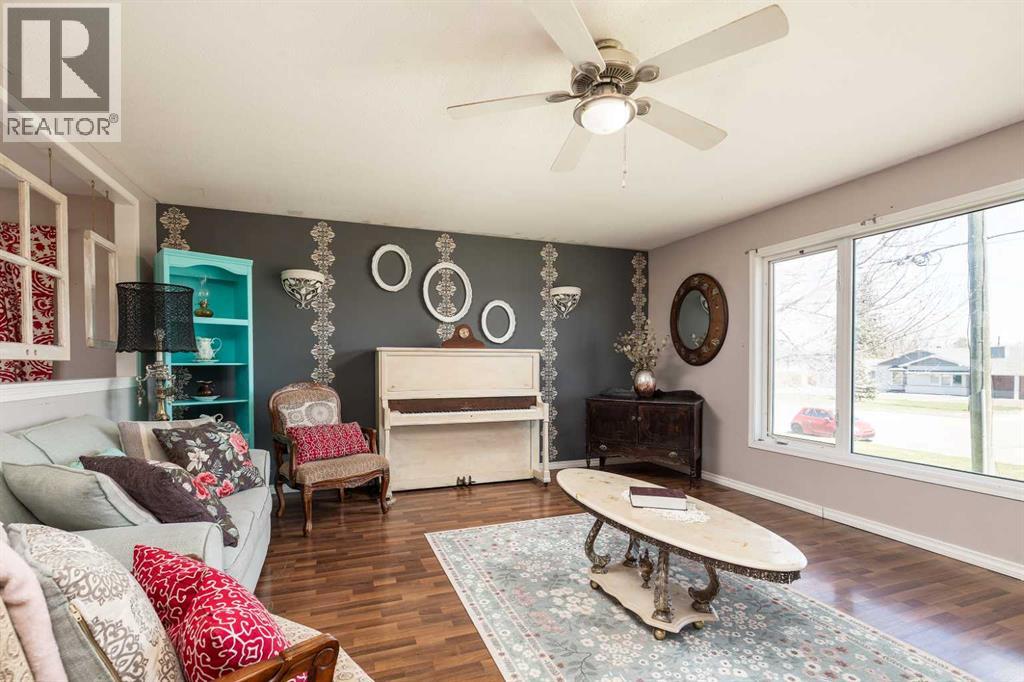
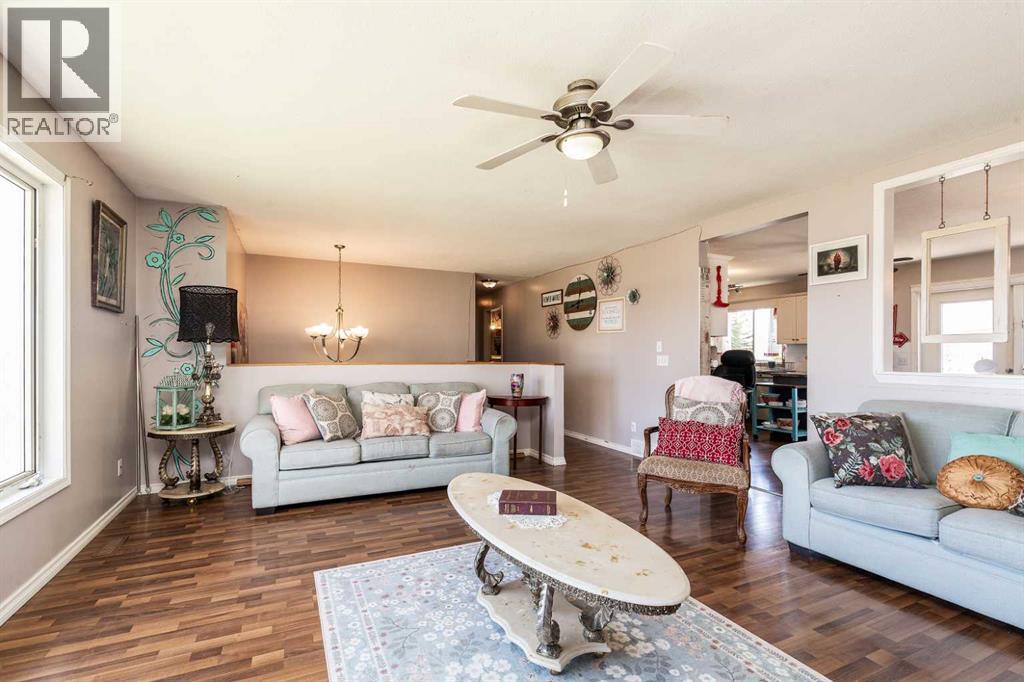
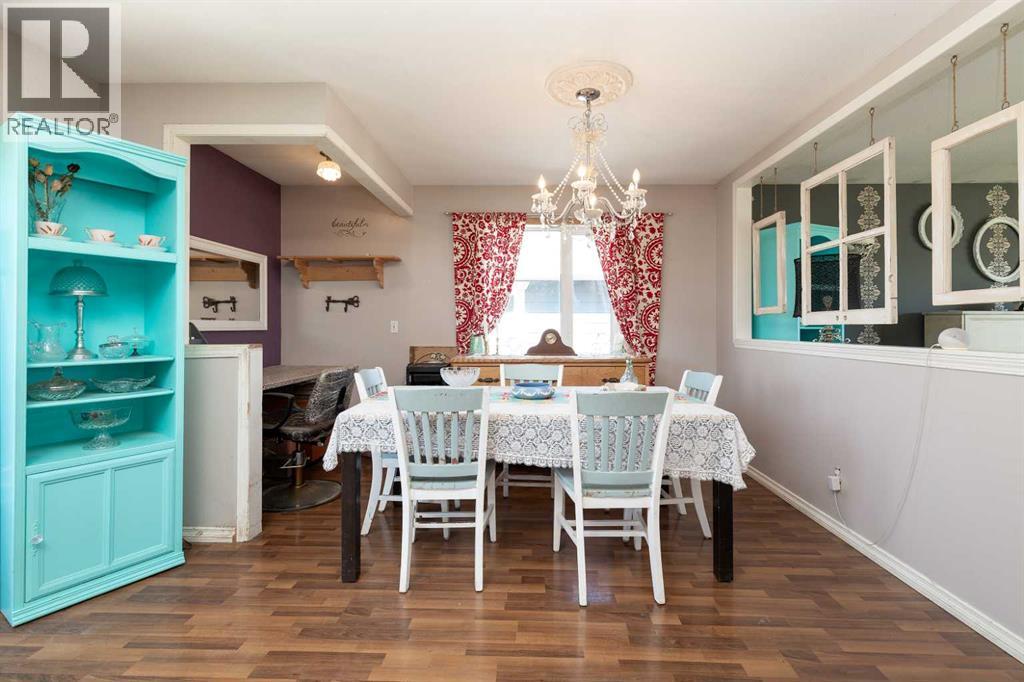
$1,729Welcome to 248 Broadway Street in the heart of Raymond — a rare opportunity to own a spacious 6-bedroom home on a beautiful lot backing onto a serene green space. With an incredible yard and a location just steps from the center of town, this property offers both convenience and charm.This well-loved home is full of potential and ready for a new owner to bring their vision to life. Featuring a large, functional kitchen, 2 full bathrooms, 2 half bathrooms, and multiple living spaces, there’s room here for a growing family or creative redesign.The layout offers flexibility with two potential primary bedroom options — one upstairs with a convenient half bath, and a second downstairs complete with a full 4-piece ensuite and a generous walk-in closet.The basement includes a walk-up separate entrance to the backyard, opening the door for a potential suite conversion or income-generating opportunity.With great bones, an unbeatable location, and endless possibilities, this is your chance to transform an affordable gem into your dream home. Don’t miss out. (id:31684)
| 3 weeks ago | Listing updated with changes from the MLS® | |
| 4 weeks ago | Listing first seen on site |



The trademarks MLS®, Multiple Listing Service® and the associated logos are owned by The Canadian Real Estate Association (CREA) and identify the quality of services provided by real estate professionals who are members of CREA. Used under license.
The trademarks REALTOR®, REALTORS®, and the REALTOR® logo are controlled by The Canadian Real Estate Association (CREA) and identify real estate professionals who are members of CREA. These trademarks are owned or controlled by The Canadian Real Estate Association (CREA) and identify real estate professionals who are members of CREA (REALTOR®) and/or the quality of services they provide (MLS®).
This REALTOR.ca listing content is owned and licensed by REALTOR® members of The Canadian Real Estate Association.