

1414 25 Avenue NLethbridge, AB T1H4N7
Mortgage Calculator
Monthly Payment (Est.)
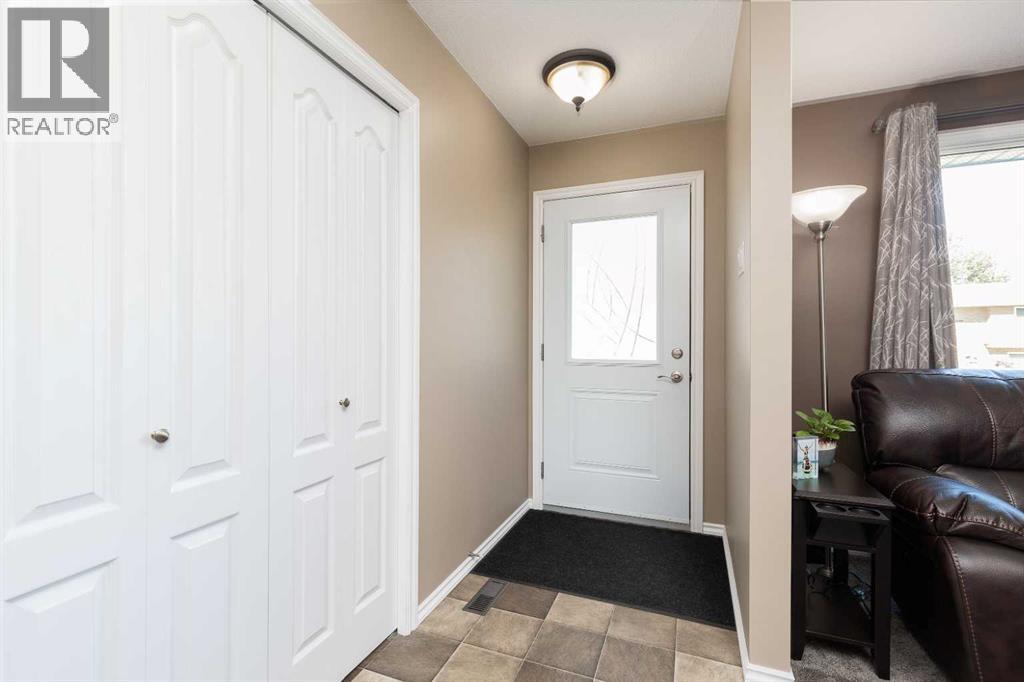
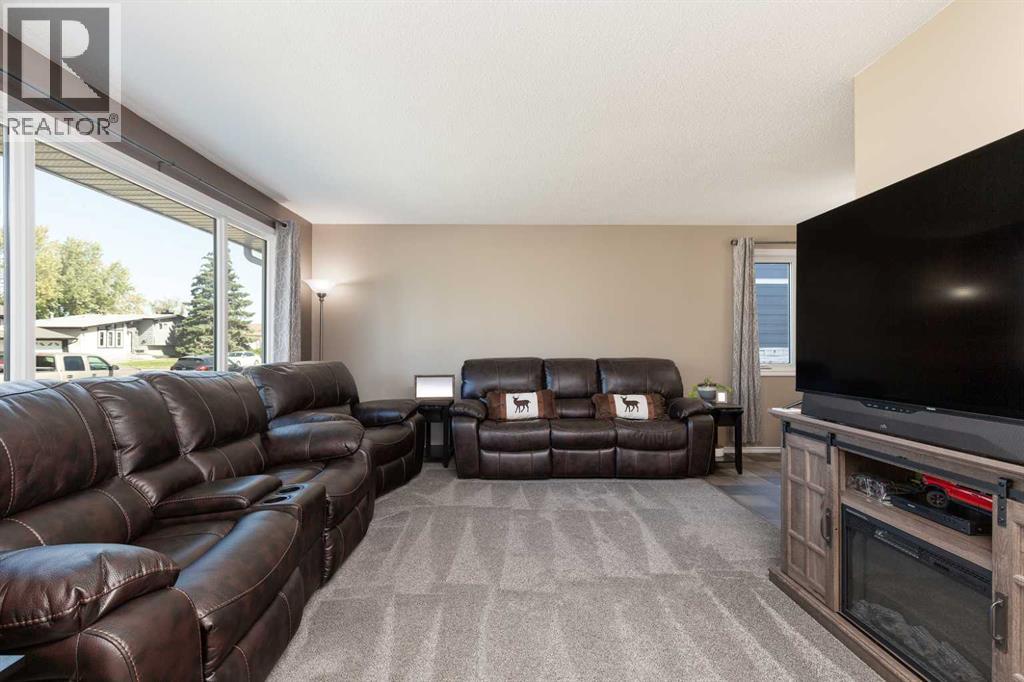
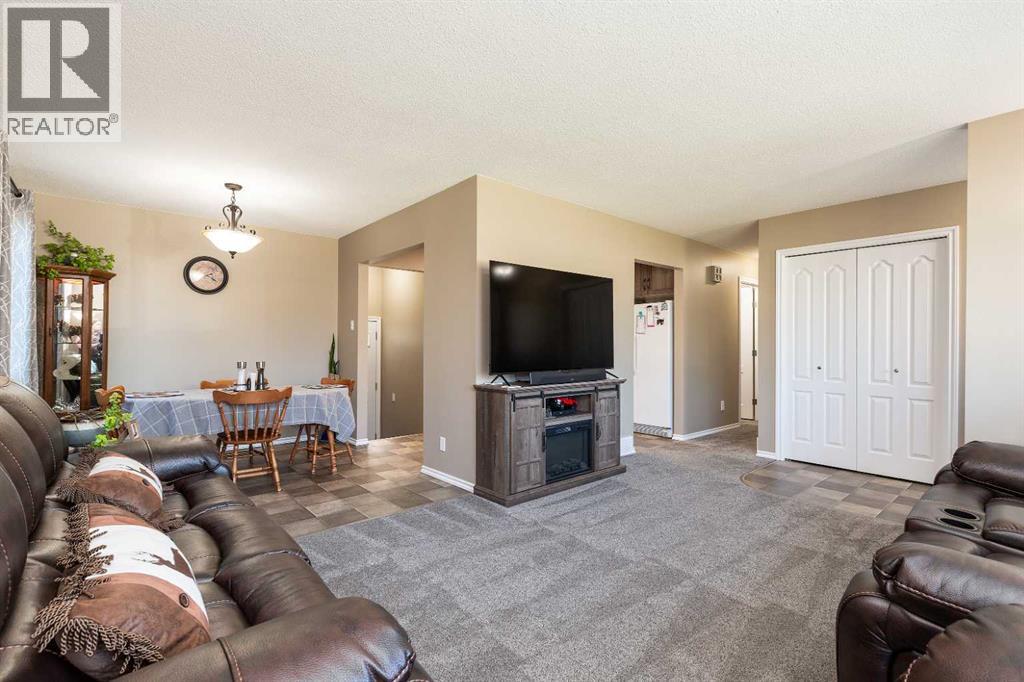
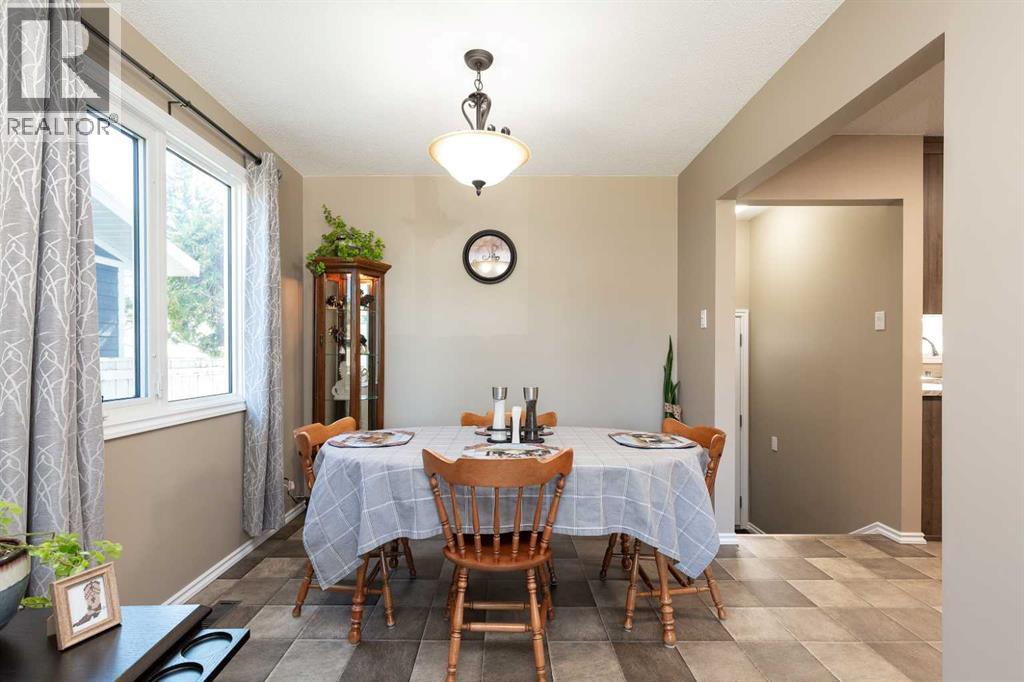
$2,007Welcome to this fully renovated bungalow in the heart of the Winston Churchill neighbourhood — completely move-in ready and updated from top to bottom. We're talking a brand new kitchen, fresh flooring, updated bathrooms, new trim, and paint throughout + all the big ticket items have been taken care of too. New PVC windows, new roof, a new high efficiency furnace, and a new hot water tank. You're not walking into a project, you're walking into a home.The main floor offers three bedrooms and one and a half bathrooms, along with a spacious, bright living and dining area that feels open and welcoming. The modern kitchen was designed with real function in mind and even includes a dedicated coffee station with a view of the backyard, a small detail that makes a big difference in your daily routine.Head downstairs and you'll find a setup that gives this home serious flexibility. There's a separate side entrance leading to a large second living room, an oversized laundry space, a fourth bedroom, and another full bathroom. Whether it's for extended family, out-of-town guests, or a future suite, the potential is there.A few more things worth mentioning: central air conditioning, central vacuum, and underground sprinklers in both the front and back yard. The garage is a generous 26 by 24, fully finished, and heated with a new gas heater. Out back there's also a powered shed, perfect for extra storage or a dedicated workspace.All of this in an established North Lethbridge neighbourhood, within close range of schools, parks, shopping, and Winston Churchill High School. Want to see it all in action? A full video tour is available on YouTube - go check it out before it's gone. Turnkey doesn't get much better than this. (id:31684)
| 2 days ago | Listing updated with changes from the MLS® | |
| 4 weeks ago | Listing first seen on site |



The trademarks MLS®, Multiple Listing Service® and the associated logos are owned by The Canadian Real Estate Association (CREA) and identify the quality of services provided by real estate professionals who are members of CREA. Used under license.
The trademarks REALTOR®, REALTORS®, and the REALTOR® logo are controlled by The Canadian Real Estate Association (CREA) and identify real estate professionals who are members of CREA. These trademarks are owned or controlled by The Canadian Real Estate Association (CREA) and identify real estate professionals who are members of CREA (REALTOR®) and/or the quality of services they provide (MLS®).
This REALTOR.ca listing content is owned and licensed by REALTOR® members of The Canadian Real Estate Association.