

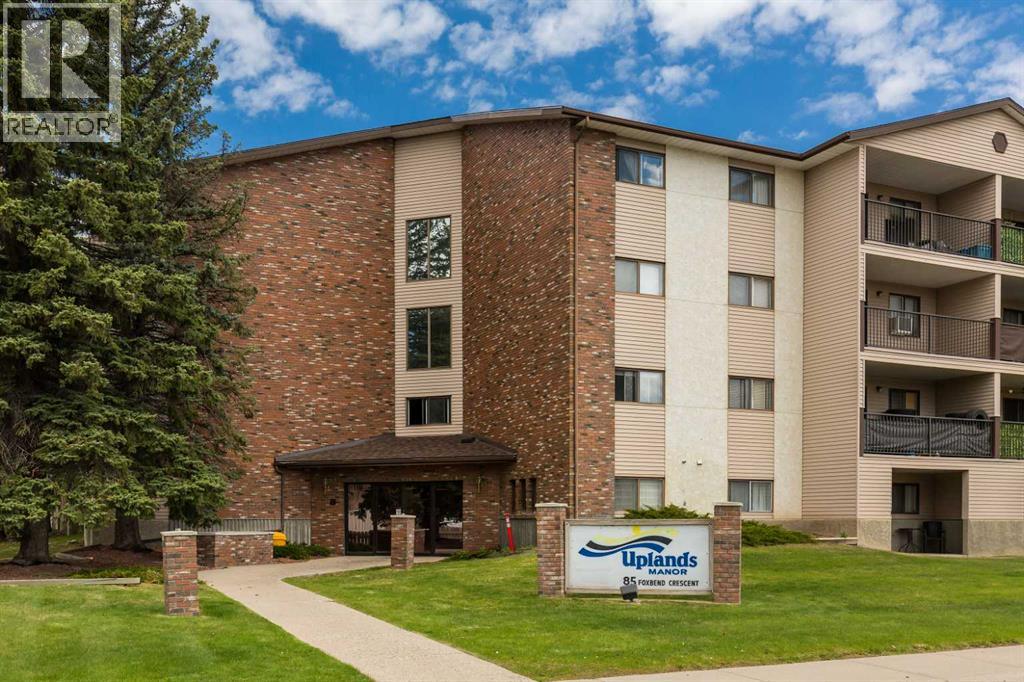
109, 85 Foxbend Crescent NLethbridge, AB T1H5T4
Mortgage Calculator
Monthly Payment (Est.)
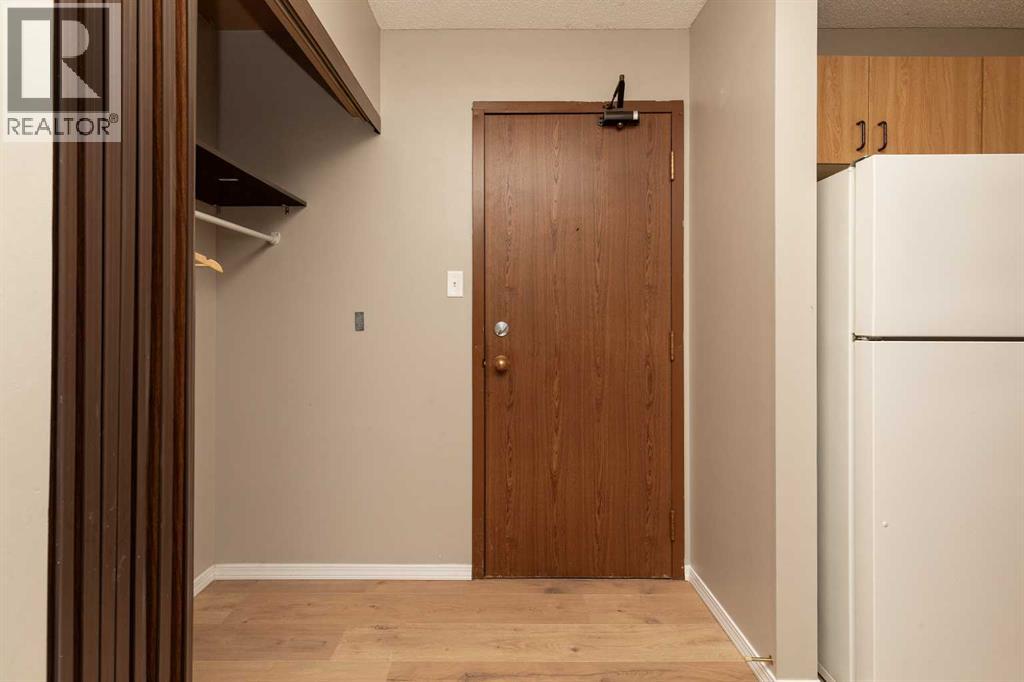
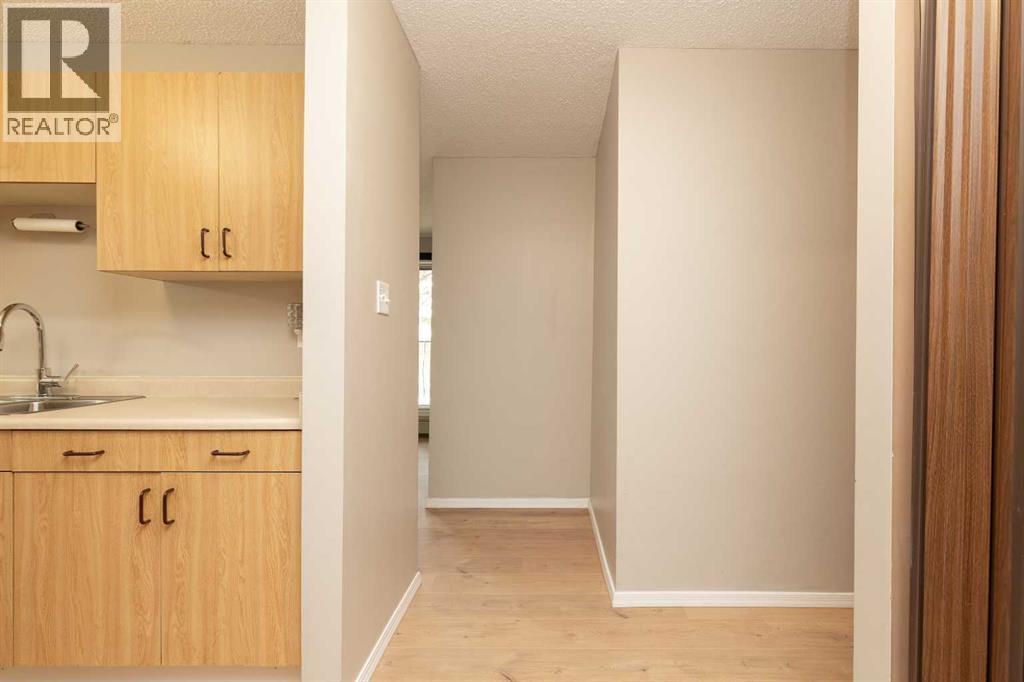
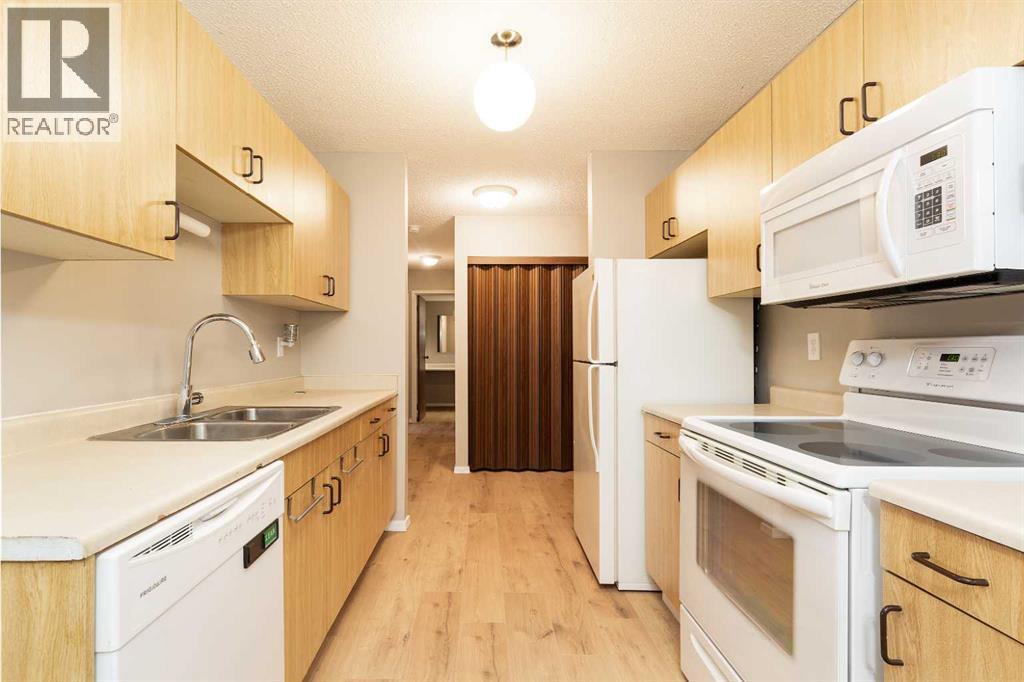
$7482 bedroom 1 bathroom condo in the beautiful Uplands neighbourhood great for first time buyers or as a revenue property (previous rent was $1700/month). The design of the condo is simple, no wasted space. With a well-laid out galley style kitchen leading directly to the dining room, and opening into the large living room space. From the living room, you have access to your private covered patio with view of the green space on the North side of the building. Down the hallway are the 2 spacious bedrooms, 4 piece bathroom with tub/shower combo, and storage room. New flooring is currently being installed that will give the space a fresh, clean, and modern feel. Call an agent today to book your private showing. (id:31684)
| 15 hours ago | Listing updated with changes from the MLS® | |
| 3 weeks ago | Listing first seen on site |



The trademarks MLS®, Multiple Listing Service® and the associated logos are owned by The Canadian Real Estate Association (CREA) and identify the quality of services provided by real estate professionals who are members of CREA. Used under license.
The trademarks REALTOR®, REALTORS®, and the REALTOR® logo are controlled by The Canadian Real Estate Association (CREA) and identify real estate professionals who are members of CREA. These trademarks are owned or controlled by The Canadian Real Estate Association (CREA) and identify real estate professionals who are members of CREA (REALTOR®) and/or the quality of services they provide (MLS®).
This REALTOR.ca listing content is owned and licensed by REALTOR® members of The Canadian Real Estate Association.