

1414 13 Avenue SLethbridge, AB T1K0R5
Mortgage Calculator
Monthly Payment (Est.)
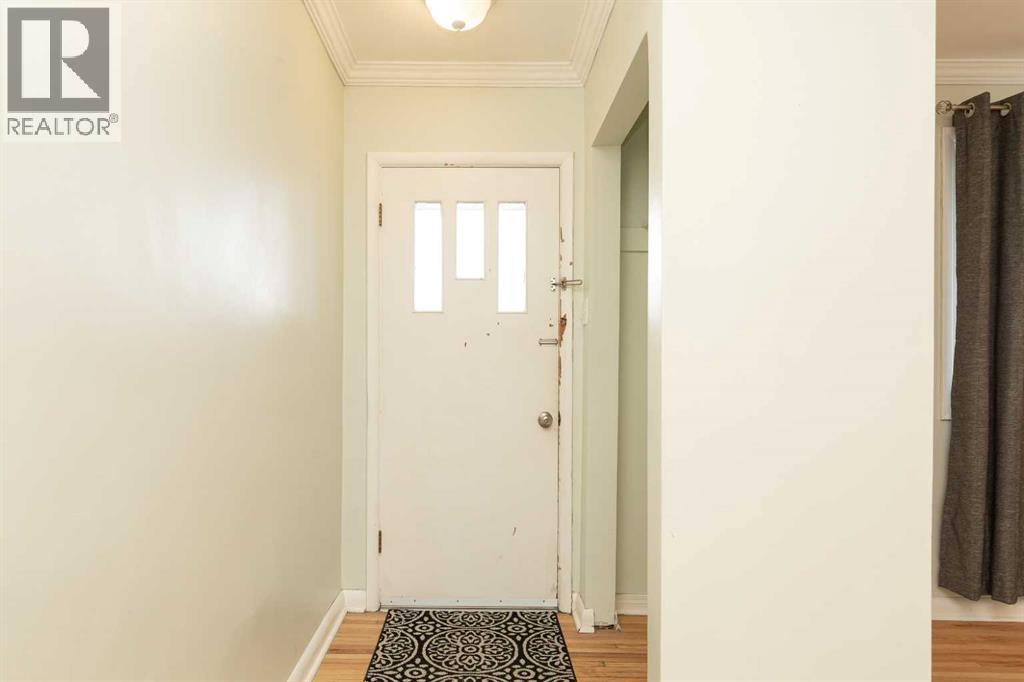
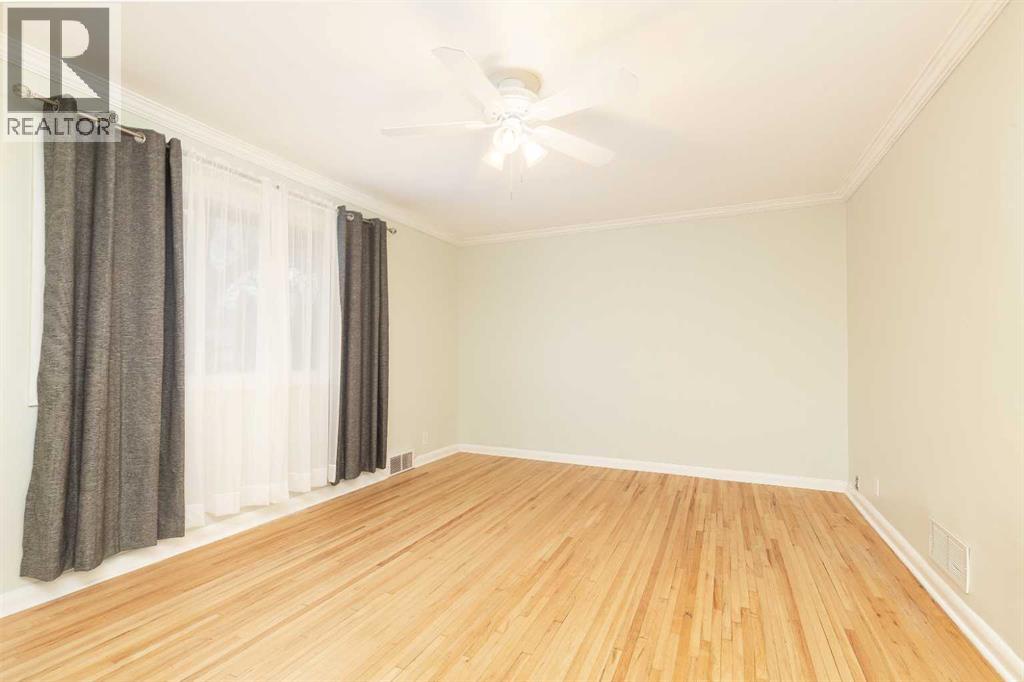
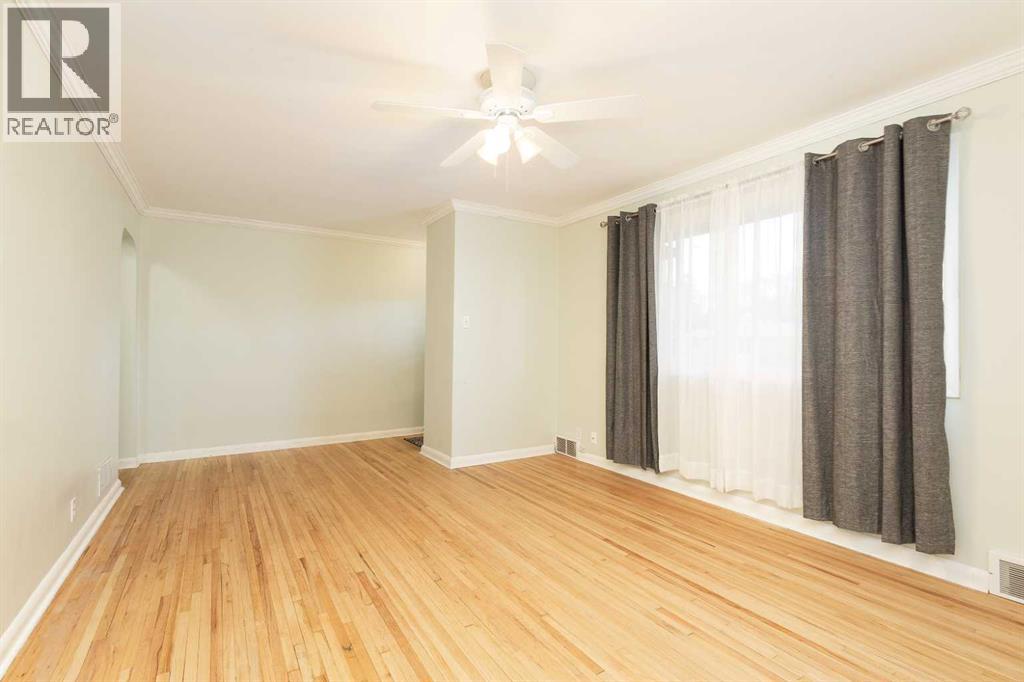
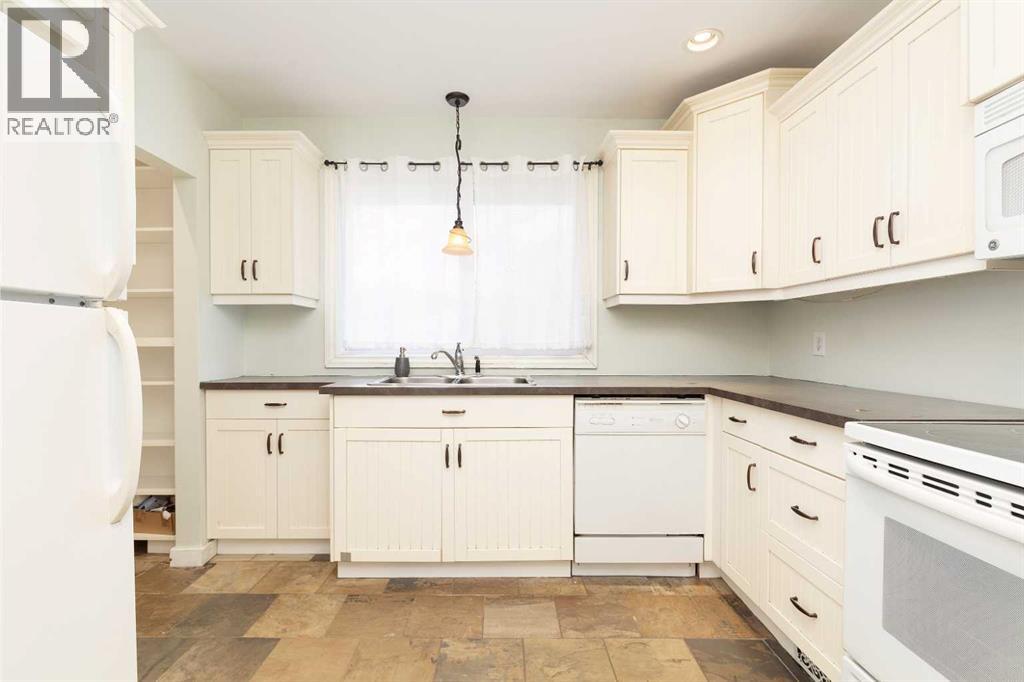
$1,82514 14 13 Ave S - this well-maintained raised bungalow offering excellent flexibility for homeowners and investors alike. With a 3 bedroom, 1 bathroom main floor suite and a separate 1 bedroom, 1 bathroom non-conforming basement suite, this property is perfectly suited for generating rental income or living upstairs while renting down. The main floor features a beautifully updated kitchen, original hardwood flooring, and a bright, functional layout throughout. Downstairs features an open concept living area with the large living room featuring a gas fireplace. Shared laundry adds convenience for both suites, while the large backyard and front deck provide great outdoor living space to enjoy. Whether you’re looking for a solid revenue property, a mortgage helper, or an affordable home with income potential, this south side property is full of opportunity in a desirable location. (id:31684)
| 2 days ago | Listing updated with changes from the MLS® | |
| 2 days ago | Price changed to $399,900 | |
| 3 weeks ago | Listing first seen on site |



The trademarks MLS®, Multiple Listing Service® and the associated logos are owned by The Canadian Real Estate Association (CREA) and identify the quality of services provided by real estate professionals who are members of CREA. Used under license.
The trademarks REALTOR®, REALTORS®, and the REALTOR® logo are controlled by The Canadian Real Estate Association (CREA) and identify real estate professionals who are members of CREA. These trademarks are owned or controlled by The Canadian Real Estate Association (CREA) and identify real estate professionals who are members of CREA (REALTOR®) and/or the quality of services they provide (MLS®).
This REALTOR.ca listing content is owned and licensed by REALTOR® members of The Canadian Real Estate Association.