

350 Uplands Boulevard NLethbridge, AB T1H7C7
Mortgage Calculator
Monthly Payment (Est.)
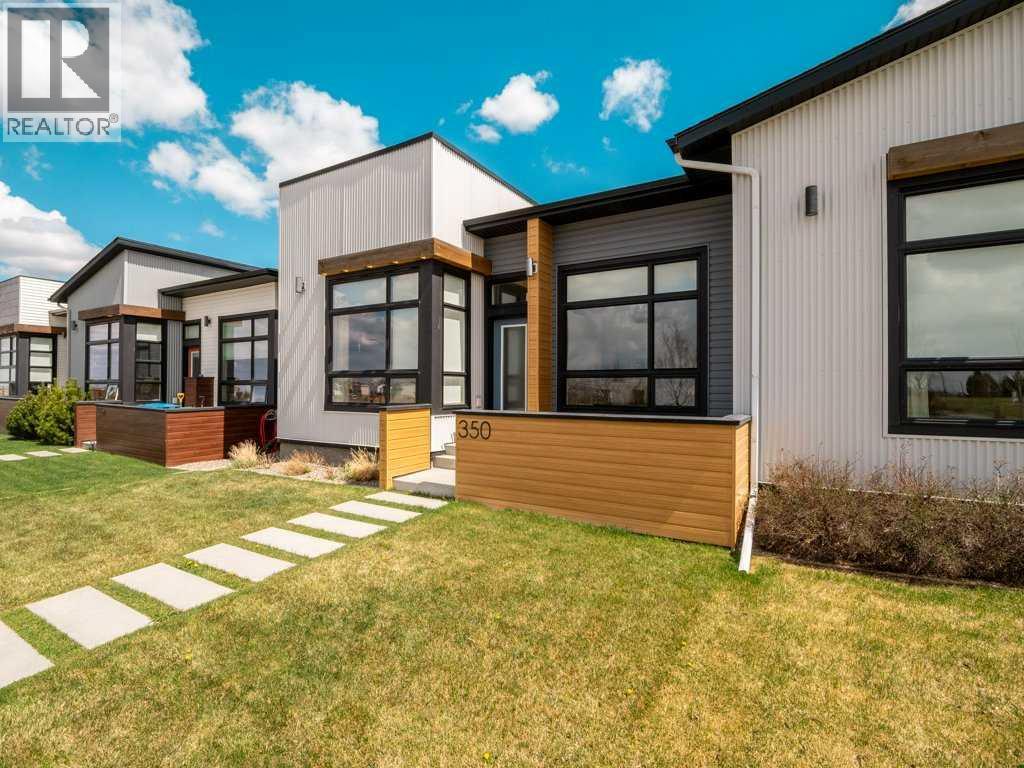
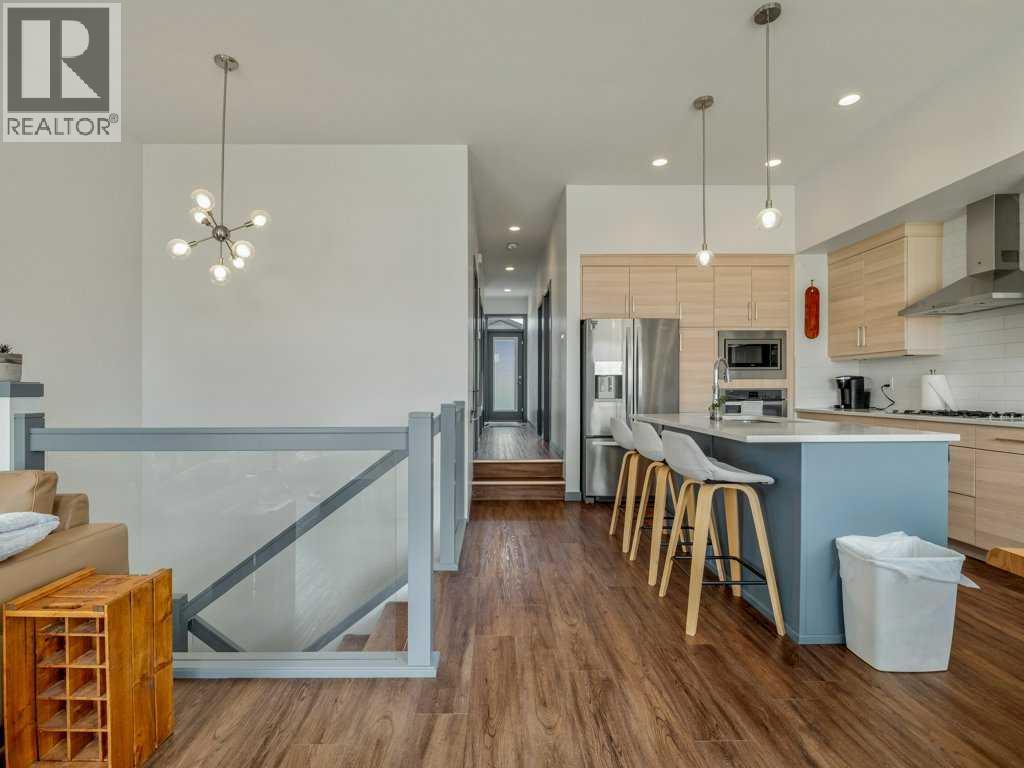
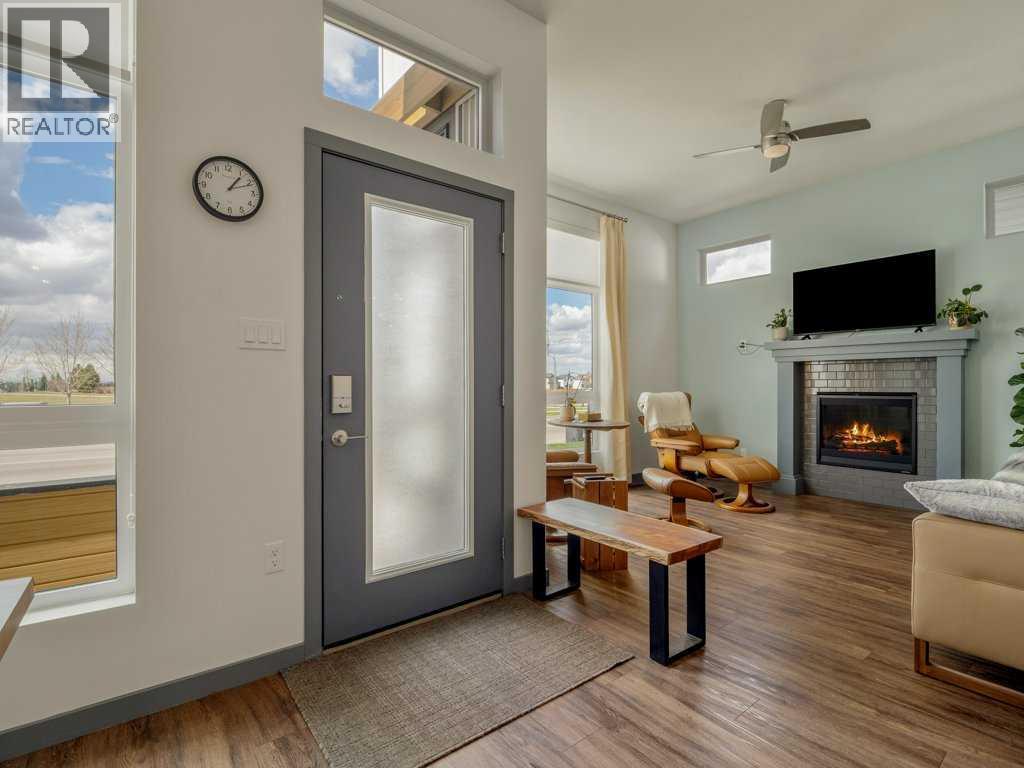
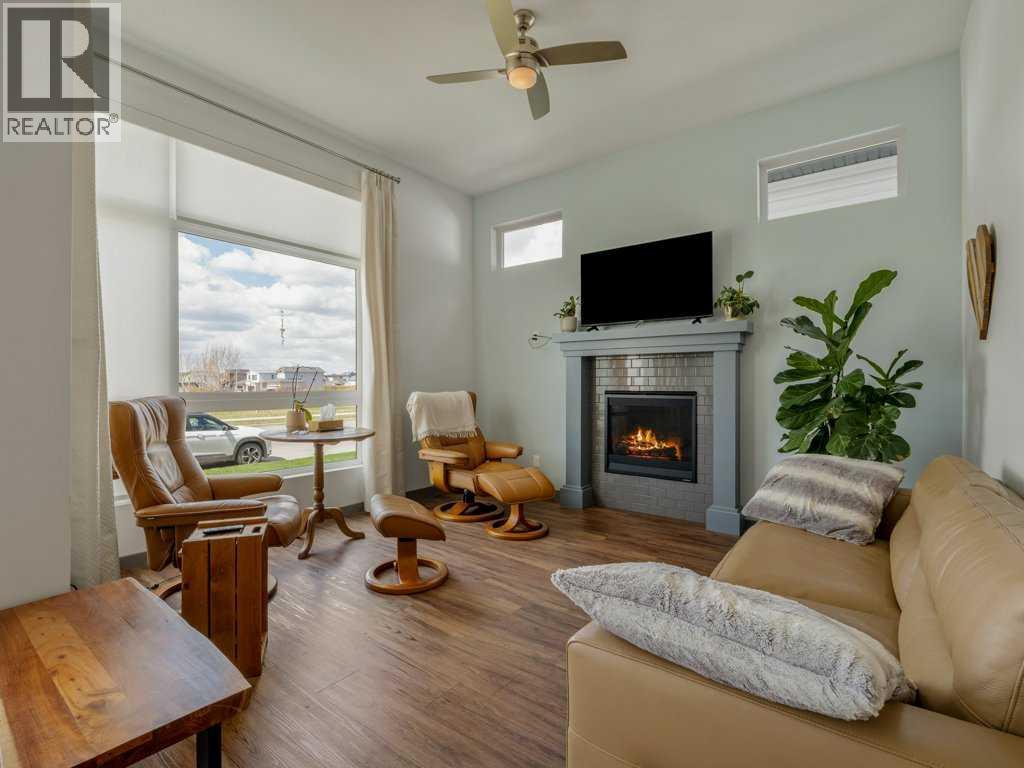
$2,190BUYING THE VIEW! Here’s your opportunity to live directly across from the stunning Legacy Park. Enjoy everything this incredible park has to offer — pickleball courts, tennis courts, playgrounds, an event center, scenic ponds, walking trails, and so much more all just steps from your front door. Now let’s talk about this beautiful fully developed bungalow built by Avonlea Homes. From the moment you step inside, you’ll appreciate the soaring ceilings, open-concept design, and abundance of natural light. The kitchen, dining, and living areas all showcase picturesque views of the park — truly the highlight of this home. The kitchen features granite countertops, Kohler fixtures, a cabinet pantry, and under-cabinet lighting that creates a warm, inviting ambiance. The living room is complete with a cozy gas fireplace — perfect for those chilly winter evenings. The spacious primary bedroom offers a large window overlooking the backyard, along with a well-appointed ensuite featuring a supersized his-and-her vanity, a 5’ walk-in shower, tile flooring, and glass walls. The walk-in closet provides generous storage space. The main floor also includes a second bedroom, a 4-piece bathroom, and the added convenience of a dedicated laundry room. Downstairs, the fully developed basement offers a versatile family and games room, an additional bedroom, and another 4-piece bathroom ideal for guests or extra living space. Step outside to enjoy the patio area, fenced yard, and beautifully maintained landscaping with underground sprinklers in both the front and backyard. Completing the home is a double attached garage. This is more than a home — it’s a lifestyle across from one of the city’s most sought-after parks. (id:31684)
| 7 days ago | Listing updated with changes from the MLS® | |
| 3 weeks ago | Listing first seen on site |



The trademarks MLS®, Multiple Listing Service® and the associated logos are owned by The Canadian Real Estate Association (CREA) and identify the quality of services provided by real estate professionals who are members of CREA. Used under license.
The trademarks REALTOR®, REALTORS®, and the REALTOR® logo are controlled by The Canadian Real Estate Association (CREA) and identify real estate professionals who are members of CREA. These trademarks are owned or controlled by The Canadian Real Estate Association (CREA) and identify real estate professionals who are members of CREA (REALTOR®) and/or the quality of services they provide (MLS®).
This REALTOR.ca listing content is owned and licensed by REALTOR® members of The Canadian Real Estate Association.