

3618 Forestry Avenue SLethbridge, AB T1K3L4
Mortgage Calculator
Monthly Payment (Est.)
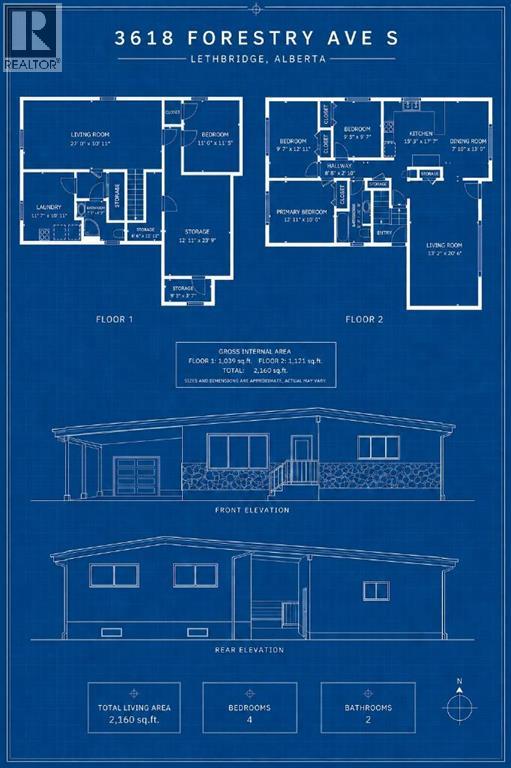
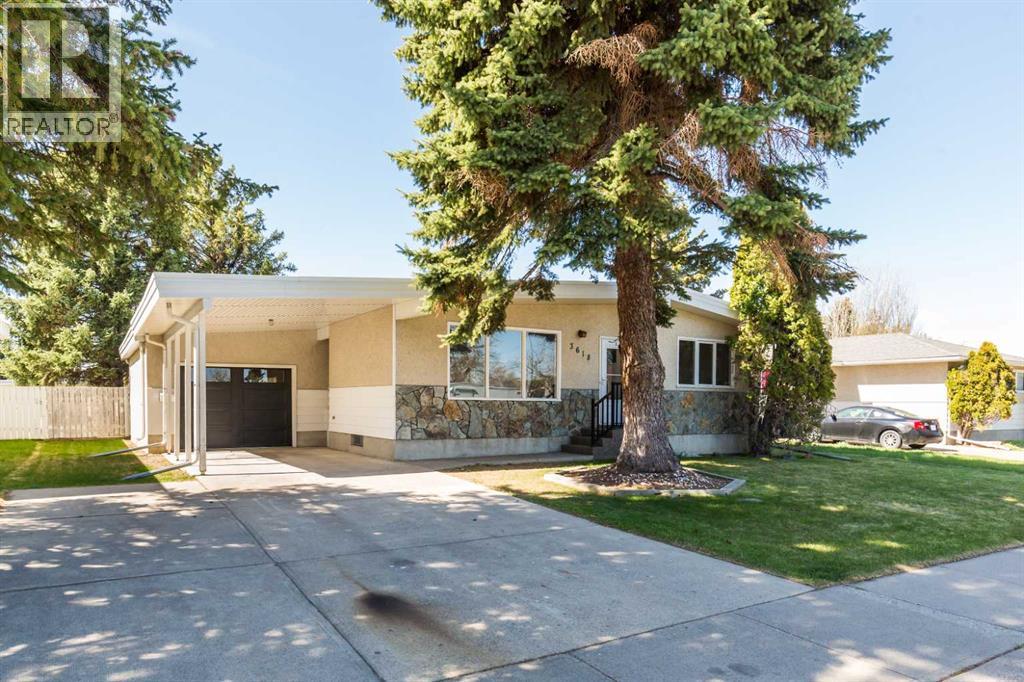
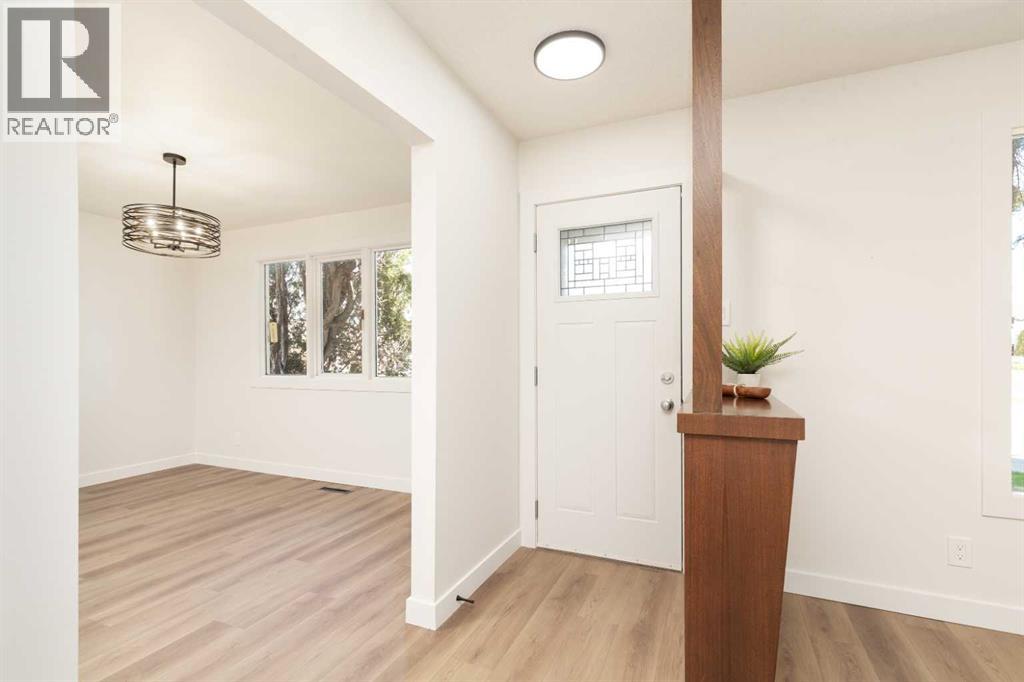
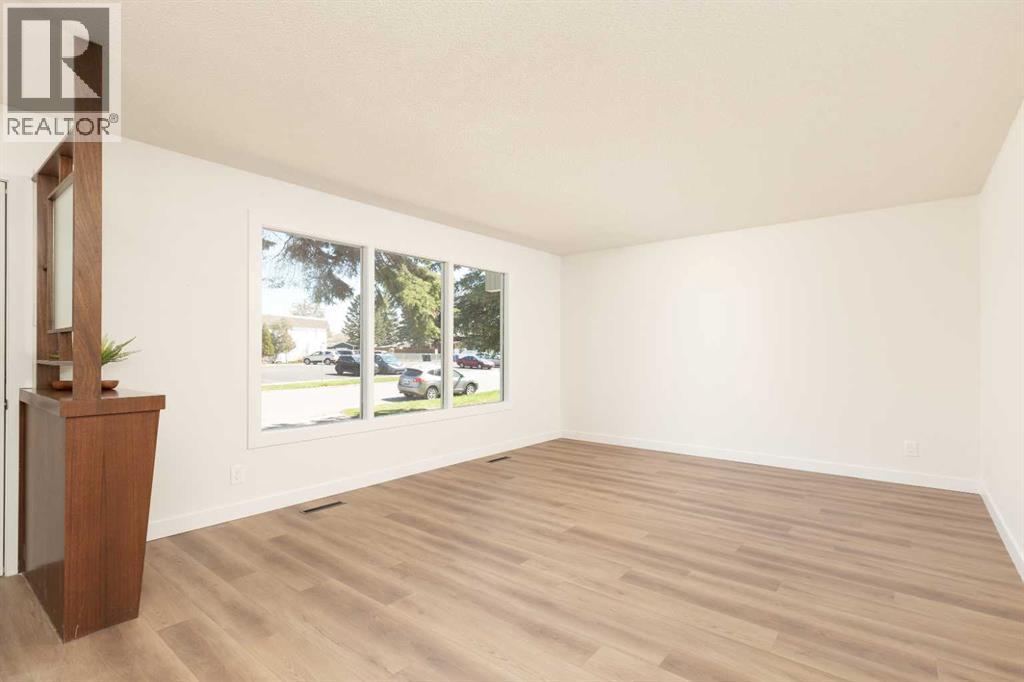
$2,349ChatGPT… help me write an MLS description for an amazing house we are about to list. It’s located on Forestry Avenue South, which is an exceptional neighborhood. This home has been meticulously renovated and is ready for a new owner. With a brand new kitchen, brand new appliances, 2 renovated bathrooms…Just kidding! No robot could properly articulate this amazing property.But seriously… this place has been fully renovated for you! Upstairs has all new flooring with a great vinyl plank, and comfy carpets! The kitchen is 100% brand new. All new custom cabinets. All new appliances. A huge new pantry was added in for storage. Quartz countertops, and a one of a kind custom light fixture above the peninsula. This light was created with some of the old glass from the house, and repurposed into a stunning feature. On the tile you’ll find a “brick of gold”. Well, it’s really copper. This was melted down from the old appliances, and equipment from the house and forged into a tile as a talking piece.Upstairs features 3 bedrooms, and a nicely renovated 4 piece bathroom. Downstairs is quite unique. There is a 4th bedroom downstairs. A fully brand new 3 piece bathroom. A huge laundry room with brand new “retro-looking” flooring. But the unique part is there are essentially 2 living rooms down here. One could be the main living area, and the other a theatre. Outside the yard has obviously been meticulously taken care of over the years. A really cool feature is the covered breezeway between the house and the garage. This is a great place to BBQ and hide from the elements. This home comes with a newer furnace, a brand new hot water tank, and a newer torch on roof. This home is vacant, and ready for it’s next owner! Call a REALTOR today and book a showing! (id:31684)
| 4 days ago | Listing updated with changes from the MLS® | |
| 4 days ago | Price changed to $514,900 | |
| 3 weeks ago | Listing first seen on site |



The trademarks MLS®, Multiple Listing Service® and the associated logos are owned by The Canadian Real Estate Association (CREA) and identify the quality of services provided by real estate professionals who are members of CREA. Used under license.
The trademarks REALTOR®, REALTORS®, and the REALTOR® logo are controlled by The Canadian Real Estate Association (CREA) and identify real estate professionals who are members of CREA. These trademarks are owned or controlled by The Canadian Real Estate Association (CREA) and identify real estate professionals who are members of CREA (REALTOR®) and/or the quality of services they provide (MLS®).
This REALTOR.ca listing content is owned and licensed by REALTOR® members of The Canadian Real Estate Association.